Experience the epitome of contemporary urban living at this exceptional low-maintenance home on Deere St. Perfectly situated for easy access to downtown, uptown, and Lower Greenville, this residence offers not just a home but a luxurious lifestyle. Step inside to discover a stunning contemporary design accentuated by expansive windows adorned with electric shades, allowing natural light to dance throughout the space. Special details such as museum finish walls, new tile flooring on the first floor, and refinished hardwoods on the second floor elevate the ambiance. Beyond the interiors, a private heated pool and outdoor courtyard beckon, providing a personal oasis in the heart of the city. With no HOA obligations, relish in the freedom of luxury low-maintenance living. This home encapsulates the best of modern urban living – where convenience meets sophistication. Situated moments from The Central development, the location is unbeatable with every possible amenity at your fingertips!
Sold
Price Unknown
4674 Deere St, Dallas, TX 75204
2beds
1,699sqft
Single Family Residence
Built in 2014
2,178 Square Feet Lot
$693,700 Zestimate®
$--/sqft
$4,902 Estimated rent
Home value
$693,700
$624,000 - $770,000
$4,902/mo
Zestimate® history
Owner options
List your home for rent
$4,902/mo
Rent Zestimate®
Find your next renter with Zillow Rental Manager. Plus, with online applications, you can quickly screen prospective tenants – for free.
$4,902/mo
Rent Zestimate®
Refinance and save
Refinancing to a lower rate could help reduce your monthly payments and save thousands over the life of the loan.
Explore your selling options
Work with a Zillow partner agent
Leverage their expertise and Zillow's premium Showcase listings to get your home seen by more buyers.
Get startedList with your own agent
Get your home in front of millions of buyers by listing it on Zillow.
Learn how to do itSell it yourself
Take full control of how buyers see your home on Zillow by listing For Sale by Owner (FSBO).
List your homeWhat's special
Private heated poolOutdoor courtyardExpansive windowsNew tile flooringRefinished hardwoodsMuseum finish wallsElectric shades
Zillow last checked:
Listing updated:
Listed by:
Thani Burke 0645772 214-701-4884,
Compass RE Texas, LLC. 214-814-8100
Bought with:
Michael Hubach
Garcia Hubach Real Estate
Source: NTREIS,MLS#: 20832283
Facts & features
Interior
Bedrooms & bathrooms
- Bedrooms: 2
- Bathrooms: 3
- Full bathrooms: 2
- 1/2 bathrooms: 1
Primary bedroom
- Features: Closet Cabinetry, Dual Sinks, Linen Closet, Separate Shower, Walk-In Closet(s)
- Level: Second
- Dimensions: 12 x 14
Primary bedroom
- Features: Closet Cabinetry
- Level: First
- Dimensions: 13 x 10
Dining room
- Level: Second
- Dimensions: 8 x 13
Other
- Features: Built-in Features, Dual Sinks, Separate Shower
- Level: Second
- Dimensions: 11 x 6
Living room
- Level: Second
- Dimensions: 12 x 12
Heating
- Central, Natural Gas
Cooling
- Central Air
Appliances
- Included: Some Gas Appliances, Built-In Gas Range, Built-In Refrigerator, Dryer, Dishwasher, Electric Oven, Disposal, Ice Maker, Plumbed For Gas, Refrigerator, Trash Compactor, Washer
Features
- Built-in Features, Decorative/Designer Lighting Fixtures, Eat-in Kitchen, High Speed Internet, Kitchen Island, Open Floorplan, Paneling/Wainscoting, Cable TV, Walk-In Closet(s), Wired for Sound
- Flooring: Hardwood, Tile, Wood
- Has basement: No
- Has fireplace: No
Interior area
- Total interior livable area: 1,699 sqft
Property
Parking
- Total spaces: 2
- Parking features: Covered, Door-Single, Driveway, Garage Faces Front, Garage, Lighted
- Attached garage spaces: 2
- Has uncovered spaces: Yes
Features
- Levels: Two
- Stories: 2
- Exterior features: Courtyard, Lighting, Outdoor Living Area, Private Entrance, Rain Gutters
- Has private pool: Yes
- Pool features: Heated, In Ground, Outdoor Pool, Pool, Private, Salt Water
- Fencing: Wood
Lot
- Size: 2,178 Square Feet
- Features: Interior Lot, Landscaped, Level, Sprinkler System
Details
- Parcel number: 002012000F01B0000
Construction
Type & style
- Home type: SingleFamily
- Architectural style: Contemporary/Modern,Detached
- Property subtype: Single Family Residence
Materials
- Stucco
- Foundation: Combination
- Roof: Other
Condition
- Year built: 2014
Utilities & green energy
- Sewer: Public Sewer
- Water: Public
- Utilities for property: Electricity Available, Electricity Connected, Natural Gas Available, Sewer Available, Water Available, Cable Available
Community & HOA
Community
- Features: Curbs, Sidewalks
- Security: Security System, Smoke Detector(s), Security Lights
- Subdivision: Kirby Dwellings
HOA
- Has HOA: No
Location
- Region: Dallas
Financial & listing details
- Tax assessed value: $635,110
- Annual tax amount: $11,409
- Date on market: 2/5/2025
- Cumulative days on market: 195 days
- Listing terms: Cash,Conventional,FHA,VA Loan
- Electric utility on property: Yes
Price history
| Date | Event | Price |
|---|---|---|
| 3/28/2025 | Sold | -- |
Source: NTREIS #20832283 Report a problem | ||
| 3/10/2025 | Contingent | $720,000$424/sqft |
Source: NTREIS #20832283 Report a problem | ||
| 2/28/2025 | Price change | $720,000-2%$424/sqft |
Source: NTREIS #20832283 Report a problem | ||
| 2/5/2025 | Listed for sale | $735,000-2%$433/sqft |
Source: NTREIS #20832283 Report a problem | ||
| 1/31/2025 | Listing removed | $750,000$441/sqft |
Source: NTREIS #20719447 Report a problem | ||
| 11/8/2024 | Contingent | $750,000$441/sqft |
Source: NTREIS #20719447 Report a problem | ||
| 9/30/2024 | Listed for sale | $750,000$441/sqft |
Source: NTREIS #20719447 Report a problem | ||
| 9/15/2024 | Listing removed | $750,000$441/sqft |
Source: NTREIS #20719447 Report a problem | ||
| 9/9/2024 | Listed for sale | $750,000-6.1%$441/sqft |
Source: NTREIS #20719447 Report a problem | ||
| 6/29/2024 | Listing removed | -- |
Source: NTREIS #20651615 Report a problem | ||
| 6/20/2024 | Listed for sale | $799,000$470/sqft |
Source: NTREIS #20651615 Report a problem | ||
| 6/20/2024 | Listing removed | -- |
Source: NTREIS #20593228 Report a problem | ||
| 5/21/2024 | Price change | $799,000-2%$470/sqft |
Source: NTREIS #20593228 Report a problem | ||
| 5/15/2024 | Listed for sale | $815,000$480/sqft |
Source: NTREIS #20593228 Report a problem | ||
| 5/3/2024 | Listing removed | -- |
Source: NTREIS #20593228 Report a problem | ||
| 4/24/2024 | Listed for sale | $815,000$480/sqft |
Source: NTREIS #20593228 Report a problem | ||
| 4/2/2024 | Listing removed | -- |
Source: Zillow Rentals Report a problem | ||
| 2/19/2024 | Listed for rent | $6,000-7.7%$4/sqft |
Source: Zillow Rentals Report a problem | ||
| 1/13/2024 | Listing removed | -- |
Source: Zillow Rentals Report a problem | ||
| 12/1/2023 | Listed for rent | $6,500+8.3%$4/sqft |
Source: Zillow Rentals Report a problem | ||
| 12/1/2023 | Listing removed | -- |
Source: Zillow Rentals Report a problem | ||
| 11/10/2023 | Price change | $6,000-7.7%$4/sqft |
Source: Zillow Rentals Report a problem | ||
| 10/2/2023 | Listed for rent | $6,500$4/sqft |
Source: Zillow Rentals Report a problem | ||
| 8/7/2023 | Listing removed | -- |
Source: Zillow Rentals Report a problem | ||
| 6/12/2023 | Listed for rent | $6,500$4/sqft |
Source: Zillow Rentals Report a problem | ||
| 3/3/2021 | Listing removed | -- |
Source: Zillow Rental Manager Report a problem | ||
| 12/29/2018 | Sold | -- |
Source: Agent Provided Report a problem | ||
Public tax history
| Year | Property taxes | Tax assessment |
|---|---|---|
| 2025 | $11,409 -14.4% | $635,110 +6.4% |
| 2024 | $13,330 +54.7% | $597,060 +20.1% |
| 2023 | $8,614 -33.5% | $497,000 -3.7% |
| 2022 | $12,958 +20.2% | $516,170 +4% |
| 2021 | $10,780 +1.9% | $496,220 +4.7% |
| 2020 | $10,576 +2.8% | $473,930 +3.4% |
| 2019 | $10,293 -2.2% | $458,180 +1.8% |
| 2018 | $10,525 +8.6% | $450,000 |
| 2017 | $9,689 +10.4% | $450,000 +13.9% |
| 2016 | $8,779 | $395,000 +196.6% |
| 2015 | -- | $133,190 |
Find assessor info on the county website
Neighborhood: 75204
Nearby homes
- $582,3002 bd3 ba1.7k sqft4664 Deere St, Dallas, TX 75204Off Market

- $612,2002 bd2 ba1.6k sqft4688 Deere St, Dallas, TX 75204Off Market

- $552,2003 bd3 ba1.9k sqft2223 Kirby St, Dallas, TX 75204Off Market
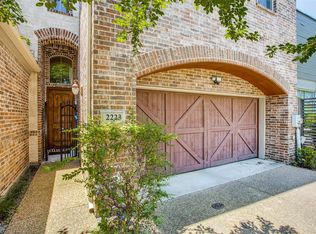
- $527,9003 bd3 ba1.9k sqft2221 Kirby St, Dallas, TX 75204Off Market
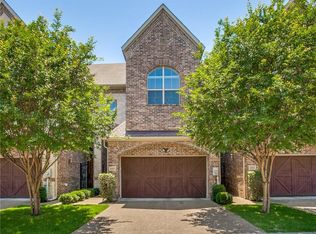
- $513,2003 bd3 ba1.9k sqft2227 Eriksson Ln, Dallas, TX 75204Off Market
- $560,9002 bd2 ba1.6k sqft4654 Deere St, Dallas, TX 75204Off Market
- $505,0003 bd2 ba1.9k sqft2225 Eriksson Ln, Dallas, TX 75204Off Market
- $--3 bd3 ba1.9k sqft2219 Kirby St, Dallas, TX 75204Sold
Nearby schools
GreatSchools rating
- 5/10Cesar Chavez Learning CenterGrades: PK-5Distance: 0.3 mi
- 6/10Alex W Spence Talented/Gifted AcademyGrades: 6-8Distance: 0.3 mi
- 3/10North Dallas High SchoolGrades: 9-12Distance: 0.7 mi
Schools provided by the listing agent
- Elementary: Chavez
- Middle: Spence
- High: North Dallas
- District: Dallas ISD
Source: NTREIS. This data may not be complete. We recommend contacting the local school district to confirm school assignments for this home.
Get a cash offer in 3 minutes
Find out how much your home could sell for in as little as 3 minutes with a no-obligation cash offer.
Estimated market value
$693,700
Get a cash offer in 3 minutes
Find out how much your home could sell for in as little as 3 minutes with a no-obligation cash offer.
Estimated market value
$693,700
- Texas
- Dallas County
- Dallas
- 75204
- 4674 Deere St
