Assumable Loan Available! Welcome to low-maintenance luxury living in the heart of Mustang Park! This beautifully maintained 3-bedroom, 2.5-bath townhome offers a rare combination of space, style, and functionality—complete with one of the community’s most coveted floorplans featuring a backyard patio.
Step inside to discover rich wood floors, an open-concept layout, and a main-level primary suite with a spacious ensuite bath—ideal for comfort and convenience. The chef’s kitchen is equipped with a gas cooktop, granite countertops, and ample cabinetry. It is perfectly complemented by a custom wine-butler’s cabinet, complete with a built-in wine fridge—perfect for entertaining.
Upstairs, enjoy a second living area that can serve as a game room, office, or media space, along with two generously sized secondary bedrooms and a full bathroom. Other highlights include a 2-car garage, abundant storage, and thoughtful design throughout.
Mustang Park residents enjoy resort-style amenities, including a community pool, clubhouse, and peaceful pond just steps away. With top-rated schools, shopping, dining, and major thoroughfares nearby, this home offers the perfect blend of comfort, elegance, and convenience.
Sold
Price Unknown
4674 Dozier Rd #C, Carrollton, TX 75010
3beds
2,100sqft
Townhouse
Built in 2015
2,265 Square Feet Lot
$455,100 Zestimate®
$--/sqft
$2,997 Estimated rent
Home value
$455,100
$428,000 - $482,000
$2,997/mo
Zestimate® history
Owner options
List your home for rent
$2,997/mo
Rent Zestimate®
Find your next renter with Zillow Rental Manager. Plus, with online applications, you can quickly screen prospective tenants – for free.
$2,997/mo
Rent Zestimate®
Refinance and save
$275/mo
Est. payment
Refinancing to a lower rate could help reduce your monthly payments and save thousands over the life of the loan.
$275/mo
Est. payment
Explore your selling options
Work with a Zillow partner agent
Leverage their expertise and Zillow's premium Showcase listings to get your home seen by more buyers.
Get startedList with your own agent
Get your home in front of millions of buyers by listing it on Zillow.
Learn how to do itSell it yourself
Take full control of how buyers see your home on Zillow by listing For Sale by Owner (FSBO).
List your homeWhat's special
Backyard patioRich wood floorsBuilt-in wine fridgeGranite countertopsSpacious ensuite bathAbundant storageGas cooktop
Zillow last checked:
Listing updated:
Listed by:
Kristi Davis 0496179 214-674-8767,
Berkshire HathawayHS PenFed TX 817-442-5345,
Christie Deaton 0653182 817-522-2104,
Berkshire HathawayHS PenFed TX
Bought with:
Ned Cammack
Coldwell Banker Realty
Source: NTREIS,MLS#: 20965787
Facts & features
Interior
Bedrooms & bathrooms
- Bedrooms: 3
- Bathrooms: 3
- Full bathrooms: 2
- 1/2 bathrooms: 1
Primary bedroom
- Features: Ceiling Fan(s), En Suite Bathroom, Walk-In Closet(s)
- Level: First
- Dimensions: 15 x 14
Bedroom
- Features: Walk-In Closet(s)
- Level: Second
- Dimensions: 14 x 12
Bedroom
- Features: Walk-In Closet(s)
- Level: Second
- Dimensions: 13 x 12
Primary bathroom
- Features: Dual Sinks, Double Vanity, En Suite Bathroom, Granite Counters, Linen Closet
- Level: First
- Dimensions: 10 x 9
Dining room
- Level: First
- Dimensions: 12 x 9
Other
- Features: Built-in Features, Solid Surface Counters
- Level: Second
- Dimensions: 8 x 5
Half bath
- Level: First
- Dimensions: 5 x 4
Kitchen
- Features: Breakfast Bar, Built-in Features, Butler's Pantry, Granite Counters, Kitchen Island, Pantry
- Level: First
- Dimensions: 18 x 12
Living room
- Features: Ceiling Fan(s)
- Level: First
- Dimensions: 16 x 11
Loft
- Features: Ceiling Fan(s)
- Level: Second
- Dimensions: 15 x 12
Utility room
- Features: Built-in Features, Closet
- Level: First
- Dimensions: 6 x 5
Heating
- Central, Natural Gas, Zoned
Cooling
- Central Air, Ceiling Fan(s), Electric, Zoned
Appliances
- Included: Dishwasher, Electric Oven, Gas Cooktop, Disposal, Microwave, Vented Exhaust Fan, Wine Cooler
- Laundry: Washer Hookup, Electric Dryer Hookup, Laundry in Utility Room, In Kitchen
Features
- Dry Bar, Decorative/Designer Lighting Fixtures, Granite Counters, High Speed Internet, Kitchen Island, Loft, Open Floorplan, Pantry, Cable TV, Walk-In Closet(s)
- Flooring: Carpet, Engineered Hardwood, Tile
- Windows: Window Coverings
- Has basement: No
- Has fireplace: No
Interior area
- Total interior livable area: 2,100 sqft
Property
Parking
- Total spaces: 2
- Parking features: Door-Single, Garage, Garage Door Opener, Garage Faces Rear
- Attached garage spaces: 2
Features
- Levels: Two
- Stories: 2
- Patio & porch: Covered
- Pool features: None, Community
Lot
- Size: 2,265 Square Feet
- Features: Interior Lot, Landscaped
Details
- Parcel number: R648661
Construction
Type & style
- Home type: Townhouse
- Architectural style: Traditional
- Property subtype: Townhouse
- Attached to another structure: Yes
Materials
- Brick
- Foundation: Slab
- Roof: Composition
Condition
- Year built: 2015
Utilities & green energy
- Sewer: Public Sewer
- Water: Public
- Utilities for property: Natural Gas Available, Sewer Available, Separate Meters, Water Available, Cable Available
Community & HOA
Community
- Features: Clubhouse, Fishing, Lake, Other, Pool, Trails/Paths, Curbs, Sidewalks
- Security: Security System Owned, Security System, Carbon Monoxide Detector(s), Fire Alarm, Firewall(s), Fire Sprinkler System, Smoke Detector(s)
- Subdivision: Mustang Park Phase Seven
HOA
- Has HOA: Yes
- Amenities included: Maintenance Front Yard
- Services included: All Facilities, Association Management, Insurance, Maintenance Grounds
- HOA fee: $275 monthly
- HOA name: MAC Group
- HOA phone: 469-939-4928
Location
- Region: Carrollton
Financial & listing details
- Date on market: 6/13/2025
- Cumulative days on market: 108 days
- Listing terms: Assumable,Cash,Conventional,FHA,Texas Vet,VA Loan
- Exclusions: Light fixtures in the dining area and the office.
Price history
| Date | Event | Price |
|---|---|---|
| 10/28/2025 | Sold | -- |
Source: NTREIS #20965787 Report a problem | ||
| 10/7/2025 | Pending sale | $489,900$233/sqft |
Source: NTREIS #20965787 Report a problem | ||
| 10/1/2025 | Contingent | $489,900$233/sqft |
Source: NTREIS #20965787 Report a problem | ||
| 9/27/2025 | Price change | $489,900-2%$233/sqft |
Source: NTREIS #20965787 Report a problem | ||
| 9/3/2025 | Price change | $499,750-0.1%$238/sqft |
Source: NTREIS #20965787 Report a problem | ||
| 7/9/2025 | Price change | $500,000-1.6%$238/sqft |
Source: NTREIS #20965787 Report a problem | ||
| 6/26/2025 | Price change | $508,000-3.2%$242/sqft |
Source: NTREIS #20965787 Report a problem | ||
| 6/13/2025 | Listed for sale | $525,000$250/sqft |
Source: NTREIS #20965787 Report a problem | ||
Public tax history
Tax history is unavailable.
Neighborhood: Mustang Park
Nearby homes

- $453,1003 bd3 ba2.2k sqft4674 Dozier Rd #A, Carrollton, TX 75010Off Market

- $463,9003 bd3 ba2.2k sqft4674 Dozier Rd #D, Carrollton, TX 75010Off Market
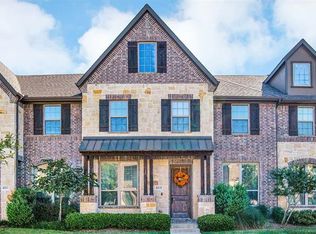
- $434,6003 bd3 ba2k sqft4674 Dozier Rd #B, Carrollton, TX 75010Off Market
- $467,2003 bd2 ba2.2k sqft4675A Rhett Ln, Carrollton, TX 75010Off Market
- $499,9503 bd3 ba2.2k sqft4675 Rhett Ln #A, Carrollton, TX 75010For Sale
- $486,3003 bd2 ba2.2k sqft4678A Dozier Rd, Carrollton, TX 75010Off Market
- $478,2003 bd3 ba2.2k sqft4678 Dozier Rd #C, Carrollton, TX 75010Off Market
- $453,9003 bd3 ba2.1k sqft4671 Rhett Ln #B, Carrollton, TX 75010Off Market
Nearby schools
GreatSchools rating
- 5/10Indian Creek Elementary SchoolGrades: PK-5Distance: 0.9 mi
- 8/10Arbor Creek Middle SchoolGrades: 6-8Distance: 0.6 mi
- 7/10Hebron High SchoolGrades: 9-12Distance: 0.3 mi
Schools provided by the listing agent
- Elementary: Indian Creek
- Middle: Arbor Creek
- High: Hebron
- District: Lewisville ISD
Source: NTREIS. This data may not be complete. We recommend contacting the local school district to confirm school assignments for this home.
Get a cash offer in 3 minutes
Find out how much your home could sell for in as little as 3 minutes with a no-obligation cash offer.
Estimated market value
$455,100
Get a cash offer in 3 minutes
Find out how much your home could sell for in as little as 3 minutes with a no-obligation cash offer.
Estimated market value
$455,100
- Texas
- Denton County
- Carrollton
- 75010
- Mustang Park
- 4674 Dozier Rd Unit C
