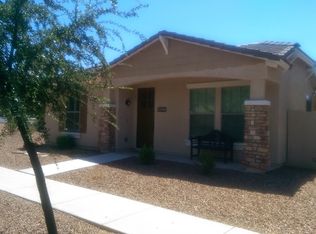
Located in the highly sought-after, award-winning Power Ranch master-planned community and within walking distance to a community pool, this move-in ready home offers the perfect blend of comfort, convenience, and resort-style living. The popular split-bedroom great room floor plan features extensive tile flooring, 2-inch blinds, and designer accent paint throughout. The open-concept kitchen is ideal for both everyday living and entertaining, showcasing granite slab countertops, a large island with breakfast bar seating, pantry storage, spiced maple cabinetry, and stainless-steel appliances including a gas range. The spacious owner's suite provides a private retreat, while all three bedrooms feature walk-in closets for exceptional storage and functionality. A large 3-panel sliding glass door creates seamless indoor-outdoor living and opens to a covered paver patio with dual ceiling fans overlooking a low-maintenance backyard with synthetic grass. Additional features include a soft water system and energy-efficient design elements that make daily living easy and enjoyable. Living in Power Ranch means access to one of the East Valley's premier lifestyle communities, featuring multiple resort-style pools, clubhouses, fishing lakes, miles of walking and biking paths, soccer fields, basketball courts, tennis courts, volleyball courts, splash pads, playgrounds, parks, softball fields, tot lots, and year-round community events. An elementary school is conveniently located within the neighborhood. If you're searching for a home with walkability, community amenities, open-concept living, a covered patio, low-maintenance yard, walk-in closets, and access to one of Gilbert's most desirable master-planned communities, this home is a must-see.
Pending
$439,900
4674 E MAPLEWOOD Street, Gilbert, AZ 85297
3beds
1,578sqft
Single Family Residence
Built in 2012
3,600 Square Feet Lot
$-- Zestimate®
$279/sqft
$226/mo HOA
What's special
Covered patioLow-maintenance yardSpiced maple cabinetryGranite slab countertopsOpen-concept kitchenPantry storageExtensive tile flooring
- 20 days |
- 671 |
- 50 |
Likely to sell faster than
Zillow last checked:
Listing updated:
Listed by:
Kenny Klaus 480-354-7344,
Real Broker,
Kraig Klaus 480-227-3567,
Real Broker
Source: ARMLS,MLS#: 7043020

Facts & features
Interior
Bedrooms & bathrooms
- Bedrooms: 3
- Bathrooms: 3
- Full bathrooms: 2
- 1/2 bathrooms: 1
Heating
- Natural Gas, Ceiling
Cooling
- Central Air, Ceiling Fan(s), Programmable Thmstat
Appliances
- Included: Water Softener Owned, Built-in Microwave, Dishwasher, Disposal, Gas Range, Gas Cooktop, Built-In Gas Oven
- Laundry: Inside
Features
- Non-laminate Counter, High Speed Internet, Granite Counters, Double Vanity, Eat-in Kitchen, Breakfast Bar, 9+ Flat Ceilings, Kitchen Island, Pantry, Full Bth Master Bdrm
- Flooring: Carpet, Tile
- Windows: Double Pane Windows
- Has basement: No
- Has fireplace: No
Interior area
- Total structure area: 1,578
- Total interior livable area: 1,578 sqft
Video & virtual tour
Property
Parking
- Total spaces: 2
- Parking features: Attached, Garage Door Opener, Direct Access
- Attached garage spaces: 2
Features
- Stories: 1
- Patio & porch: Covered, Patio
- Spa features: None
- Fencing: Back Yard,Block
Lot
- Size: 3,600 Square Feet
- Features: North/South Exposure, Gravel/Stone Front, Gravel/Stone Back, Grass Front, Synthetic Grass Back
Details
- Parcel number: 31401440
Construction
Type & style
- Home type: SingleFamily
- Architectural style: Ranch
- Property subtype: Single Family Residence
Materials
- Stucco, Wood Frame, Painted
- Foundation: Slab
- Roof: Tile
Condition
- Year built: 2012
Details
- Builder name: BLANDFORD HOMES
Utilities & green energy
- Sewer: Public Sewer
- Water: City Water
Community & HOA
Community
- Features: Pool, Pickleball, Lake, Community Spa, Community Spa Htd, Tennis Court(s), Playground, Biking/Walking Path
- Subdivision: POWER RANCH
HOA
- Has HOA: Yes
- Services included: Maintenance Grounds, Front Yard Maint
- HOA fee: $276 quarterly
- HOA name: Power Ranch Knolls
- HOA phone: 480-988-0960
- Second HOA fee: $402 quarterly
- Second HOA name: Power Ranch
- Second HOA phone: 480-988-0960
Location
- Region: Gilbert
Financial & listing details
- Price per square foot: $279/sqft
- Tax assessed value: $378,200
- Annual tax amount: $1,458
- Date on market: 6/19/2026
- Cumulative days on market: 20 days
- Listing terms: Cash,Conventional,FHA,VA Loan
- Ownership: Fee Simple
- Road surface type: Asphalt
Estimated market value
Not available
Estimated sales range
Not available
Not available
Price history
| Date | Event | Price |
|---|---|---|
| 6/24/2026 | Pending sale | $439,900$279/sqft |
Source: | ||
| 6/19/2026 | Listed for sale | $439,900+6%$279/sqft |
Source: | ||
| 6/30/2021 | Sold | $415,000+10.7%$263/sqft |
Source: | ||
| 5/20/2021 | Listed for sale | $375,000+26.7%$238/sqft |
Source: | ||
| 5/20/2019 | Sold | $296,000-3%$188/sqft |
Source: | ||
| 5/4/2019 | Pending sale | $305,000$193/sqft |
Source: Built By Referral Rlty Grp 02 #5918825 Report a problem | ||
| 5/1/2019 | Listed for sale | $305,000+27.1%$193/sqft |
Source: Built By Referral Rlty Grp 02 #5918825 Report a problem | ||
| 5/16/2017 | Sold | $240,000-4%$152/sqft |
Source: ARMLS #5540644 Report a problem | ||
| 1/1/2017 | Listed for sale | $249,900+27.4%$158/sqft |
Source: US Preferred Realty #5540644 Report a problem | ||
| 11/13/2012 | Sold | $196,191$124/sqft |
Source: Public Record Report a problem | ||
Public tax history
| Year | Property taxes | Tax assessment |
|---|---|---|
| 2025 | $1,425 -6.5% | $37,820 -7.3% |
| 2024 | $1,524 -0.6% | $40,800 +128.5% |
| 2023 | $1,532 +2.6% | $17,857 -32.7% |
| 2022 | $1,494 -18.7% | $26,520 +7.6% |
| 2021 | $1,836 +3.1% | $24,650 +4.8% |
| 2020 | $1,782 +21.6% | $23,510 +11.1% |
| 2019 | $1,465 | $21,170 +4.5% |
| 2018 | $1,465 +3.8% | $20,250 +2.5% |
| 2017 | $1,412 +12.6% | $19,750 +3.3% |
| 2016 | $1,254 +0.8% | $19,110 +5.4% |
| 2015 | $1,244 | $18,130 +49.5% |
| 2014 | -- | $12,130 +14.8% |
| 2013 | -- | $10,570 |
Find assessor info on the county website
Monthly payment
Est. payment$--/mo
Payment breakdown
Explore the cost of this home by adjusting the details. Changes won't be saved.All calculations are estimates and provided by Zillow, Inc. for informational purposes only. Actual amounts may vary.
HOA fees may include property taxes on listings classified as Co-Ops. Contact the listing agent and/or owner for fee details.
Mortgage interest rates are dependent on a number of factors, including credit score, down payment, and repayment length. Interest rate data provided by Zillow Group Marketplace, Inc. as of 1/1/1970 from various mortgage lenders with which we have lead or other similar arrangements; the Estimated Payment is an average of those rates.
See how much you could borrow to make a competitive offer.
Climate risks
Neighborhood: Power Ranch
Nearby schools
GreatSchools rating
- 9/10Centennial Elementary SchoolGrades: PK-8Distance: 0.5 mi
- 7/10Higley High SchoolGrades: 8-12Distance: 1.1 mi
- 8/10Sossaman Middle SchoolGrades: 7-8Distance: 1.8 mi
Schools provided by the listing agent
- Elementary: Centennial Elementary School
- Middle: Sossaman Middle School
- High: Higley High School
- District: Higley Unified School District
Source: ARMLS. This data may not be complete. We recommend contacting the local school district to confirm school assignments for this home.
A local agent can set up tours, give advice and negotiate with sellers.
- Arizona
- Maricopa County
- Gilbert
- 85297
- Power Ranch
- 4674 E MAPLEWOOD Street