Skip main navigation
Sold for $750,000
Street View
  • $750,000

    4674 Ely Trail #HOME ONLY, Myrtle Beach, SC 29588

    4beds
    3,396sqft
    Single Family Residence
    Built in 2004
    2.31 Acres Lot
    $749,800 Zestimate®
    $221/sqft
    $3,494 Estimated rent

    Home value

    $749,800

    $712,000 - $787,000

    $3,494/mo

    Zestimate® history
    Loading
    Loading...

    Owner options

    List your home for rent

    $3,494/mo

    Rent Zestimate®

    Find your next renter with Zillow Rental Manager. Plus, with online applications, you can quickly screen prospective tenants – for free.

    Learn more

    $3,494/mo

    Rent Zestimate®

    Refinance and save

    $4,263/mo

    Est. payment

    Refinancing to a lower rate could help reduce your monthly payments and save thousands over the life of the loan.

    See today's rates

    $4,263/mo

    Est. payment

    Explore your selling options

    Work with a Zillow partner agent

    Leverage their expertise and Zillow's premium Showcase listings to get your home seen by more buyers.

    Get started

    List with your own agent

    Get your home in front of millions of buyers by listing it on Zillow.

    Learn how to do it

    Sell it yourself

    Take full control of how buyers see your home on Zillow by listing For Sale by Owner (FSBO).

    List your home

    What's special

    Tranquil pondNew roofLeather-finish granite countertopsLarge seating islandCustom cabinetry with pulloutsFish-cleaning stationElegant custom crown molding
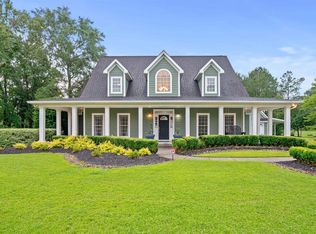
    LISTING IS FOR HOME ON 1 ACRE. This rare, custom-built property offers exceptional flexibility, privacy, and freedom with no HOA, all set on an expansive two-acre lot with endless possibilities. Whether you envision space for boats and RVs, a future pool, or even the potential to subdivide or operate a home-based business (buyer to verify zoning), this property delivers country living with convenience just minutes from a public boat landing and the attractions of the Grand Strand. The main residence is thoughtfully designed with four bedrooms, an office, and multiple living spaces, including a versatile separate guest or in-law suite with a full bath—ideal for extended family, a game room, or private retreat. The gourmet kitchen is a standout, featuring a large seating island, custom cabinetry with pullouts, built-in pantry, and leather-finish granite countertops, making it perfect for everyday living and entertaining. Soaring vaulted ceilings and elegant custom crown molding enhance the open living areas. The spacious primary suite features a tray ceiling, barn door entry to an oversized walk-in closet, and a spa-inspired bath with a jetted soaking tub and custom tile walk-in shower designed for easy entry. Recent seller upgrades include a new roof, HVAC system, and water heater, along with premium features such as a tankless water heater and whole-house gas generator for peace of mind. Outdoors, enjoy a tranquil pond with a charming cottage and deck, complete with a fish-cleaning station—an ideal spot to unwind and enjoy nature. All measurements are approximate and should be verified by the buyer. Adjacent lot of 1.31 acres available with purchase of home - not for sale as land only. Some photos have been virtually staged.

    Zillow last checked:

    Listing updated:

    Listed by:

    Jamie Broadhurst 843-424-0340,

    CENTURY 21 Broadhurst

    Bought with:

    Tonya Bullard, 125705

    NorthGroup Real Estate LLC

    Source: CCAR,MLS#: 2602173MLS LogoOriginating MLS: Coastal Carolinas Association of Realtors

    Facts & features

    Interior

    Bedrooms & bathrooms
    • Bedrooms: 4
    • Bathrooms: 4
    • Full bathrooms: 3
    • 1/2 bathrooms: 1
    Rooms
    • Room types: Den, In-Law Suite, Utility Room
    Primary bedroom
    • Features: Tray Ceiling(s), Ceiling Fan(s), Main Level Primary, Walk-In Closet(s)
    • Level: First
    Primary bathroom
    • Features: Dual Sinks, Jetted Tub, Separate Shower
    Dining room
    • Features: Ceiling Fan(s), Separate/Formal Dining Room
    Kitchen
    • Features: Breakfast Bar, Dishwasher, Kitchen Island
    Living room
    • Features: Ceiling Fan(s), Vaulted Ceiling(s)
    Other
    • Features: In-Law Floorplan, Library, Utility Room
    Heating
    • Central, Electric
    Cooling
    • Central Air
    Appliances
    • Included: Dishwasher
    • Laundry: Washer Hookup
    Features
    • Tray Ceiling(s), Ceiling Fan(s), Dual Sinks, Jetted Tub, Main Level Primary, Separate Shower, Walk-In Closet(s), Breakfast Bar, In-Law Floorplan, Kitchen Island
    • Flooring: Carpet, Laminate, Tile
    Interior area
    • Total structure area: 4,000
    • Total interior livable area: 3,396 sqft

    Property

    Parking
    • Total spaces: 6
    • Parking features: Carport
    • Has carport: Yes
    Features
    • Levels: One
    • Stories: 1
    • Patio & porch: Front Porch, Patio
    • Exterior features: Patio
    • Has spa: Yes
    • Has view: Yes
    • View description: Lake
    • Has water view: Yes
    • Water view: Lake
    Lot
    • Size: 2.31 Acres
    • Features: 1 or More Acres
    Details
    • Additional parcels included: ,
    • Parcel number: 43903040005
    • Zoning: SF 40
    • Special conditions: None
    • Other equipment: Generator

    Construction

    Type & style
    • Home type: SingleFamily
    • Architectural style: Ranch
    • Property subtype: Single Family Residence
    Materials
    • Brick
    • Foundation: Slab
    Condition
    • Resale
    • Year built: 2004

    Utilities & green energy

    • Electric: Generator
    • Water: Public
    • Utilities for property: Cable Available, Electricity Available, Sewer Available, Water Available

    Community & HOA

    Community
    • Security: Smoke Detector(s)
    • Subdivision: Not within a Subdivision
    HOA
    • Has HOA: No
    Location
    • Region: Myrtle Beach

    Financial & listing details

    • Price per square foot: $221/sqft
    • Tax assessed value: $904,037
    • Annual tax amount: $10,992
    • Date on market: 1/23/2026
    • Electric utility on property: Yes

    Price history

    DateEventPrice
    7/13/2026Sold$750,000-6.4%$221/sqft
    Source: CCAR #2602173 Report a problem
    6/9/2026Pending sale$801,000$236/sqft
    Source: CCAR #2602174 Report a problem
    5/4/2026Price change$801,000+23%$236/sqft
    Source: CCAR #2602174 Report a problem
    5/4/2026Price change$651,000-3%$192/sqft
    Source: CCAR #2602173 Report a problem
    4/15/2026Price change$671,000-19.8%$198/sqft
    Source: CCAR #2602173 Report a problem
    1/23/2026Price change$837,000+21.8%$246/sqft
    Source: CCAR #2602174 Report a problem
    1/23/2026Listed for sale$687,000-8.4%$202/sqft
    Source: CCAR #2602173 Report a problem
    1/1/2026Listing removed$750,000-16.7%$221/sqft
    Source: CCAR #2507830 Report a problem
    10/3/2025Price change$900,000+20%$265/sqft
    Source: CCAR #2507832 Report a problem
    10/3/2025Listed for sale$750,000$221/sqft
    Source: CCAR #2507830 Report a problem
    9/9/2025Contingent$750,000-16.7%$221/sqft
    Source: CCAR #2507830 Report a problem
    8/22/2025Price change$900,000+20%$265/sqft
    Source: CCAR #2507832 Report a problem
    8/22/2025Price change$750,000-25%$221/sqft
    Source: CCAR #2507830 Report a problem
    3/29/2025Price change$1,000,001+26.6%$294/sqft
    Source: CCAR #2507832 Report a problem
    3/29/2025Listed for sale$790,000-12.2%$233/sqft
    Source: CCAR #2507830 Report a problem
    2/6/2025Listing removed$899,900$265/sqft
    Source: CCAR #2419632 Report a problem
    8/23/2024Listed for sale$899,900-25%$265/sqft
    Source: CCAR #2419632 Report a problem
    8/20/2024Listing removed$1,200,000$353/sqft
    Source: CCAR #2400646 Report a problem
    1/8/2024Listed for sale$1,200,000+33.3%$353/sqft
    Source: CCAR #2400646 Report a problem
    10/2/2023Sold$900,000$265/sqft
    Source: CCAR #2315373 Report a problem
    8/8/2023Contingent$900,000$265/sqft
    Source: CCAR #2315373 Report a problem
    8/3/2023Listed for sale$900,000+3172.7%$265/sqft
    Source: CCAR #2315373 Report a problem
    6/23/2003Sold$27,500$8/sqft
    Source: Public Record Report a problem

    Public tax history

    YearProperty taxesTax assessment
    2025$10,992 $904,037
    2024$10,992 $904,037 +178.4%
    2023-- $324,737
    2022-- $324,737
    2021$1,318 +12.2%--
    2020$1,175 --
    2019-- --
    2018$1,057 $11,300 +0%
    2017-- $11,295
    2016-- $11,295 0%
    2015-- $11,296
    2014$1,062 $11,296
    2013-- --
    2012-- --
    2010-- $6,054
    2009-- $6,054
    2008-- $6,054
    2007-- $6,054 -45.6%
    2005-- $11,128 +660.1%
    2004$257 $1,464
    Find assessor info on the county website

    Neighborhood: 29588

    Nearby schools

    GreatSchools rating
    Schools provided by the listing agent
    • Elementary: Forestbrook Elementary School
    • Middle: Forestbrook Middle School
    • High: Socastee High School

    Source: CCAR. This data may not be complete. We recommend contacting the local school district to confirm school assignments for this home.

    Get pre-qualified for a loan
    At Zillow Home Loans, we can pre-qualify you in as little as 5 minutes with no impact to your credit score.

    An equal housing lender. NMLS #10287.

    Sell for more on Zillow
    Get a Zillow Showcase℠ listing at no additional cost and you could sell for .
    $749,800
    2% more
    +$14,996
    With Zillow Showcase(estimated)
    $764,796