Prepare to be captivated! Nestled mere BLOCKS from the shimmering expanse of Bald Eagle Lake, this custom-built rambler offers a lifestyle of unparalleled comfort and effortless elegance. This isn't just a house; it's a sanctuary meticulously crafted for discerning individuals who appreciate the finer things in life. From the moment you step into the inviting foyer, you'll be enveloped in a sense of spaciousness and sophistication, highlighted by a vaulted and open layout that seamlessly blends form and function. Lofty ceilings and strategically placed accent lighting create an ambiance of relaxed refinement, while the private rear balconies beckons you to unwind and reconnect with nature. The heart of this home is undoubtedly its meticulously designed interior, where no detail has been overlooked. Gleaming hardwood floors flow gracefully throughout the main level, adding a touch of timeless elegance. A stunning fireplace serves as a focal point, providing warmth and visual appeal to both the living and dining areas. The kitchen is a chef's dream, boasting premium appliances, exquisite countertops, and a convenient breakfast bar perfect for casual meals and morning gatherings. This home truly embraces the concept of one-level living at its finest. Forget the hassle of stairs; everything you need is conveniently located on the main level, including TWO primary suites! Descend to the lower level, and you'll discover an entertainer's paradise. The open floor plan provides ample space for hosting gatherings of any size, while the private walk-out allows for seamless indoor-outdoor flow. The wet bar/kitchen area is a true highlight, equipped with everything you need to effortlessly prepare and serve refreshments to your guests. High-end details and finishes are evident throughout, from the elegant fixtures, dual-sided fireplace, to the custom millwork. The abundance of natural light creates a bright and airy atmosphere, making you feel instantly at home. Living just blocks from Bald Eagle Lake means endless opportunities for outdoor recreation. Spend your days boating, fishing, swimming, or simply relaxing on the shore. Enjoy the vibrant local community, with its charming shops, restaurants, and cultural attractions. This exceptional rambler offers a rare combination of luxury, convenience, and location. It's the perfect place to call home for those who demand the best. Don't miss your chance to experience the ultimate in one-level living. One Year Home Warranty included for a new homeowner. Schedule your private showing today and prepare to be amazed! This is more than just a home; it's a lifestyle.
Closed
$650,000
4674 Europa Trl N, Hugo, MN 55038
4beds
3,709sqft
Single Family
Built in 2002
0.51 Acres Lot
$668,200 Zestimate®
$175/sqft
$3,917 Estimated rent
Home value
$668,200
$635,000 - $708,000
$3,917/mo
Zestimate® history
Owner options
List your home for rent
$3,917/mo
Rent Zestimate®
Find your next renter with Zillow Rental Manager. Plus, with online applications, you can quickly screen prospective tenants – for free.
$3,917/mo
Rent Zestimate®
Refinance and save
$4,101/mo
Est. payment
Refinancing to a lower rate could help reduce your monthly payments and save thousands over the life of the loan.
$4,101/mo
Est. payment
Explore your selling options
Work with a Zillow partner agent
Leverage their expertise and Zillow's premium Showcase listings to get your home seen by more buyers.
Get startedList with your own agent
Get your home in front of millions of buyers by listing it on Zillow.
Learn how to do itSell it yourself
Take full control of how buyers see your home on Zillow by listing For Sale by Owner (FSBO).
List your homeWhat's special
Gleaming hardwood floorsHigh-end details and finishesStunning fireplaceExquisite countertopsPrivate walk-outMeticulously designed interiorLofty ceilings
Zillow last checked:
Listing updated:
Bought with:
5
Source: NorthstarMLS as distributed by MLS GRID,MLS#: 6649500
Facts & features
Interior
Bedrooms & bathrooms
- Bedrooms: 4
- Bathrooms: 3
- Full bathrooms: 2
- 3/4 bathrooms: 1
Bedroom
- Level: Main
- Area: 432 Square Feet
- Dimensions: 27x16
Bedroom 2
- Level: Main
- Area: 224 Square Feet
- Dimensions: 16x14
Bedroom 2
- Level: Upper
- Area: 132 Square Feet
- Dimensions: 11x12
Bedroom 3
- Level: Lower
- Area: 224 Square Feet
- Dimensions: 16x14
Bedroom 4
- Level: Lower
- Area: 220 Square Feet
- Dimensions: 20x11
Other
- Level: Lower
- Area: 240 Square Feet
- Dimensions: 16x15
Dining room
- Level: Main
- Area: 110 Square Feet
- Dimensions: 11x10
Foyer
- Level: Main
- Area: 64 Square Feet
- Dimensions: 8x8
Kitchen
- Level: Main
- Area: 224 Square Feet
- Dimensions: 16x14
Laundry
- Level: Main
- Area: 70 Square Feet
- Dimensions: 10x7
Living room
- Level: Main
- Area: 567 Square Feet
- Dimensions: 27x21
Office
- Level: Main
- Area: 99 Square Feet
- Dimensions: 11x9
Recreation room
- Level: Lower
- Area: 1210 Square Feet
- Dimensions: 55x22
Storage
- Level: Lower
- Area: 180 Square Feet
- Dimensions: 20x9
Heating
- Forced Air
Cooling
- Central Air
Appliances
- Included: Air-To-Air Exchanger, Dishwasher, Exhaust Fan, Microwave, Range, Refrigerator, Stainless Steel Appliance(s), Water Softener Owned
- Laundry: Laundry Room, Main Level
Features
- Basement: Drain Tiled,Finished,Walk-Out Access
- Number of fireplaces: 3
- Fireplace features: Double Sided, Family Room, Gas, Living Room, Primary Bedroom
Interior area
- Total structure area: 3,709
- Total interior livable area: 3,709 sqft
- Finished area above ground: 1,889
- Finished area below ground: 1,713
Property
Parking
- Total spaces: 3
- Parking features: Attached, Concrete, Garage Door Opener
- Attached garage spaces: 3
- Has uncovered spaces: Yes
- Details: Garage Dimensions (31x23)
Accessibility
- Accessibility features: None
Features
- Levels: One
- Stories: 1
- Patio & porch: Patio
Lot
- Size: 0.51 Acres
- Dimensions: 110 x 356 x 25 x 332'
- Features: Irregular Lot
Details
- Foundation area: 1820
- Parcel number: 3103121210027
- Zoning description: Residential-Single Family
Construction
Type & style
- Home type: SingleFamily
- Property subtype: Single Family
Materials
- Roof: Age 8 Years or Less,Pitched
Condition
- New construction: No
- Year built: 2002
Utilities & green energy
- Gas: Natural Gas
- Sewer: City Sewer/Connected
- Water: City Water/Connected
Community & HOA
Community
- Subdivision: Woods Of Bald Eagle Lake
HOA
- Has HOA: No
Location
- Region: Hugo
Financial & listing details
- Price per square foot: $175/sqft
- Tax assessed value: $602,300
- Annual tax amount: $3,450
- Date on market: 3/11/2025
- Cumulative days on market: 108 days
- Road surface type: Paved
Price history
| Date | Event | Price |
|---|---|---|
| 4/23/2025 | Sold | $650,000$175/sqft |
Source:  NorthstarMLS as distributed by MLS GRID #6649500 Report a problem NorthstarMLS as distributed by MLS GRID #6649500 Report a problem | ||
| 3/25/2025 | Pending sale | $650,000$175/sqft |
Source: NorthstarMLS as distributed by MLS GRID #6649500 Report a problem | ||
| 3/11/2025 | Listed for sale | $650,000+1.7%$175/sqft |
Source: NorthstarMLS as distributed by MLS GRID #6649500 Report a problem | ||
| 12/18/2024 | Listing removed | $639,000-1.7%$172/sqft |
Source: NorthstarMLS as distributed by MLS GRID #6610251 Report a problem | ||
| 10/24/2024 | Price change | $650,000-3%$175/sqft |
Source: NorthstarMLS as distributed by MLS GRID #6610251 Report a problem | ||
| 10/3/2024 | Listed for sale | $670,000+55.1%$181/sqft |
Source: NorthstarMLS as distributed by MLS GRID #6610251 Report a problem | ||
| 5/31/2016 | Sold | $432,000-1.8%$116/sqft |
Source: NorthstarMLS as distributed by MLS GRID #4682982 Report a problem | ||
| 2/27/2016 | Listed for sale | $439,900$119/sqft |
Source: Keller Williams - North Suburban #4682982 Report a problem | ||
| 11/14/2015 | Listing removed | $439,900$119/sqft |
Source: Keller Williams - North Suburban #4644113 Report a problem | ||
| 10/2/2015 | Price change | $439,900-1.7%$119/sqft |
Source: Keller Williams - North Suburban #4644113 Report a problem | ||
| 9/12/2015 | Listed for sale | $447,500+5.3%$121/sqft |
Source: KELLER WILLIAMS Premier Realty - Chain of Lakes Group #4644113 Report a problem | ||
| 8/1/2014 | Listing removed | $2,295$1/sqft |
Source: RentFeeder Report a problem | ||
| 7/12/2014 | Price change | $2,295-4.2%$1/sqft |
Source: RentFeeder Report a problem | ||
| 6/12/2014 | Listed for rent | $2,395$1/sqft |
Source: RentFeeder Report a problem | ||
| 6/12/2014 | Listing removed | $424,900$115/sqft |
Source: Wildwood Realty, Mahtomedi Mn Real Estate #4453909 Report a problem | ||
| 5/27/2014 | Price change | $424,900-1.2%$115/sqft |
Source: Wildwood Realty, Mahtomedi Mn Real Estate #4453909 Report a problem | ||
| 3/10/2014 | Listed for sale | $429,900-4.4%$116/sqft |
Source: Wildwood Realty, Mahtomedi Mn Real Estate #4453909 Report a problem | ||
| 7/16/2013 | Listing removed | $449,800$121/sqft |
Source: Wildwood Realty #4341549 Report a problem | ||
| 6/18/2013 | Price change | $449,800-4.2%$121/sqft |
Source: Wildwood Realty #4341549 Report a problem | ||
| 3/5/2013 | Listed for sale | $469,500$127/sqft |
Source: Wildwood Realty #4341549 Report a problem | ||
Public tax history
| Year | Property taxes | Tax assessment |
|---|---|---|
| 2025 | $3,612 +4.7% | $302,300 -1.1% |
| 2024 | $3,450 +15.1% | $305,700 +16.9% |
| 2023 | $2,998 +39.6% | $261,400 +53% |
| 2022 | $2,148 +6.2% | $170,800 -63.7% |
| 2021 | $2,022 +1.1% | $470,800 +4.4% |
| 2020 | $2,000 | $451,100 |
| 2019 | $2,000 | $451,100 +5.4% |
| 2018 | $2,000 +29.7% | $428,100 -1.5% |
| 2017 | $1,542 -2.5% | $434,400 +9.1% |
| 2016 | $1,582 -67.1% | $398,300 -0.3% |
| 2015 | $4,804 | $399,500 +6.8% |
| 2013 | $4,804 +3.2% | $374,100 +2.4% |
| 2012 | $4,654 | $365,400 -1.7% |
| 2011 | $4,654 +17.6% | $371,900 -0.1% |
| 2010 | $3,958 -5.5% | $372,300 |
| 2009 | $4,188 -3.5% | -- |
| 2008 | $4,340 +6% | -- |
| 2007 | $4,096 -0.1% | -- |
| 2006 | $4,100 +8.7% | -- |
| 2005 | $3,771 +8.3% | -- |
| 2004 | $3,483 +546.2% | -- |
| 2003 | $539 -17.1% | -- |
| 2002 | $650 +27% | -- |
| 2001 | $512 | -- |
Find assessor info on the county website
Neighborhood: 55038
Nearby homes
- $564,3003 bd3 ba1.8k sqft4694 Europa Trl N, Hugo, MN 55038Off Market
- $715,8004 bd3 ba3.7k sqft4654 Europa Trl N, Hugo, MN 55038Off Market
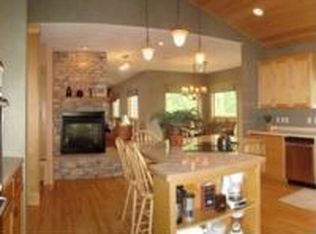
- $573,5005 bd4 ba1.9k sqft4714 Europa Trl N, Hugo, MN 55038Off Market
- $441,2003 bd2 ba1k sqft12877 Ethan Ave N, White Bear Lake, MN 55110Off Market
- $623,7004 bd3 ba2.3k sqft4734 Europa Trl N, Hugo, MN 55038Off Market
- $678,0004 bd4 ba2.9k sqft4653 Europa Trl N, Hugo, MN 55038Off Market
- $675,8005 bd3 ba3.6k sqft4663 Europa Trl N, Hugo, MN 55038Off Market
- $--1 Square Feet12862 Ethan Ave N, Hugo, MN 55110Off Market
Nearby schools
GreatSchools rating
- 8/10North Star ElementaryGrades: K-5Distance: 2.7 mi
- 6/10Central Middle SchoolGrades: 6-8Distance: 3.2 mi
- NAWhite Bear Lake Area High SchoolGrades: 9-12Distance: 2.9 mi
Get a cash offer in 3 minutes
Find out how much your home could sell for in as little as 3 minutes with a no-obligation cash offer.
Estimated market value
$668,200
Get a cash offer in 3 minutes
Find out how much your home could sell for in as little as 3 minutes with a no-obligation cash offer.
Estimated market value
$668,200
- Minnesota
- Washington County
- Hugo
- 55038
- 4674 Europa Trl N
Nearby cities
Nearby zip codes
Other Hugo Topics
