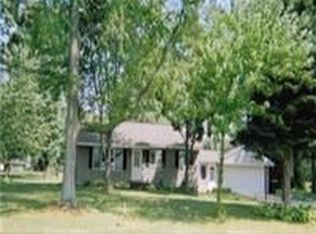
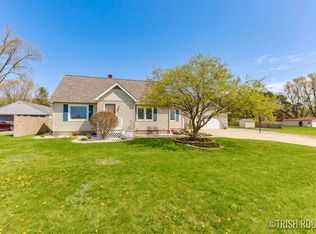
Welcome to this expansive 5-bedroom, 3-bath home situated on approximately 1 acre in a desirable location within Grandville schools. Offering an abundance of space inside and out, this property is ideal for buyers looking for room to grow, entertain, work, or pursue their hobbies. The main level features 2 generous living areas, a fireplace, an office, and plenty of room for everyone to spread out. The finished basement adds significant additional living space. A second fireplace and second kitchen, create excellent potential for a recreation area, guest space, or extended living quarters. Outside, the approximately 1-acre property provides plenty of privacy and flexibility, along with a detached outbuilding offering valuable storage and workspace. The home retains much of its original character and is ready for someone to bring their vision and updates. A rare opportunity to find this much space in this price range! OPEN HOUSE Sunday the 23rd 1pm-3pm.
Pending
$475,000
4674 Fennessy St SW, Grand Rapids, MI 49534
5beds
3,080sqft
Single Family Residence
Built in 1964
1.01 Acres Lot
$473,400 Zestimate®
$154/sqft
$-- HOA
What's special
Second fireplaceSecond kitchen
- 53 days
- 216
- 1
Zillow last checked:
Listing updated:
Listed by:
Derek N Sanchez 616-502-8824,
616 Realty LLC 616-272-3707
Source: MichRIC,MLS#: 26043801
Facts & features
Interior
Bedrooms & bathrooms
- Bedrooms: 5
- Bathrooms: 3
- Full bathrooms: 2
- 1/2 bathrooms: 1
- Main level bedrooms: 1
Heating
- Forced Air
Cooling
- Central Air
Appliances
- Included: Dishwasher, Dryer, Oven, Range, Refrigerator, Washer
- Laundry: Laundry Room, Main Level
Features
- Flooring: Carpet, Other, Wood
- Basement: Full
- Number of fireplaces: 2
- Fireplace features: Living Room, Recreation Room, Wood Burning
Interior area
- Total structure area: 2,510
- Total interior livable area: 3,080 sqft
- Finished area below ground: 570
Property
Parking
- Total spaces: 2
- Parking features: Garage Faces Side, Attached
- Garage spaces: 2
Features
- Stories: 2
Lot
- Size: 1.01 Acres
- Dimensions: 194 x 251
- Features: Level, Shrubs/Hedges
Details
- Parcel number: 411331151006
- Zoning description: AA
Construction
Type & style
- Home type: SingleFamily
- Architectural style: Traditional
- Property subtype: Single Family Residence
Materials
- Aluminum Siding, Brick
- Roof: Shingle
Condition
- New construction: No
- Year built: 1964
Utilities & green energy
- Sewer: Septic Tank
- Water: Well
- Utilities for property: Electricity Available, Phone Connected, Natural Gas Connected
Community & HOA
Location
- Region: Grand Rapids
Financial & listing details
- Price per square foot: $154/sqft
- Tax assessed value: $116,353
- Annual tax amount: $3,423
- Date on market: 8/19/2026
- Listing terms: Cash,Contract,Conventional
- Electric utility on property: Yes
Estimated market value
$473,400
$450,000 - $497,000
$3,295/mo
Price history
| Date | Event | Price |
|---|---|---|
| 8/28/2026 | Pending sale | $475,000$154/sqft |
Source: | ||
| 8/19/2026 | Listed for sale | $475,000$154/sqft |
Source: | ||
Public tax history
| Year | Property taxes | Tax assessment |
|---|---|---|
| 2026 | $3,346 +2.6% | $228,300 +3.5% |
| 2025 | $3,261 | $220,500 +7.6% |
| 2024 | -- | $205,000 +38.6% |
| 2021 | $2,615 | $147,900 +3.9% |
| 2020 | $2,615 | $142,300 +10.1% |
| 2019 | $2,615 -44.4% | $129,200 +7.2% |
| 2018 | $4,700 +92.4% | $120,500 +8.5% |
| 2017 | $2,442 | $111,100 +10.1% |
| 2016 | $2,442 | $100,900 |
| 2015 | $2,442 +1.9% | $100,900 +17.3% |
| 2013 | $2,396 | $86,000 -2.4% |
| 2011 | -- | $88,100 -0.6% |
| 2010 | -- | $88,600 -6% |
| 2009 | -- | $94,300 -1.9% |
| 2007 | -- | $96,100 +26.3% |
| 2006 | -- | $76,112 +3.7% |
| 2005 | -- | $73,397 +3.3% |
| 2004 | -- | $71,053 +6.2% |
| 2002 | -- | $66,892 +3.2% |
| 2001 | -- | $64,818 |
Find assessor info on the county website
Monthly payment
Est. payment