Located just minutes from the Tar River Reservoir, this Builder's personal residence offers many upgrades & perks! Situated on 1.08 acres, this open-floor plan features 3 Bedrooms/3 Full Baths (Each Bedroom has its own Ensuite Bath & Walk-In Closet), & 2 Half Baths. Formal Dining Room. Office/Nursery/Study with a Closet. Some of the owners' favorites about this home include a relaxing screened porch overlooking the private backyard, large Family Room with rustic appeal, large Walk-In Pantry, Double ovens in the Kitchen, & spacious Bonus Room upstairs, Game Room, Trim detail throughout, & wonderful Storage with Built-in Shelving in the Walk-in Attic. This home is move-in ready with a brand new roof, new concrete drive, freshly painted interior, freshly painted exterior porches, new LVP flooring throughout first floor, new Kitchen appliances with the exception of the fridge, & new granite Kitchen countertops & tiled backsplash. New tiled shower and quartz countertop in primary bath. New tiled shower in full bath upstairs. Both HVAC units & water heater are less than 5 years old. Other features include a Private Well used only for the Irrigation System in the front yard & part of the back yard. Insulated vinyl siding; wrought iron rails in front, 2-car attached garage, wired detached workshop/storage building. County water. Home is located near public park on Joyner Road which features an all-abilities children's playground, baseball/softball/soccer fields, walking track, basketball courts, & picnic areas. Home is a quick commute to Wilson, Rocky Mount, Raleigh, Greenville, and I-95. No city taxes!
Sold for $674,250
$674,250
4674 Joyner Road, Elm City, NC 27822
3beds
3,406sqft
Single Family Residence
Built in 2004
1.08 Acres Lot
$631,300 Zestimate®
$198/sqft
$2,877 Estimated rent
Home value
$631,300
$600,000 - $663,000
$2,877/mo
Zestimate® history
Owner options
List your home for rent
$2,877/mo
Rent Zestimate®
Find your next renter with Zillow Rental Manager. Plus, with online applications, you can quickly screen prospective tenants – for free.
$2,877/mo
Rent Zestimate®
Refinance and save
$4,343/mo
Est. payment
Refinancing to a lower rate could help reduce your monthly payments and save thousands over the life of the loan.
$4,343/mo
Est. payment
Explore your selling options
Work with a Zillow partner agent
Leverage their expertise and Zillow's premium Showcase listings to get your home seen by more buyers.
Get startedList with your own agent
Get your home in front of millions of buyers by listing it on Zillow.
Learn how to do itSell it yourself
Take full control of how buyers see your home on Zillow by listing For Sale by Owner (FSBO).
List your homeWhat's special
Game roomSpacious bonus room upstairsTrim detail throughoutFreshly painted interiorFreshly painted exterior porchesLarge walk-in pantryInsulated vinyl siding
Zillow last checked:
Listing updated:
Listed by:
Sandra Pope 252-813-6428,
Sandra Pope Realty
Bought with:
A Non Member
A Non Member
Source: Hive MLS,MLS#: 100583845 Originating MLS: Wilson Board of Realtors
Originating MLS: Wilson Board of RealtorsFacts & features
Interior
Bedrooms & bathrooms
- Bedrooms: 3
- Bathrooms: 5
- Full bathrooms: 3
- 1/2 bathrooms: 2
Rooms
- Room types: Family Room, Dining Room, Breakfast Nook, Master Bedroom, Bedroom 2, Office, Utility Room, Bedroom 3, Bonus Room, Other
Primary bedroom
- Level: First
Bedroom 2
- Level: First
Bedroom 3
- Level: Second
Bonus room
- Level: Second
Breakfast nook
- Level: First
Dining room
- Level: First
Family room
- Level: First
Kitchen
- Level: First
Office
- Level: First
Other
- Level: Second
Utility room
- Level: First
Heating
- Propane, Gas Pack, Fireplace(s), Heat Pump
Cooling
- Central Air, Ceiling Fan(s)
Appliances
- Included: Gas Cooktop, Built-In Microwave, Washer, Refrigerator, Dryer, Double Oven, Dishwasher
- Laundry: Dryer Hookup, Washer Hookup, Laundry Room
Features
- Master Downstairs, Walk-in Closet(s), Vaulted Ceiling(s), Tray Ceiling(s), High Ceilings, Entrance Foyer, Mud Room, Solid Surface, Whirlpool, Bookcases, Kitchen Island, Ceiling Fan(s), Pantry, Walk-in Shower, Blinds/Shades, Eat-in Kitchen, Gas Log, Walk-In Closet(s)
- Flooring: LVT/LVP, Carpet, Vinyl
- Doors: Storm Door(s)
- Basement: Crawl Space
- Attic: Partially Floored,Permanent Stairs,Walk-In
- Number of fireplaces: 1
- Fireplace features: Gas Log
Interior area
- Total structure area: 3,406
- Total interior livable area: 3,406 sqft
Property
Parking
- Total spaces: 4
- Parking features: Garage Faces Side, Concrete, Garage Door Opener, On Site, Garage
- Attached garage spaces: 2
Features
- Levels: One and One Half
- Patio & porch: Covered, Screened, Front Porch
- Exterior features: Irrigation System, Storm Doors
- Fencing: Partial,Back Yard,Wood
- Has view: Yes
- View description: See Remarks
- Frontage type: See Remarks
Lot
- Size: 1.08 Acres
- Dimensions: 124.27 x 420.27 x 117.29 x 379.38
- Features: Landscaped, Rectangular Lot, Rural, Sprinklers in Front, Sprinklers in Rear
Details
- Additional structures: Shed(s), Storage, Workshop
- Parcel number: 371700738692
- Zoning: RA-40
- Special conditions: Standard
Construction
Type & style
- Home type: SingleFamily
- Property subtype: Single Family Residence
Materials
- Vinyl Siding, Wood Frame, Stone Veneer, See Remarks
- Foundation: Crawl Space
- Roof: Architectural Shingle
Condition
- New construction: No
- Year built: 2004
Utilities & green energy
- Sewer: Septic Tank
- Water: County Water
- Utilities for property: Cable Available
Community & HOA
Community
- Security: Security System, Smoke Detector(s)
- Subdivision: Not In Subdivision
HOA
- Has HOA: No
- Amenities included: None
Location
- Region: Elm City
Financial & listing details
- Price per square foot: $198/sqft
- Tax assessed value: $380,720
- Annual tax amount: $2,877
- Date on market: 6/24/2026
- Cumulative days on market: 36 days
- Listing agreement: Exclusive Right To Sell
- Listing terms: Cash,Conventional,FHA,USDA Loan,VA Loan
- Road surface type: Paved
Price history
| Date | Event | Price |
|---|---|---|
| 9/2/2026 | Sold | $674,250-0.6%$198/sqft |
Source:  Hive MLS #100583845 Report a problem Hive MLS #100583845 Report a problem | ||
| 7/28/2026 | Pending sale | $678,500$199/sqft |
Source:  Doorify MLS #10175935 Report a problem Doorify MLS #10175935 Report a problem | ||
| 6/24/2026 | Listed for sale | $678,500+27040%$199/sqft |
Source: Hive MLS #100583845 Report a problem | ||
| 12/14/2007 | Sold | $2,500$1/sqft |
Source: Public Record Report a problem | ||
Public tax history
| Year | Property taxes | Tax assessment |
|---|---|---|
| 2024 | $2,896 +38.1% | $380,720 +49.9% |
| 2023 | $2,097 | $253,990 |
| 2022 | $2,097 -0.1% | $253,990 |
| 2021 | $2,099 +2.2% | $253,990 |
| 2020 | $2,054 +0.5% | $253,990 |
| 2019 | $2,043 | $253,990 |
| 2018 | $2,043 | $253,990 |
| 2017 | $2,043 +2.3% | $253,990 +2.5% |
| 2015 | $1,997 +1.5% | $247,880 |
| 2014 | $1,968 | $247,880 |
| 2012 | $1,968 | $247,880 |
| 2011 | $1,968 | $247,880 |
| 2010 | -- | $247,880 +12.7% |
| 2008 | $1,823 +0.4% | $219,950 +0.4% |
| 2007 | $1,815 | $219,012 |
| 2006 | -- | $219,012 |
| 2005 | -- | $219,012 |
Find assessor info on the county website
Neighborhood: 27822
Nearby homes
- $27,0001.08 acres4652 Joyner Rd, Elm City, NC 27822Off Market
- $495,1003 bd3 ba3.1k sqft4626 Joyner Rd, Elm City, NC 27822Off Market
- $305,7003 bd3 ba1.6k sqft4688 Joyner Rd, Elm City, NC 27822Off Market
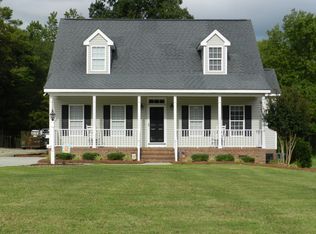
- $377,5003 bd3 ba2k sqft4718 Joyner Rd, Elm City, NC 27822Off Market
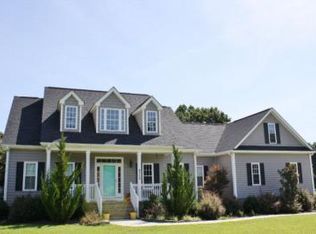
- $267,6003 bd2 ba1.3k sqft4701 Joyner Rd, Elm City, NC 27822Off Market
- $290,1003 bd2 ba2k sqft4721 Joyner Rd, Elm City, NC 27822Off Market
- $427,8003 bd2 ba1.9k sqft4742 Joyner Road, Elm City, NC 27822Off Market
- $359,3003 bd1 ba1.9k sqft4742 Joyner Rd, Elm City, NC 27822Off Market
Nearby schools
GreatSchools rating
- 7/10Coopers ElementaryGrades: PK-5Distance: 1.5 mi
- 7/10Nash Central MiddleGrades: 6-8Distance: 6.1 mi
- 6/10Nash Central HighGrades: PK,9-12Distance: 6.1 mi
Schools provided by the listing agent
- Elementary: Coopers
- Middle: Nash Central
- High: Nash Central
Source: Hive MLS. This data may not be complete. We recommend contacting the local school district to confirm school assignments for this home.
Sell for more on Zillow
Get a Zillow Showcase℠ listing at no additional cost and you could sell for .
$631,300
2% more
+$12,626
With Zillow Showcase(estimated)
$643,926
Sell for more on Zillow
Get a Zillow Showcase℠ listing at no additional cost and you could sell for .
$631,300
2% more
+$12,626
With Zillow Showcase(estimated)
$643,926
- North Carolina
- Nash County
- Rocky Mount
- 27822
- 4674 Joyner Road
