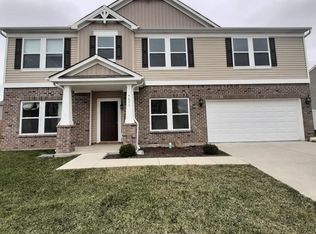
4-bedroom, 2.5-bath home offering spacious living and a functional floor plan. The open kitchen, dining, and family room create the perfect gathering space, while a separate living room provides added flexibility for work, play, or entertaining. Just off the kitchen, you'll find a large pantry/storage area ideal for food storage, pet supplies, or a pocket office. Upstairs features four generously sized bedrooms, including a private primary retreat with en-suite bath and walk-in closet, plus a huge bonus room. Enjoy the privacy-fenced backyard, quiet neighborhood setting, and no HOA fees. Convenient location for commuters heading north. A buried storm shelter provides added peace of mind. Quality construction, abundant natural light, and oversized rooms throughout make this home a must-see.
17 days
|
792
|
43
|
Likely to sell faster than
Zillow last checked:
Listing updated:
Listed by:
Carrie Abfall812-390-8440,
RE/MAX Real Estate Prof
Source: MIBOR as distributed by MLS GRID,MLS#: 22089645
Facts & features
Interior
Bedrooms & bathrooms
Bedrooms: 4
Bathrooms: 3
Full bathrooms: 2
1/2 bathrooms: 1
Main level bathrooms: 1
Primary bedroom
Level: Upper
Area: 330 Square Feet
Dimensions: 22x15
Bedroom 2
Level: Upper
Area: 143 Square Feet
Dimensions: 13x11
Bedroom 3
Level: Upper
Area: 132 Square Feet
Dimensions: 12x11
Bedroom 4
Level: Upper
Area: 110 Square Feet
Dimensions: 11x10
Breakfast room
Level: Main
Area: 165 Square Feet
Dimensions: 15x11
Family room
Level: Main
Area: 224 Square Feet
Dimensions: 16x14
Kitchen
Level: Main
Area: 196 Square Feet
Dimensions: 14x14
Laundry
Level: Upper
Area: 90 Square Feet
Dimensions: 10x9
Office
Level: Main
Area: 110 Square Feet
Dimensions: 11x10
Play room
Level: Upper
Area: 294 Square Feet
Dimensions: 21x14
Heating
Forced Air, Natural Gas
Cooling
Central Air
Appliances
Included: Dishwasher, Electric Water Heater, Disposal, MicroHood, Electric Oven, Refrigerator
Laundry: Upper Level
Features
Double Vanity, Kitchen Island, High Speed Internet, Pantry, Walk-In Closet(s)
Windows: Wood Work Painted
Has basement: No
Interior area
Total structure area: 2,848
Total interior livable area: 2,848 sqft
Property
Parking
Total spaces: 2
Parking features: Attached, Concrete, Garage Door Opener
Attached garage spaces: 2
Features
Levels: Two
Stories: 2
Patio & porch: Covered
Fencing: Fenced,Privacy
Lot
Size: 7,405 Square Feet
Details
Parcel number: 039605430000194005
Horse amenities: None
Construction
Type & style
Home type: SingleFamily
Architectural style: Craftsman
Property subtype: Residential, Single Family Residence
Materials
Vinyl With Brick
Foundation: Slab
Condition
New construction: No
Year built: 2016
Utilities & green energy
Electric: 200+ Amp Service
Water: Public
Community & HOA
Community
Subdivision: Bridge Pointe
HOA
Has HOA: No
Location
Region: Columbus
Financial & listing details
Price per square foot: $114/sqft
Tax assessed value: $294,300
Annual tax amount: $3,020
Date on market: 6/25/2026
Cumulative days on market: 15 days
Estimated market value
Zestimate®
Not available
Estimated sales range
Not available
Rent Zestimate®
Not available
Price history
Date
Event
Price
7/6/2026
Pending sale
$325,000$114/sqft
Source: MIBOR as distributed by MLS GRID #22089645Report a problem
6/25/2026
Listed for sale
$325,000+46.4%$114/sqft
Source: MIBOR as distributed by MLS GRID #22089645Report a problem
12/10/2018
Sold
$222,000-1.3%$78/sqft
Source: MIBOR as distributed by MLS GRID #21600200Report a problem
Explore the cost of this home by adjusting the details. Changes won't be saved.
Principal & interest
$1,547
Mortgage insurance
$0
Property taxes
$170
Home insurance
$105
HOA fees
$0
Utilities
Not included
All calculations are estimates and provided by Zillow, Inc. for informational purposes only. Actual amounts may vary.
HOA fees may include property taxes on listings classified as Co-Ops. Contact the listing agent and/or owner for fee details.
Mortgage interest rates are dependent on a number of factors, including credit score, down payment, and repayment length. Interest rate data provided by Zillow Group Marketplace, Inc. as of 1/1/1970 from various mortgage lenders with which we have lead or other similar arrangements; the Estimated Payment is an average of those rates.
See how much you could borrow to make a competitive offer.
Source: MIBOR as distributed by MLS GRID. This data may not be complete. We recommend contacting the local school district to confirm school assignments for this home.