Beautiful 4 Bedroom 3 Bath And Den/Office & 3 Car Garage Pool Home Located On An Oversize Corner Lot. Heated Salt Water Pool With Jacuzzi With Screen Enclosure. Fenced Yard, Circular Driveway & Shed On Right Side Staying. This Spectacular Home Has Almost Every Upgrade Imaginable. Please Go To Attached Documents For List Of All The Upgrades. Your Buyers Will Love This Fantastic Home.
Sold for $670,000
$670,000
4674 SW Monaco Street, Port St Lucie, FL 34953
4beds
2,869sqft
Single Family Residence
Built in 2019
-- sqft lot
$680,400 Zestimate®
$234/sqft
$4,226 Estimated rent
Home value
$680,400
$646,000 - $714,000
$4,226/mo
Zestimate® history
Owner options
List your home for rent
$4,226/mo
Rent Zestimate®
Find your next renter with Zillow Rental Manager. Plus, with online applications, you can quickly screen prospective tenants – for free.
$4,226/mo
Rent Zestimate®
Refinance and save
$4,733/mo
Est. payment
Refinancing to a lower rate could help reduce your monthly payments and save thousands over the life of the loan.
$4,733/mo
Est. payment
Explore your selling options
Work with a Zillow partner agent
Leverage their expertise and Zillow's premium Showcase listings to get your home seen by more buyers.
Get startedList with your own agent
Get your home in front of millions of buyers by listing it on Zillow.
Learn how to do itSell it yourself
Take full control of how buyers see your home on Zillow by listing For Sale by Owner (FSBO).
List your homeWhat's special
Zillow last checked:
Listing updated:
Listed by:
Diane Taylor Mudd-Moran 561-313-5387,
M & D Realty PA
Bought with:
Adena Williams, 3202712
Coldwell Banker Paradise
Source: BeachesMLS,MLS#: R10933527 Originating MLS: BeachesMLS
Originating MLS: BeachesMLSFacts & features
Interior
Bedrooms & bathrooms
- Bedrooms: 4
- Bathrooms: 3
- Full bathrooms: 3
- Main level bathrooms: 3
- Main level bedrooms: 4
Primary bedroom
- Level: Main
- Area: 279.22
- Dimensions: 14.4 X 19.39
Kitchen
- Level: Main
- Area: 176
- Dimensions: 11 X 16
Living room
- Level: Main
- Area: 330
- Dimensions: 15 X 22
Heating
- Central
Cooling
- Central Air, Ceiling Fan(s)
Appliances
- Included: Cooktop, Dryer, Dishwasher, Electric Water Heater, Disposal, Microwave, Oven, Refrigerator, Water Heater, Washer
- Laundry: Washer Hookup, Inside
Features
- Attic, Wet Bar, Breakfast Bar, Built-in Features, Bathtub, Cathedral Ceiling(s), Entrance Foyer, Garden Tub/Roman Tub, Kitchen Island, Living/Dining Room, Main Level Primary, Pantry, Pull Down Attic Stairs, Split Bedrooms, Soaking Tub, Separate Shower, Vaulted Ceiling(s), Walk-In Closet(s)
- Flooring: Carpet, Ceramic Tile
- Windows: Blinds
- Attic: Pull Down Stairs
Interior area
- Total structure area: 4,990
- Total interior livable area: 2,869 sqft
Property
Parking
- Total spaces: 3
- Parking features: Attached, Circular Driveway, Garage, Garage Door Opener
- Attached garage spaces: 3
- Has uncovered spaces: Yes
Features
- Levels: One
- Stories: 1
- Patio & porch: Covered, Patio, Porch, Screened
- Exterior features: Outdoor Living Area, Porch
- Has private pool: Yes
- Pool features: In Ground, Salt Water
- Has spa: Yes
- Spa features: Gunite, In Ground
- Fencing: Fenced
- Waterfront features: None
Lot
- Features: Corner Lot
Details
- Parcel number: 342066009670003
- Zoning: Residential
Construction
Type & style
- Home type: SingleFamily
- Property subtype: Single Family Residence
Materials
- Block, Stone Veneer, Stucco
Condition
- Resale
- New construction: No
- Year built: 2019
Details
- Builder model: Winston
- Builder name: Synergy Homes, LLC
Utilities & green energy
- Electric: 3 Phase
- Sewer: Public Sewer
- Water: Public
- Utilities for property: Cable Available, Sewer Available, Water Available
Community & HOA
Community
- Security: Closed Circuit Camera(s)
- Subdivision: Port St Lucie Section 33
HOA
- Has HOA: No
- Amenities included: None
Location
- Region: Port Saint Lucie
Financial & listing details
- Price per square foot: $234/sqft
- Tax assessed value: $574,400
- Annual tax amount: $7,516
- Date on market: 11/5/2023
- Cumulative days on market: 8 days
- Listing terms: Cash,Conventional,FHA,VA Loan
- Road surface type: Paved
Price history
| Date | Event | Price |
|---|---|---|
| 1/12/2024 | Sold | $670,000-3.5%$234/sqft |
Source:  BeachesMLS #R10933527 Report a problem BeachesMLS #R10933527 Report a problem | ||
| 11/13/2023 | Pending sale | $694,000$242/sqft |
Source: BeachesMLS #RX-10933527 Report a problem | ||
| 11/5/2023 | Listed for sale | $694,000+1882.9%$242/sqft |
Source: BeachesMLS #RX-10933527 Report a problem | ||
| 5/24/2019 | Sold | $35,000$12/sqft |
Source: BeachesMLS #R10524178 Report a problem | ||
| 5/16/2019 | Pending sale | $35,000$12/sqft |
Source: Port St Lucie - WEICHERT, REALTORS - Integrity Group #RX-10524178 Report a problem | ||
| 5/10/2019 | Price change | $35,000+9.4%$12/sqft |
Source: Port St Lucie - WEICHERT, REALTORS - Integrity Group #RX-10524178 Report a problem | ||
| 4/23/2019 | Listed for sale | $32,000$11/sqft |
Source: Weichert Realtors Integrity Group #RX-10524178 Report a problem | ||
Public tax history
| Year | Property taxes | Tax assessment |
|---|---|---|
| 2025 | $13,471 +75.8% | $574,400 +52.2% |
| 2024 | $7,663 +2% | $377,520 +3% |
| 2023 | $7,513 -2.4% | $366,525 +3% |
| 2022 | $7,698 +0.2% | $355,850 +3% |
| 2021 | $7,681 +3.2% | $345,486 +9.1% |
| 2020 | $7,441 | $316,600 +976.9% |
| 2019 | $7,441 +808% | $29,400 +31.8% |
| 2018 | $820 +12.1% | $22,300 +32.7% |
| 2017 | $731 +7.5% | $16,800 +18.3% |
| 2016 | $680 +5.6% | $14,200 +8.4% |
| 2015 | $644 +3.7% | $13,100 +47% |
| 2014 | $621 | $8,910 +10% |
| 2013 | -- | $8,100 -8% |
| 2012 | -- | $8,800 -4.3% |
| 2011 | -- | $9,200 -5.2% |
| 2010 | -- | $9,700 -38.2% |
| 2009 | -- | $15,700 -43.3% |
| 2008 | -- | $27,700 -49.9% |
| 2007 | -- | $55,300 -29.6% |
| 2006 | -- | $78,600 +35.1% |
| 2005 | -- | $58,200 +114% |
| 2004 | -- | $27,200 |
| 2003 | -- | -- |
| 2002 | -- | -- |
| 2001 | -- | -- |
| 2000 | -- | -- |
Find assessor info on the county website
Neighborhood: Woodland Trails
Nearby homes
- $463,90010,018 Square Feet4666 SW Monaco St, Port Saint Lucie, FL 34953Off Market
- $535,1004 bd3 ba2.4k sqft1153 SW Edinburgh Dr, Port Saint Lucie, FL 34953Off Market
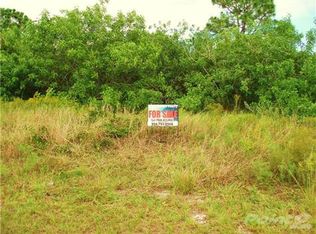
- $404,4004 bd2 ba1.8k sqft4658 SW Monaco St, Port Saint Lucie, FL 34953Off Market

- $428,0003 bd2 ba1.5k sqft1146 SW Edinburgh Dr, Port Saint Lucie, FL 34953Sold

- $299,1003 bd2 ba1k sqft4685 SW Monaco St, Port Saint Lucie, FL 34953Off Market
- $490,1004 bd3 ba2.2k sqft1150 SW Edinburgh Dr, Port Saint Lucie, FL 34953Off Market
- $177,7003 bd2 ba1.2k sqft1158 SW Edinburgh Dr, Port St Lucie, FL 34953Off Market
- $467,9004 bd3 ba2.2k sqft1150 SW Edingburgh Dr, Port Saint Lucie, FL 34953Off Market
Nearby schools
GreatSchools rating
- 4/10Floresta Elementary SchoolGrades: PK-5Distance: 7.1 mi
- 7/10Southport Middle SchoolGrades: 6-8Distance: 6.7 mi
- 5/10Treasure Coast High SchoolGrades: 9-12Distance: 2.9 mi
Get a cash offer in 3 minutes
Find out how much your home could sell for in as little as 3 minutes with a no-obligation cash offer.
Estimated market value
$680,400
Get a cash offer in 3 minutes
Find out how much your home could sell for in as little as 3 minutes with a no-obligation cash offer.
Estimated market value
$680,400
- Florida
- Saint Lucie County
- Port Saint Lucie
- 34953
- Woodland Trails
- 4674 SW Monaco Street
Nearby cities
Nearby neighborhoods
Nearby zip codes
Other Port Saint Lucie Topics
- Apartments for Rent in 34953
- Houses for Sale in 34953
- Houses for Rent in 34953
- 34953 Real Estate
- Port Saint Lucie Condos
- Houses for Sale in Port Saint Lucie
- Newest Listings in Port Saint Lucie
- Port Saint Lucie Home Values
- Port Saint Lucie Real Estate Agents
- Port Saint Lucie Refinance
- Port Saint Lucie Mortgage Rates
