Skip main navigation
Closed
  • Price Unknown

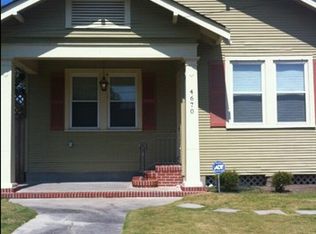
    4674 Venus St, New Orleans, LA 70122

    3beds
    1,870sqft
    Single Family Residence
    Built in 1956
    5,950 Square Feet Lot
    $304,300 Zestimate®
    $--/sqft
    $2,543 Estimated rent

    Home value

    $304,300

    $271,000 - $341,000

    $2,543/mo

    Zestimate® history
    Loading
    Loading...

    Owner options

    List your home for rent

    $2,543/mo

    Rent Zestimate®

    Find your next renter with Zillow Rental Manager. Plus, with online applications, you can quickly screen prospective tenants – for free.

    Learn more

    $2,543/mo

    Rent Zestimate®

    Refinance and save

    Refinancing to a lower rate could help reduce your monthly payments and save thousands over the life of the loan.

    See today's rates

    Explore your selling options

    Work with a Zillow partner agent

    Leverage their expertise and Zillow's premium Showcase listings to get your home seen by more buyers.

    Get started

    List with your own agent

    Get your home in front of millions of buyers by listing it on Zillow.

    Learn how to do it

    Sell it yourself

    Take full control of how buyers see your home on Zillow by listing For Sale by Owner (FSBO).

    List your home

    What's special

    MAJOR PRICE REDUCTION! Priced to sell as is! Charming Cottage Retreat in Historic Gentilly Terrace & Gardens! Nestled on a picturesque corner lot and embraced by a lush pollinator habitat—certified by the Louisiana Certified Habitat Program—this delightful 3-bedroom, 3-bath cottage is a true gem in the heart of tree-lined Gentilly Terrace & Gardens. Step inside to discover a warm and inviting space where timeless charm meets modern comfort. Original heart-of-pine floors, elegant wainscoting, and soaring 9-foot ceilings create an airy, sun-drenched ambiance throughout. The primary suite is a cozy sanctuary, featuring a decorative fireplace and mantel, along with a newly renovated spa-like bathroom boasting a stunning soaking tub, walk-in shower, and spacious walk-in closet. The kitchen is a dream with granite countertops and a built-in filtered water system, seamlessly flowing into a den that opens to a serene screened-in porch—enjoying quiet mornings or hosting friends, all while overlooking the tranquil backyard. Additional highlights include: Drive-in garage and rear carport for ample off-street parking. Located in X500 flood zone. A blend of character, comfort, and curb appeal that’s hard to find! This one has to be seen to be truly appreciated—schedule your showing today!

    Zillow last checked:

    Listing updated:

    Listed by:

    Carol-Jean Dixon 504-812-8481,

    Compass Historic (LATT09)

    Bought with:

    Ryan Perque

    RE/MAX N.O. Properties

    Source: GSREIN,MLS#: 2494432MLS Logo

    Facts & features

    Interior

    Bedrooms & bathrooms
    • Bedrooms: 3
    • Bathrooms: 3
    • Full bathrooms: 3
    Primary bedroom
    • Description: Flooring: Wood
    • Level: First
    • Dimensions: 13.3 x 12.2
    Bedroom
    • Description: Flooring: Wood
    • Level: First
    • Dimensions: 13.2 x 13.2
    Bedroom
    • Description: Flooring: Carpet
    • Level: Second
    • Dimensions: 13.2 x 12.1
    Primary bathroom
    • Description: Flooring: Tile
    • Level: First
    • Dimensions: 11.11 x 7.11
    Bathroom
    • Description: Flooring: Tile
    • Level: First
    • Dimensions: 8.7 x 7.6
    Bathroom
    • Description: Flooring: Tile
    • Level: Second
    • Dimensions: 13.9 x 7.6
    Den
    • Description: Flooring: Wood
    • Level: First
    • Dimensions: 17.4 x 11.3
    Dining room
    • Description: Flooring: Wood
    • Level: First
    • Dimensions: 17.1 x 12.3
    Kitchen
    • Description: Flooring: Wood
    • Level: First
    • Dimensions: 13.1 x 10.2
    Living room
    • Description: Flooring: Wood
    • Level: First
    • Dimensions: 17.3 x 13.0
    Heating
    • Central
    Cooling
    • Central Air, 1 Unit
    Appliances
    • Included: Dryer, Dishwasher, Microwave, Oven, Range, Refrigerator, Washer
    Features
    • Ceiling Fan(s), Granite Counters, Cable TV
    • Has fireplace: No
    • Fireplace features: None
    Interior area
    • Total structure area: 2,709
    • Total interior livable area: 1,870 sqft

    Property

    Parking
    • Total spaces: 2
    • Parking features: Covered, Driveway, Detached, Garage, Two Spaces, Garage Door Opener
    • Has garage: Yes
    • Has uncovered spaces: Yes
    Features
    • Levels: One and One Half
    • Stories: 1.5
    • Patio & porch: Porch, Screened
    • Exterior features: Enclosed Porch, Fence
    • Pool features: None
    Lot
    • Size: 5,950 Square Feet
    • Dimensions: 50 x 119
    • Features: Corner Lot, City Lot, Rectangular Lot
    Details
    • Parcel number: 22
    • Special conditions: None

    Construction

    Type & style
    • Home type: SingleFamily
    • Architectural style: Cottage
    • Property subtype: Single Family Residence
    Materials
    • Wood Siding
    • Foundation: Raised
    • Roof: Shingle
    Condition
    • Very Good Condition
    • Year built: 1956

    Utilities & green energy

    • Sewer: Public Sewer
    • Water: Public

    Community & HOA

    HOA
    • Has HOA: No
    Location
    • Region: New Orleans

    Financial & listing details

    • Tax assessed value: $306,500
    • Annual tax amount: $4,045
    • Date on market: 4/1/2025

    Price history

    DateEventPrice
    12/12/2025Sold--
    Source: GSREIN #2494432 Report a problem
    11/7/2025Pending sale$299,000$160/sqft
    Source: Latter and Blum #2494432 Report a problem
    11/7/2025Contingent$299,000$160/sqft
    Source: GSREIN #2494432 Report a problem
    10/3/2025Price change$299,000-10.7%$160/sqft
    Source: GSREIN #2494432 Report a problem
    8/8/2025Listed for sale$335,000-4.3%$179/sqft
    Source: GSREIN #2494432 Report a problem
    7/16/2025Listing removed$349,900$187/sqft
    Source: Latter and Blum #2494432 Report a problem
    6/20/2025Price change$349,900-1.4%$187/sqft
    Source: GSREIN #2494432 Report a problem
    5/22/2025Price change$354,900-1.4%$190/sqft
    Source: GSREIN #2494432 Report a problem
    4/27/2025Price change$359,900-2.7%$192/sqft
    Source: GSREIN #2494432 Report a problem
    4/2/2025Listed for sale$369,900+17.4%$198/sqft
    Source: GSREIN #2494432 Report a problem
    5/17/2019Sold--
    Source: GSREIN #2191657 Report a problem
    4/2/2019Pending sale$315,000$168/sqft
    Source: KELLER WILLIAMS REALTY-NEW ORLEANS #2191657 Report a problem
    3/26/2019Price change$315,000-1.3%$168/sqft
    Source: KELLER WILLIAMS REALTY-NEW ORLEANS #2191657 Report a problem
    3/11/2019Price change$319,000-1.8%$171/sqft
    Source: KELLER WILLIAMS REALTY-NEW ORLEANS #2191657 Report a problem
    2/15/2019Listed for sale$325,000$174/sqft
    Source: KELLER WILLIAMS REALTY-NEW ORLEANS #2191657 Report a problem
    3/28/2008Sold--
    Source: Public Record Report a problem
    6/11/2007Sold--
    Source: Public Record Report a problem
    3/24/2005Sold--
    Source: Public Record Report a problem

    Public tax history

    YearProperty taxesTax assessment
    2026$4,045 +22.2%$30,650 -4%
    2025$3,311 -1.5%$31,930
    2024$3,360 +7.2%$31,930 +12.6%
    2023$3,135 -17.7%$28,350 +4.7%
    2022$3,810 -6.6%$27,080 -4.5%
    2021$4,081 $28,350
    2020-- $28,350 +38.8%
    2019$3,087 +50.5%$20,430
    2018$2,051 $20,430
    2017$2,051 -1.9%$20,430
    2016$2,090 +2.4%$20,430
    2015$2,041 $20,430
    2014$2,041 +2%$20,430
    2013$2,001 $20,430 -3.7%
    2012-- $21,220
    2011-- $21,220
    2010-- $21,220 -6.5%
    2009-- $22,700 +50.4%
    2007-- $15,090 +132.2%
    2006-- $6,500
    2004-- $6,500
    2002-- $6,500
    2001-- $6,500
    2000-- $6,500
    Find assessor info on the county website

    Neighborhood: Gentilly Terrace

    Nearby schools

    GreatSchools rating