Welcome to this warm, inviting, and light-filled home on the picturesque, tree-lined Country Vista—just one house away from the Open Space Trail System. Vaulted ceilings and abundant natural light greet you as you enter through a dedicated foyer, leading into a dramatic living room and formal dining area. At the heart of the home is a beautifully updated kitchen featuring leathered granite countertops, crisp white cabinetry, a wide farmhouse sink, designer tile backsplash, newer stainless steel appliances, freshly refinished hardwood floors, and a kitchen island (included). A sliding glass door opens seamlessly to the stunning outdoor patio, creating the perfect flow for indoor/outdoor entertaining. Upstairs, you’ll find three generously sized bedrooms and two full bathrooms, including a spacious primary suite with vaulted ceilings, room for a king-sized bed, a walk-in closet, and a private en suite bath. The finished basement offers a versatile flex space ideal for a fourth bedroom, second family room, home theater, office, gym, or playroom—whatever suits your needs. Outside is a beautifully landscaped backyard oasis complete with garden boxes and a two-tiered deck offering both covered and uncovered patio areas—perfect for entertaining or relaxing. Located with convenient access to Denver, Boulder, and DIA, and surrounded by nearby shops, restaurants, and trail systems. And best of all—no HOA!
Sold for $625,000
$625,000
4674 Winona Place, Broomfield, CO 80020
4beds
1,804sqft
Single Family Residence
Built in 1998
6,273 Square Feet Lot
$605,900 Zestimate®
$346/sqft
$3,053 Estimated rent
Home value
$605,900
$557,000 - $654,000
$3,053/mo
Zestimate® history
Owner options
List your home for rent
$3,053/mo
Rent Zestimate®
Find your next renter with Zillow Rental Manager. Plus, with online applications, you can quickly screen prospective tenants – for free.
$3,053/mo
Rent Zestimate®
Refinance and save
$3,640/mo
Est. payment
Refinancing to a lower rate could help reduce your monthly payments and save thousands over the life of the loan.
$3,640/mo
Est. payment
Explore your selling options
Work with a Zillow partner agent
Leverage their expertise and Zillow's premium Showcase listings to get your home seen by more buyers.
Get startedList with your own agent
Get your home in front of millions of buyers by listing it on Zillow.
Learn how to do itSell it yourself
Take full control of how buyers see your home on Zillow by listing For Sale by Owner (FSBO).
List your homeWhat's special
Garden boxesFinished basementBeautifully landscaped backyardWide farmhouse sinkTwo-tiered deckSpacious primary suiteVaulted ceilings
Zillow last checked:
Listing updated:
Listed by:
Kelly Hudson 720-297-5772 kelly@hhgdenver.com,
Compass - Denver,
Hudson Home Group 720-288-0045,
Compass - Denver
Bought with:
Kylie Russell, 40037823
LIV Sotheby's International Realty
Source: REcolorado as distributed by MLS GRID,MLS#: 5471194
Facts & features
Interior
Bedrooms & bathrooms
- Bedrooms: 4
- Bathrooms: 3
- Full bathrooms: 2
- 1/2 bathrooms: 1
- Main level bathrooms: 1
Primary bedroom
- Description: Private Primary Suite Features Vaulted Ceilings, Ample Room For Your King Bed, Built-In Side Lamps That Stay, And A Spacious Walk-In Closet
- Level: Upper
- Area: 159.85 Square Feet
- Dimensions: 13.9 x 11.5
Bedroom
- Description: Secondary Bedroom With Wide Closet And Built-In Book Shelves
- Level: Upper
- Area: 92.01 Square Feet
- Dimensions: 10.1 x 9.11
Bedroom
- Description: Secondary Bedroom With Wide Closet
- Level: Upper
- Area: 119.43 Square Feet
- Dimensions: 13.11 x 9.11
Bedroom
- Description: The Finished Basement Has Egress And A Closet To Make A Perfect 4th Bedroom Or Is Easily Used As Your Second Family Room, Theatre Room, Home Office, Workout Room, Or Playroom!
- Level: Basement
- Area: 305.6 Square Feet
- Dimensions: 19.1 x 16
Bathroom
- Description: Perfect Powder Room For Guests
- Level: Main
- Area: 31.92 Square Feet
- Dimensions: 5.6 x 5.7
Bathroom
- Description: Zen-Inspired Bath Offers Dual Sinks, Fabulous Storage, Private Water Closet, And Tub/Shower Combo
- Level: Upper
- Area: 65.45 Square Feet
- Dimensions: 5.5 x 11.9
Bathroom
- Description: Jack N Jill Bathroom
- Level: Upper
- Area: 36.99 Square Feet
- Dimensions: 4.11 x 9
Dining room
- Description: Dedicated Dining Room Flows Beautifully To The Kitchen And Offers Plenty Of Space For Your Largest Dinner Party
- Level: Main
- Area: 141.61 Square Feet
- Dimensions: 11.9 x 11.9
Kitchen
- Description: Stunning Kitchen Is The Heart Of The Home Offering Leathered Granite Countertops, White Cabinets, Wide Farmhouse Sink, Designer Tile Backsplash, Ss Appliances, Kitchen Island That Can Stay, Perfect Pantry, And Sliding Glass Doors To The Gorgeous Outdoor Patio For Indoor/ Outdoor Entertaining
- Level: Main
- Area: 160.65 Square Feet
- Dimensions: 13.5 x 11.9
Laundry
- Description: Laundry Is Found In The Mudroom Adjacent To The 2 Car Garage
- Level: Main
- Area: 34.72 Square Feet
- Dimensions: 5.6 x 6.2
Living room
- Description: Light And Bright Living Room Features Dramatic Vaulted Ceiling And Lovely Views Of The Lush Backyard
- Level: Main
- Area: 340.8 Square Feet
- Dimensions: 21.3 x 16
Utility room
- Level: Basement
- Area: 44.8 Square Feet
- Dimensions: 8 x 5.6
Heating
- Forced Air, Natural Gas
Cooling
- Central Air
Appliances
- Included: Dishwasher, Disposal, Dryer, Microwave, Oven, Range, Refrigerator, Washer
Features
- Built-in Features, Ceiling Fan(s), Entrance Foyer, Granite Counters, High Ceilings, Jack & Jill Bathroom, Kitchen Island, Open Floorplan, Pantry, Primary Suite, Smart Thermostat, Vaulted Ceiling(s), Walk-In Closet(s)
- Flooring: Carpet, Wood
- Windows: Double Pane Windows, Window Coverings
- Basement: Finished,Interior Entry
- Common walls with other units/homes: No Common Walls
Interior area
- Total structure area: 1,804
- Total interior livable area: 1,804 sqft
- Finished area above ground: 1,404
- Finished area below ground: 350
Property
Parking
- Total spaces: 2
- Parking features: Garage - Attached
- Attached garage spaces: 2
Features
- Levels: Two
- Stories: 2
- Patio & porch: Covered, Deck, Front Porch, Patio
- Exterior features: Garden, Lighting, Private Yard
- Fencing: Full
Lot
- Size: 6,273 Square Feet
- Features: Sprinklers In Front, Sprinklers In Rear
Details
- Parcel number: R0022090
- Zoning: R-PUD
- Special conditions: Standard
Construction
Type & style
- Home type: SingleFamily
- Architectural style: Traditional
- Property subtype: Single Family Residence
Materials
- Frame, Wood Siding
- Roof: Composition
Condition
- Updated/Remodeled
- Year built: 1998
Utilities & green energy
- Sewer: Public Sewer
- Water: Public
Community & HOA
Community
- Security: Carbon Monoxide Detector(s), Smoke Detector(s)
- Subdivision: Country Vista
HOA
- Has HOA: No
Location
- Region: Broomfield
Financial & listing details
- Price per square foot: $346/sqft
- Tax assessed value: $562,800
- Annual tax amount: $3,872
- Date on market: 5/29/2025
- Listing terms: Cash,Conventional,VA Loan
- Exclusions: Sellers Personal Property And Staging Items
- Ownership: Individual
- Road surface type: Paved
Price history
| Date | Event | Price |
|---|---|---|
| 6/24/2025 | Sold | $625,000-0.8%$346/sqft |
Source:  REcolorado as distributed by MLS GRID #5471194 Report a problem REcolorado as distributed by MLS GRID #5471194 Report a problem | ||
| 6/3/2025 | Pending sale | $629,900$349/sqft |
Source: REcolorado as distributed by MLS GRID #5471194 Report a problem | ||
| 5/29/2025 | Listed for sale | $629,900+34%$349/sqft |
Source: REcolorado as distributed by MLS GRID #5471194 Report a problem | ||
| 7/21/2020 | Sold | $470,000+4.4%$261/sqft |
Source:  IRES as distributed by MLS GRID #915847 Report a problem IRES as distributed by MLS GRID #915847 Report a problem | ||
| 6/28/2020 | Pending sale | $450,000$249/sqft |
Source: Re/max Of Boulder #7682553 Report a problem | ||
| 6/23/2020 | Listed for sale | $450,000+90.7%$249/sqft |
Source: RE/MAX of Boulder Annex #915847 Report a problem | ||
| 8/21/2006 | Sold | $236,000$131/sqft |
Source: Public Record Report a problem | ||
Public tax history
| Year | Property taxes | Tax assessment |
|---|---|---|
| 2025 | $3,872 +0.9% | $37,710 -5.2% |
| 2024 | $3,837 +19% | $39,790 -3.6% |
| 2023 | $3,224 -3% | $41,270 +40.6% |
| 2022 | $3,324 +37.2% | $29,360 |
| 2021 | $2,423 -0.1% | $29,360 +3.7% |
| 2020 | $2,424 -10.5% | $28,320 -0.7% |
| 2019 | $2,710 | $28,520 +24.1% |
| 2018 | $2,710 +9.8% | $22,980 -9.6% |
| 2017 | $2,469 +9% | $25,410 +23.6% |
| 2016 | $2,266 +0% | $20,550 +11.9% |
| 2015 | $2,266 +8.9% | $18,370 |
| 2014 | $2,081 +5.4% | $18,370 +3.8% |
| 2013 | $1,974 +0.5% | $17,700 |
| 2012 | $1,964 -0.8% | $17,700 |
| 2011 | $1,980 +0.1% | $17,700 -0.7% |
| 2010 | $1,978 +0% | $17,830 |
| 2009 | $1,978 +4.8% | $17,830 -0.4% |
| 2008 | $1,887 +0.9% | $17,910 -2.9% |
| 2007 | $1,870 | $18,440 +6.2% |
| 2006 | -- | $17,360 |
| 2005 | -- | $17,360 +2.5% |
| 2004 | -- | $16,940 -13.1% |
| 2003 | -- | $19,490 +25.2% |
| 2002 | -- | $15,570 |
Find assessor info on the county website
Neighborhood: Country Vista
Nearby homes
- $517,8003 bd2 ba1.5k sqft4684 Winona Pl, Broomfield, CO 80020Off Market
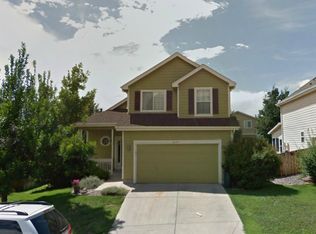
- $625,7003 bd3 ba1.6k sqft4664 Winona Pl, Broomfield, CO 80020Off Market
- $603,9003 bd2 ba1.6k sqft12322 Wolff Ct, Broomfield, CO 80020Off Market
- $530,4003 bd3 ba1.2k sqft12332 Wolff Ct, Broomfield, CO 80020Off Market
- $635,7003 bd3 ba1.7k sqft4694 Winona Pl, Broomfield, CO 80020Off Market
- $652,3004 bd3 ba1.8k sqft4667 Winona Pl, Broomfield, CO 80020Off Market
- $641,2003 bd2 ba1.7k sqft12342 Wolff Ct, Broomfield, CO 80020Off Market
- $647,0003 bd3 ba2.3k sqft4692 W 123rd Pl, Broomfield, CO 80020Off Market
Nearby schools
GreatSchools rating
- 4/10Mountain View Elementary SchoolGrades: PK-5Distance: 0.5 mi
- 7/10Westlake Middle SchoolGrades: 6-8Distance: 2.1 mi
- 9/10Legacy High SchoolGrades: 9-12Distance: 2.2 mi
Schools provided by the listing agent
- Elementary: Mountain View
- Middle: Westlake
- High: Legacy
- District: Adams 12 5 Star Schl
Source: REcolorado as distributed by MLS GRID. This data may not be complete. We recommend contacting the local school district to confirm school assignments for this home.
Get a cash offer in 3 minutes
Find out how much your home could sell for in as little as 3 minutes with a no-obligation cash offer.
Estimated market value
$605,900
Get a cash offer in 3 minutes
Find out how much your home could sell for in as little as 3 minutes with a no-obligation cash offer.
Estimated market value
$605,900
- Colorado
- Broomfield County
- Broomfield
- 80020
- Country Vista
- 4674 Winona Place
Nearby cities
Nearby neighborhoods
Nearby zip codes
Other Broomfield Topics
