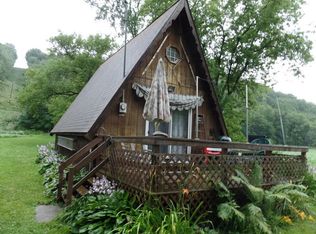
Showings to begin Tuesday, Sept. 22nd. 25+ acres of WI Driftless Region beauty come with this extensively updated, ultra cozy, south-facing cabin-style home! Privacy is assured here due to the setting and terrain. The home's main level offers comfortable living with stunning fieldstone fireplace and soapstone wood burning insert in the great room. The upper level is one nicely sized loft bedroom with closet, plus a large walk in closet. Lower level has a small wood stove, bathroom with shower, laundry area, bonus room, and ample storage. Outside features a spacious yard, 2 open field meadows, hardwood forest with rock outcroppings, small year round stream, and an amazing wooded ridgetop. Includes a 32x30 shop, 2 car garage, newer roof and gutters, fenced garden, raised beds, medicinal and culinary herbs, perennials and berries, dual EcoFlow Pro brand power backup system, and a cabana/shed with deck. Privacy, modern updates, and natural beauty! Private property, no drive-ins.
Active
$589,000
46748 Torgerson Rd, Soldiers Grove, WI 54655
2beds
1,175sqft
Single Family Residence
Built in 1978
25.69 Acres Lot
$560,300 Zestimate®
$501/sqft
$-- HOA
What's special
- --
- on Zillow
- 431
- views
- 42
- saves
Zillow last checked:
Listing updated:
Listed by:
Dean Tainter,
Century 21 Affiliated
Source: SCWMLS,MLS#: 2033039
Facts & features
Interior
Bedrooms & bathrooms
- Bedrooms: 2
- Bathrooms: 2
- Full bathrooms: 2
- Main level bathrooms: 1
Primary bedroom
- Level: Main
- Area: 121
- Dimensions: 11 x 11
Bedroom 2
- Level: Upper
- Area: 165
- Dimensions: 15 x 11
Kitchen
- Features: Pantry, Range/Oven
- Level: Main
- Area: 64
- Dimensions: 8 x 8
Living room
- Level: Main
- Area: 200
- Dimensions: 20 x 10
Heating
- Radiant, Other Heating/Cooling, Zoned, Multiple Heating Units
Cooling
- Other Heating/Cooling, Window Unit(s)
Appliances
- Included: Washer, Dryer, Water Softener Rented
- Laundry: Lower Level
Features
- Walk-In Closet(s), Great room, Vaulted Ceiling(s), At Least 1 tub, Internet- Fiber available, Den/Office, Rec Room, Bonus Room
- Basement: Partial,Partially Finished
- Number of fireplaces: 1
- Fireplace features: Wood Burning, Free Standing, 1 fireplace
Interior area
- Total structure area: 1,175
- Total interior livable area: 1,175 sqft
- Finished area above ground: 1,145
Property
Parking
- Total spaces: 2
- Parking features: 2 car, Detached, Garage Door Opener, Additional Garage
- Garage spaces: 2
- Has uncovered spaces: Yes
Features
- Levels: One and One Half
- Stories: 1.5
- Patio & porch: Deck
- Fencing: Fenced
- Waterfront features: Stream/Creek
- Frontage length: Waterfront: 900
Lot
- Size: 25.69 Acres
- Residential vegetation: Wooded
Details
- Additional structures: Storage
- Parcel number: 00404430000
- Zoning: Ag/Res
- Special conditions: Restrictions/Covenants
Construction
Type & style
- Home type: SingleFamily
- Architectural style: Bungalow,National Folk/Farm
- Property subtype: Single Family Residence
Materials
- Engineered Wood
- Foundation: Block
Condition
- Year built: 1978
Utilities & green energy
- Sewer: Non-Municipal/Prvt dispos
- Water: Well
Community & HOA
Location
- Region: Soldiers Grove
Financial & listing details
- Price per square foot: $501/sqft
- Tax assessed value: $255,400
- Annual tax amount: $4,194
- Date on market: 9/19/2026
- Inclusions: Oven/Cooktop, Fireplace insert, Washer, Dryer, 2 shelf units & wood stove in basement, 2 Ecoflow Pro power backup units with panel, garden fencing, firewood, building materials.
- Exclusions: Water Softener & RO unit (rented), Subzero Refrigerator, Shelving by fireplace, Window curtains/rods, Coat rack, dining area light, bsmt. oak shelf.
Estimated market value
$560,300
$532,000 - $588,000
$1,245/mo
Price history
| Date | Event | Price |
|---|---|---|
| 9/19/2026 | Listed for sale | $589,000-1.7%$501/sqft |
Source: SCWMLS #2033039 Report a problem | ||
| 1/1/2026 | Listing removed | $599,000$510/sqft |
Source:  WIREX MLS #2008663 Report a problem WIREX MLS #2008663 Report a problem | ||
| 9/12/2025 | Listed for sale | $599,000+69.2%$510/sqft |
Source: WIREX MLS #2008663 Report a problem | ||
| 5/1/2023 | Sold | $354,000-4.1%$301/sqft |
Source: SCWMLS #1950470 Report a problem | ||
| 3/29/2023 | Contingent | $369,000$314/sqft |
Source: WIREX MLS #1950470 Report a problem | ||
| 2/21/2023 | Listed for sale | $369,000+118.3%$314/sqft |
Source: WIREX MLS #1950470 Report a problem | ||
| 7/6/2018 | Sold | $169,000$144/sqft |
Source: SCWMLS #1830149 Report a problem | ||
| 5/14/2018 | Pending sale | $169,000$144/sqft |
Source: CENTURY 21 Affiliated #1830149 Report a problem | ||
| 5/11/2018 | Listed for sale | $169,000+8350%$144/sqft |
Source: Century 21 Affiliated #1830149 Report a problem | ||
| 7/30/2012 | Sold | $2,000$2/sqft |
Source: Public Record Report a problem | ||
Public tax history
| Year | Property taxes | Tax assessment |
|---|---|---|
| 2024 | $3,427 +34.6% | $218,200 +83.5% |
| 2023 | $2,547 -4.3% | $118,900 |
| 2022 | $2,660 +21.4% | $118,900 +11.2% |
| 2021 | $2,191 -3.2% | $106,900 |
| 2020 | $2,263 -4.8% | $106,900 +3.8% |
| 2019 | $2,377 +1.1% | $103,000 |
| 2018 | $2,351 -1% | $103,000 +8.9% |
| 2017 | $2,376 | $94,600 |
| 2016 | $2,376 -6.9% | $94,600 |
| 2015 | $2,551 +0.8% | $94,600 |
| 2014 | $2,531 +19.8% | $94,600 +11% |
| 2013 | $2,113 +2.7% | $85,200 +0.1% |
| 2012 | $2,058 -3% | $85,100 -4.4% |
| 2011 | $2,122 +9.9% | $89,000 |
| 2010 | $1,932 | $89,000 |
Find assessor info on the county website
Monthly payment
Est. payment
Payment breakdown
Explore the cost of this home by adjusting the details. Changes won't be saved.Climate risks
Neighborhood: 54655
Nearby schools
Schools provided by the listing agent
- Elementary: North Crawford
- Middle: North Crawford
- High: North Crawford
- District: North Crawford
Source: SCWMLS. This data may not be complete. We recommend contacting the local school district to confirm school assignments for this home.
Similar homes
- $372,0002 bd2 ba1.4k sqft14798 Bear Creek Dr, Soldiers Grove, WI 54655For Sale
 MLS ID #2027683, Arleena Stanley. SCWMLS
 - $650,0001 bd2 ba1.5k sqft19767 County Highway A, Richland Center, WI 53581For Sale
 MLS ID #2020809, Rhonda Rott. SCWMLS
 - $369,9003 bd2 ba1.5k sqft29056 Skyview LANE, Eastman, WI 54626Active
 MLS ID #1978101, LeNae Schwickerath. WIREX MLS
 - $319,0002 bd2 ba980 sqft58192 Buck Creek Rd, Ferryville, WI 54628For Sale
 MLS ID #50331095, Jeff C Long. RANW as distributed by MLS GRID
