Location, Location, Location - Perfect home, thoroughly enjoyed and meticulously maintained, opportunities in this neighborhood are scarcely available so this is your opportunity to make this warm, lovely and welcoming space your home, with generous amount of space on all levels, for all your needs and more. main level boasts a large living dining combo, filled with natural sunlight all day long, with a tucked in personal space that can be used as on office, meditation space, gym or anything your heart desires - it's so good to have options - but that's not all, an open concept kitchen connected to a family room invites you and your loved ones to have unforgettable memories, conversations and hearty meals, with lots of counter space, a well-designed and placed island, exquisite, solid wood, designer inspired cabinets. This model also features a King size master bedroom, and secondary rooms that leave nothing to be desired, laundry space is strategically placed to make chores easy and enjoyable. Speaking of options - all shopping, meals and entertainment options that you can think of are within a 5-mile radius, and commuters will love the flexibility provided by the location. what are you waiting for, come fall in love and make this GEM your own!
Sold for $600,000
$600,000
4675 Eggleston Ter #312, Fairfax, VA 22030
3beds
2,216sqft
Townhouse
Built in 2006
-- sqft lot
$614,700 Zestimate®
$271/sqft
$3,368 Estimated rent
Home value
$614,700
$584,000 - $645,000
$3,368/mo
Zestimate® history
Owner options
List your home for rent
$3,368/mo
Rent Zestimate®
Find your next renter with Zillow Rental Manager. Plus, with online applications, you can quickly screen prospective tenants – for free.
$3,368/mo
Rent Zestimate®
Refinance and save
$3,863/mo
Est. payment
Refinancing to a lower rate could help reduce your monthly payments and save thousands over the life of the loan.
$3,863/mo
Est. payment
Explore your selling options
Work with a Zillow partner agent
Leverage their expertise and Zillow's premium Showcase listings to get your home seen by more buyers.
Get startedList with your own agent
Get your home in front of millions of buyers by listing it on Zillow.
Learn how to do itSell it yourself
Take full control of how buyers see your home on Zillow by listing For Sale by Owner (FSBO).
List your homeWhat's special
Zillow last checked:
Listing updated:
Listed by:
Wael Micheal 571-314-8724,
CENTURY 21 New Millennium
Bought with:
Dillon Clark, 0225170659
RE/MAX Allegiance
Source: Bright MLS,MLS#: VAFX2137636
Facts & features
Interior
Bedrooms & bathrooms
- Bedrooms: 3
- Bathrooms: 3
- Full bathrooms: 2
- 1/2 bathrooms: 1
- Main level bathrooms: 1
Basement
- Area: 0
Heating
- Forced Air, Natural Gas
Cooling
- Central Air, Electric
Appliances
- Included: Gas Water Heater
Features
- Has basement: No
- Has fireplace: No
Interior area
- Total structure area: 2,216
- Total interior livable area: 2,216 sqft
- Finished area above ground: 2,216
- Finished area below ground: 0
Property
Parking
- Total spaces: 1
- Parking features: Garage Faces Rear, Garage Door Opener, Inside Entrance, Attached, Driveway
- Attached garage spaces: 1
- Has uncovered spaces: Yes
Accessibility
- Accessibility features: None
Features
- Levels: Two
- Stories: 2
- Pool features: None
Details
- Additional structures: Above Grade, Below Grade
- Parcel number: 0561 24 0312
- Zoning: 312
- Special conditions: Standard
Construction
Type & style
- Home type: Townhouse
- Architectural style: Contemporary,Colonial
- Property subtype: Townhouse
Materials
- Brick Front
- Foundation: Concrete Perimeter
Condition
- New construction: No
- Year built: 2006
Utilities & green energy
- Sewer: Public Sewer
- Water: Public
Community & HOA
Community
- Condo and coop fee: $280 monthly
- Subdivision: Residences At Fair Chase
HOA
- Has HOA: Yes
- Amenities included: Clubhouse, Common Grounds, Fitness Center, Pool, Tot Lots/Playground
- Services included: Common Area Maintenance, Maintenance Grounds, Management, Maintenance Structure, Snow Removal, Trash
- HOA fee: $135 monthly
Location
- Region: Fairfax
Financial & listing details
- Price per square foot: $271/sqft
- Tax assessed value: $499,540
- Annual tax amount: $5,712
- Date on market: 7/14/2023
- Listing agreement: Exclusive Right To Sell
- Ownership: Condominium
Price history
| Date | Event | Price |
|---|---|---|
| 9/12/2023 | Sold | $600,000+2.6%$271/sqft |
Source:  Bright MLS #VAFX2137636 Report a problem Bright MLS #VAFX2137636 Report a problem | ||
| 8/1/2023 | Pending sale | $585,000$264/sqft |
Source: Bright MLS #VAFX2137636 Report a problem | ||
| 7/25/2023 | Listing removed | $585,000$264/sqft |
Source: Bright MLS #VAFX2137636 Report a problem | ||
| 7/14/2023 | Listed for sale | $585,000+31.5%$264/sqft |
Source: Bright MLS #VAFX2137636 Report a problem | ||
| 5/17/2019 | Sold | $445,000+9.6%$201/sqft |
Source: Public Record Report a problem | ||
| 9/30/2015 | Sold | $405,990-0.5%$183/sqft |
Source: Public Record Report a problem | ||
| 9/16/2015 | Pending sale | $407,990$184/sqft |
Source: Engel Voelkers #FX8733107 Report a problem | ||
| 8/28/2015 | Listed for sale | $407,990-8.5%$184/sqft |
Source: Engel & Voelkers Tysons/Lansdowne Report a problem | ||
| 8/25/2006 | Sold | $445,759$201/sqft |
Source: Public Record Report a problem | ||
Public tax history
| Year | Property taxes | Tax assessment |
|---|---|---|
| 2025 | $6,486 +3.8% | $561,080 +4% |
| 2024 | $6,250 +10.9% | $539,500 +8% |
| 2023 | $5,637 +5.6% | $499,540 +7% |
| 2022 | $5,339 | $466,860 +7% |
| 2021 | -- | $436,320 +4% |
| 2020 | $4,965 +2% | $419,540 +2% |
| 2019 | $4,868 +1% | $411,310 +1% |
| 2018 | $4,820 +7% | $407,240 +5% |
| 2017 | $4,503 -1.8% | $387,850 -2% |
| 2016 | $4,585 +6.9% | $395,770 +3% |
| 2015 | $4,288 +5.2% | $384,240 +5% |
| 2014 | $4,075 | $365,940 +19% |
| 2013 | -- | $307,510 |
| 2012 | -- | $307,510 |
| 2011 | -- | $307,510 -3% |
| 2010 | -- | $317,020 -3.5% |
| 2009 | -- | $328,520 -20% |
| 2008 | -- | $410,650 -3.1% |
| 2007 | -- | $423,800 |
Find assessor info on the county website
Neighborhood: Fair Oaks
Nearby homes
- $536,4003 bd2 ba1.5k sqft4673 Eggleston Ter #311, Fairfax, VA 22030Off Market
- $528,9003 bd2 ba1.5k sqft4665 Eggleston Ter #331, Fairfax, VA 22030Off Market
- $531,7003 bd3 ba1.5k sqft4661 Eggleston Ter #341, Fairfax, VA 22030Off Market
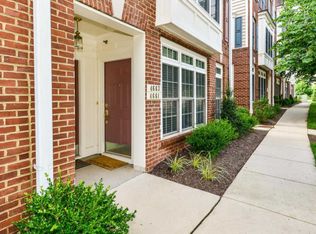
- $597,0003 bd3 ba2.2k sqft4663 Eggleston Ter #342, Fairfax, VA 22030Off Market
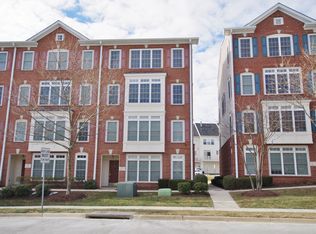
- $596,3003 bd2 ba2.2k sqft4671 Eggleston Ter #322, Fairfax, VA 22030Off Market
- $522,6003 bd2 ba1.5k sqft4669 Eggleston Ter #321, Fairfax, VA 22030Off Market
- $597,0003 bd5 ba2.2k sqft4667 Eggleston Ter #332, Fairfax, VA 22030Off Market
- $584,8003 bd2 ba2.2k sqft4671 Eggleston Ter, Fairfax, VA 22030Off Market
Nearby schools
GreatSchools rating
- 6/10Eagle View Elementary SchoolGrades: PK-6Distance: 0.2 mi
- 6/10Johnson Middle SchoolGrades: 7-8Distance: 2.2 mi
- 6/10Fairfax High SchoolGrades: 9-12Distance: 4.4 mi
Schools provided by the listing agent
- District: Fairfax County Public Schools
Source: Bright MLS. This data may not be complete. We recommend contacting the local school district to confirm school assignments for this home.
Get a cash offer in 3 minutes
Find out how much your home could sell for in as little as 3 minutes with a no-obligation cash offer.
Estimated market value
$614,700
Get a cash offer in 3 minutes
Find out how much your home could sell for in as little as 3 minutes with a no-obligation cash offer.
Estimated market value
$614,700
- Virginia
- Fairfax County
- Fairfax
- 22030
- Fair Oaks
- 4675 Eggleston Ter Unit 312
Nearby cities
Nearby neighborhoods
Nearby zip codes
Other Fairfax Topics
