Discover refined luxury in this brand-new, move-in-ready home, ideally situated on the golf course with serene fairway views. This 3-bedroom, 3-bathroom residence features a well-designed split open floorplan, including a versatile flex space or office, tailored for modern living and effortless entertaining. The chef's kitchen, equipped with high-end appliances, contemporary finishes, and ample prep space, simplifies cooking and hosting. The master suite offers tranquil golf course views, a spacious walk-in closet, dual vanities, a soaking tub, and a separate shower. A fully equipped outdoor kitchen with a gas grill, sink, and refrigerator enhances al fresco dining. The open-concept living area, with premium finishes, high ceilings, and abundant natural light, balances elegance and functionality. An oversized paver driveway and 3-car garage provide substantial parking and storage, while a spacious laundry room, complete with washer and dryer, adds convenience. This home blends sophistication and practicality in an exclusive golf course community. Call today to schedule a private tour.
Sold for $830,000
$830,000
4675 Hickory Oak Dr, Brooksville, FL 34601
3beds
2,663sqft
Single Family Residence
Built in 2024
0.4 Acres Lot
$824,500 Zestimate®
$312/sqft
$3,556 Estimated rent
Home value
$824,500
$734,000 - $923,000
$3,556/mo
Zestimate® history
Owner options
List your home for rent
$3,556/mo
Rent Zestimate®
Find your next renter with Zillow Rental Manager. Plus, with online applications, you can quickly screen prospective tenants – for free.
$3,556/mo
Rent Zestimate®
Refinance and save
$5,792/mo
Est. payment
Refinancing to a lower rate could help reduce your monthly payments and save thousands over the life of the loan.
$5,792/mo
Est. payment
Explore your selling options
Work with a Zillow partner agent
Leverage their expertise and Zillow's premium Showcase listings to get your home seen by more buyers.
Get startedList with your own agent
Get your home in front of millions of buyers by listing it on Zillow.
Learn how to do itSell it yourself
Take full control of how buyers see your home on Zillow by listing For Sale by Owner (FSBO).
List your homeWhat's special
Golf courseContemporary finishesPremium finishesOutdoor kitchenSpacious laundry roomAbundant natural lightHigh ceilings
Zillow last checked:
Listing updated:
Listed by:
Emily E Barr 813-967-0050,
Florida Cracker Properties
Bought with:
NON MEMBER
NON MEMBER
Source: HCMLS,MLS#: 2254476
Facts & features
Interior
Bedrooms & bathrooms
- Bedrooms: 3
- Bathrooms: 3
- Full bathrooms: 3
Primary bedroom
- Description: Walk-in Closet
- Level: Main
- Area: 252
- Dimensions: 18x14
Bedroom 2
- Level: Main
- Area: 156
- Dimensions: 13x12
Bedroom 3
- Level: Main
- Area: 144
- Dimensions: 12x12
Kitchen
- Level: Main
- Area: 240
- Dimensions: 12x20
Living room
- Level: Main
Heating
- Central
Cooling
- Central Air
Appliances
- Included: Dishwasher, Disposal, Dryer, Electric Oven, Microwave, Washer
- Laundry: In Unit
Features
- Breakfast Bar, Eat-in Kitchen, Primary Bathroom -Tub with Separate Shower, Walk-In Closet(s), Split Plan
- Flooring: Tile, Vinyl
- Has fireplace: No
Interior area
- Total structure area: 2,663
- Total interior livable area: 2,663 sqft
Property
Parking
- Total spaces: 3
- Parking features: Garage, Garage Door Opener
- Garage spaces: 3
Features
- Levels: One
- Stories: 1
- Patio & porch: Covered, Patio, Rear Porch
- Exterior features: Outdoor Kitchen
- Has view: Yes
- View description: Golf Course
Lot
- Size: 0.4 Acres
- Features: Cleared, Few Trees, On Golf Course
Details
- Parcel number: R10 223 19 3572 0100 0130
- Zoning: RR
- Zoning description: Residential
- Special conditions: Standard
Construction
Type & style
- Home type: SingleFamily
- Architectural style: Contemporary,Other
- Property subtype: Single Family Residence
Materials
- Block, Stucco
- Roof: Shingle
Condition
- New construction: Yes
- Year built: 2024
Utilities & green energy
- Sewer: Public Sewer
- Water: Public
- Utilities for property: Cable Available, Electricity Available, Natural Gas Available, Water Available
Community & HOA
Community
- Security: Gated with Guard
- Subdivision: Southern Hills
HOA
- Has HOA: Yes
- Amenities included: Cable TV, Clubhouse, Fitness Center, Pickleball, Pool, Security, Spa/Hot Tub, Tennis Court(s)
- Services included: Cable TV, Other
- HOA fee: $247 monthly
Location
- Region: Brooksville
Financial & listing details
- Price per square foot: $312/sqft
- Annual tax amount: $2,878
- Date on market: 7/7/2025
- Listing terms: Cash,Conventional,VA Loan
- Electric utility on property: Yes
Price history
| Date | Event | Price |
|---|---|---|
| 2/5/2026 | Sold | $830,000-1.1%$312/sqft |
Source:  HCMLS #2254476 Report a problem HCMLS #2254476 Report a problem | ||
| 1/13/2026 | Pending sale | $839,000$315/sqft |
Source: HCMLS #2254476 Report a problem | ||
| 7/7/2025 | Listed for sale | $839,000-11.7%$315/sqft |
Source: HCMLS #2254476 Report a problem | ||
| 6/20/2025 | Listing removed | $950,000$357/sqft |
Source:  Stellar MLS #TB8322213 Report a problem Stellar MLS #TB8322213 Report a problem | ||
| 5/29/2025 | Listed for sale | $950,000-4.9%$357/sqft |
Source: Stellar MLS #TB8322213 Report a problem | ||
| 5/19/2025 | Listing removed | $999,000$375/sqft |
Source: Stellar MLS #TB8322213 Report a problem | ||
| 4/4/2025 | Price change | $999,000-4.9%$375/sqft |
Source: Stellar MLS #TB8322213 Report a problem | ||
| 12/3/2024 | Listed for sale | $1,050,000+1742.1%$394/sqft |
Source: Stellar MLS #TB8322213 Report a problem | ||
| 11/17/2022 | Sold | $57,000-17.4%$21/sqft |
Source: HCMLS #2225398 Report a problem | ||
| 10/18/2022 | Pending sale | $69,000$26/sqft |
Source: HCMLS #2225398 Report a problem | ||
| 7/16/2022 | Price change | $69,000-8%$26/sqft |
Source: HCMLS #2225398 Report a problem | ||
| 7/13/2022 | Price change | $75,000-11.8%$28/sqft |
Source: HCMLS #2225398 Report a problem | ||
| 6/23/2022 | Price change | $85,000+70%$32/sqft |
Source: HCMLS #2225398 Report a problem | ||
| 3/23/2022 | Pending sale | $50,000$19/sqft |
Source: HCMLS #2216449 Report a problem | ||
| 8/17/2021 | Price change | $50,000+25%$19/sqft |
Source: HCMLS #2216449 Report a problem | ||
| 4/29/2021 | Listed for sale | $40,000$15/sqft |
Source:  HCMLS #2216449 Report a problem HCMLS #2216449 Report a problem | ||
Public tax history
Tax history is unavailable.
Neighborhood: Southern Hills Plantation
Nearby homes
- $23,793-- bd-- ba-- sqft4651 Hickory Oak Dr, Brooksville, FL 34601Off Market
- $23,793-- bd-- ba-- sqft4651 Hickory Oak Dr, Brooksville, FL 34601Off Market
- $70,529-- bd-- ba-- sqft4651 Hickory Oak Dr, Brooksville, FL 34601Off Market
- $1,015,9004 bd3 ba3.3k sqft4697 Hickory Oak Dr, Brooksville, FL 34601Off Market
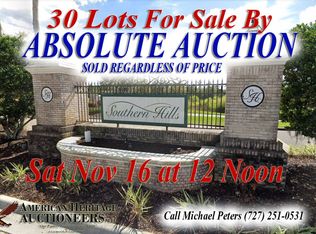
- $643,0003 bd3 ba4.7k sqft4633 Hickory Oak Dr, Brooksville, FL 34601Off Market
- $--0.411 Acres4717 Hickory Oak Dr, Brooksville, FL 34601Off Market
- $814,7004 bd3 ba2.7k sqft5001 Elm Leaf Dr, Brooksville, FL 34601Sold
- $--0.28 Acres4716 SW Hickory Oak Dr, Brooksville, FL 34601Off Market
Nearby schools
GreatSchools rating
- 3/10Moton Elementary SchoolGrades: PK-5Distance: 2.8 mi
- 2/10Hernando High SchoolGrades: PK,6-12Distance: 4.7 mi
- 5/10D. S. Parrott Middle SchoolGrades: 6-8Distance: 6.4 mi
Schools provided by the listing agent
- Elementary: Moton
- Middle: Parrott
- High: Hernando
Source: HCMLS. This data may not be complete. We recommend contacting the local school district to confirm school assignments for this home.
Get a cash offer in 3 minutes
Find out how much your home could sell for in as little as 3 minutes with a no-obligation cash offer.
Estimated market value
$824,500
Get a cash offer in 3 minutes
Find out how much your home could sell for in as little as 3 minutes with a no-obligation cash offer.
Estimated market value
$824,500
- Florida
- Hernando County
- Brooksville
- 34601
- Southern Hills Plantation
- 4675 Hickory Oak Dr
Nearby cities
Nearby neighborhoods
Nearby zip codes
Other Brooksville Topics
