Buyer's financing fell through unfortunately, but this could be your chance to make an offer. Seller is offering $2,000 in concessions at closing. Home qualifies for the City of Westland Down Payment Assistance Program, providing up to $14,500 to first time homebuyers. Fully Updated Ranch that is Move-In Ready! Step into this newly updated 3-bedroom, 2-full-bath ranch that perfectly blends comfort, style, and functionality. From top to bottom, this home has been thoughtfully refreshed with modern updates throughout.
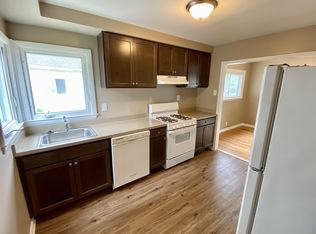
Inside, you'll find brand-new subflooring, carpet, fresh drywall, and recessed lighting that brightens the spacious living room. The updated kitchen features new cabinetry, sleek laminate countertops, and plenty of space to cook and entertain. Both bathrooms have been remodeled with contemporary finishes.
The basement offers even more potential value with new drywall, a cedar closet, and plenty of room for storage, a home gym, or a recreation area, including a bonus room.
Major system updates mean peace of mind for years to come, including a brand-new roof on both the home and 2-car garage, new hot water tank (2025), and a hydro-jetted sewer line. Enjoy the curb appeal of the new front picture window, which fills the living room with natural light.
This home is move-in ready and waiting for you to make it your own. Don't miss the chance to own a fully updated ranch with all the modern touches already done! Please remove shoes or use shoe covers provided, upon entry. Kitchen appliances included. Seller to provide Cert of Occupancy at closing.
Sold for $200,000
$200,000
4675 Julius Blvd, Westland, MI 48186
3beds
1,061sqft
Single Family Residence
Built in 1954
6,969 Square Feet Lot
$200,800 Zestimate®
$189/sqft
$1,732 Estimated rent
Home value
$200,800
$187,000 - $217,000
$1,732/mo
Zestimate® history
Owner options
List your home for rent
$1,732/mo
Rent Zestimate®
Find your next renter with Zillow Rental Manager. Plus, with online applications, you can quickly screen prospective tenants – for free.
$1,732/mo
Rent Zestimate®
Refinance and save
$1,480/mo
Est. payment
Refinancing to a lower rate could help reduce your monthly payments and save thousands over the life of the loan.
$1,480/mo
Est. payment
Explore your selling options
Work with a Zillow partner agent
Leverage their expertise and Zillow's premium Showcase listings to get your home seen by more buyers.
Get startedList with your own agent
Get your home in front of millions of buyers by listing it on Zillow.
Learn how to do itSell it yourself
Take full control of how buyers see your home on Zillow by listing For Sale by Owner (FSBO).
List your homeWhat's special
Cedar closetSleek laminate countertopsUpdated kitchenFresh drywallBonus roomBrand-new subflooringNew cabinetry
Zillow last checked:
Listing updated:
Listed by:
Angie Hill 734-881-3634,
EXP Realty - Northville
Bought with:
Charlie Ponders, 6501432119
KW Metro
Source: Realcomp II,MLS#: 20261009694
Facts & features
Interior
Bedrooms & bathrooms
- Bedrooms: 3
- Bathrooms: 2
- Full bathrooms: 2
Primary bedroom
- Level: Entry
- Area: 132
- Dimensions: 12 X 11
Bedroom
- Level: Entry
- Area: 100
- Dimensions: 10 X 10
Bedroom
- Level: Entry
- Area: 99
- Dimensions: 11 X 9
Other
- Level: Entry
- Area: 35
- Dimensions: 7 X 5
Other
- Level: Basement
- Area: 32
- Dimensions: 8 X 4
Bonus room
- Level: Basement
- Area: 90
- Dimensions: 10 X 9
Kitchen
- Level: Entry
- Area: 110
- Dimensions: 11 X 10
Laundry
- Level: Basement
- Area: 99
- Dimensions: 11 X 9
Living room
- Level: Entry
- Area: 247
- Dimensions: 19 X 13
Heating
- Forced Air, Natural Gas
Cooling
- Central Air
Appliances
- Included: Dishwasher, Free Standing Gas Range, Free Standing Refrigerator, Stainless Steel Appliances
Features
- Basement: Partially Finished
- Has fireplace: No
Interior area
- Total interior livable area: 1,061 sqft
- Finished area above ground: 936
- Finished area below ground: 125
Property
Parking
- Total spaces: 2
- Parking features: Two Car Garage, Detached
- Garage spaces: 2
Features
- Levels: One
- Stories: 1
- Entry location: GroundLevelwSteps
- Pool features: None
Lot
- Size: 6,969 Square Feet
- Dimensions: 68.64 x 116.04
Details
- Parcel number: 56082010011000
- Special conditions: Short Sale No,Standard
Construction
Type & style
- Home type: SingleFamily
- Architectural style: Ranch
- Property subtype: Single Family Residence
Materials
- Vinyl Siding
- Foundation: Basement, Poured
- Roof: Asphalt
Condition
- New construction: No
- Year built: 1954
- Major remodel year: 2025
Utilities & green energy
- Sewer: Public Sewer
- Water: Other
Community & HOA
Community
- Subdivision: ANNAPOLIS PARK SUB
HOA
- Has HOA: No
Location
- Region: Westland
Financial & listing details
- Price per square foot: $189/sqft
- Tax assessed value: $70,200
- Annual tax amount: $4,082
- Date on market: 2/18/2026
- Cumulative days on market: 49 days
- Listing agreement: Exclusive Right To Sell
- Listing terms: Cash,Conventional,FHA,Va Loan
Price history
| Date | Event | Price |
|---|---|---|
| 5/27/2026 | Sold | $200,000+3.9%$189/sqft |
Source:  Realcomp II #20261009694 Report a problem Realcomp II #20261009694 Report a problem | ||
| 4/17/2026 | Pending sale | $192,500$181/sqft |
Source: Realcomp II #20261009694 Report a problem | ||
| 4/14/2026 | Listed for sale | $192,500$181/sqft |
Source: Realcomp II #20261009694 Report a problem | ||
| 4/2/2026 | Pending sale | $192,500$181/sqft |
Source: Realcomp II #20261009694 Report a problem | ||
| 3/22/2026 | Price change | $192,500-2.5%$181/sqft |
Source: Realcomp II #20261009694 Report a problem | ||
| 3/13/2026 | Price change | $197,500-1.3%$186/sqft |
Source: Realcomp II #20261009694 Report a problem | ||
| 2/25/2026 | Price change | $200,000-4.8%$189/sqft |
Source: Realcomp II #20261009694 Report a problem | ||
| 2/18/2026 | Listed for sale | $210,000+282.5%$198/sqft |
Source: Realcomp II #20261009694 Report a problem | ||
| 10/4/1995 | Sold | $54,900$52/sqft |
Source: Public Record Report a problem | ||
Public tax history
| Year | Property taxes | Tax assessment |
|---|---|---|
| 2025 | -- | $64,300 +35.9% |
| 2024 | -- | $47,300 +14.8% |
| 2023 | -- | $41,200 +9.9% |
| 2022 | -- | $37,500 +16.5% |
| 2021 | -- | $32,200 |
| 2020 | $2,453 +24.1% | $32,200 +3.9% |
| 2019 | $1,977 | $31,000 +5.8% |
| 2018 | $1,977 | $29,300 +9.7% |
| 2017 | -- | $26,700 |
| 2016 | $2,071 | $26,700 +15.9% |
| 2015 | $2,071 -22.9% | $23,030 -17.6% |
| 2013 | $2,688 +29.8% | $27,940 -0.6% |
| 2012 | $2,071 | $28,110 -16% |
| 2010 | -- | $33,480 -18.3% |
| 2009 | -- | $40,970 -11.4% |
| 2008 | $1,184 | $46,220 +1.2% |
| 2007 | -- | $45,690 +9.6% |
| 2005 | -- | $41,690 +2.2% |
| 2004 | -- | $40,790 +53.7% |
| 2001 | -- | $26,538 +3.2% |
| 2000 | $1,562 | $25,716 |
Find assessor info on the county website
Neighborhood: 48186
Nearby homes
- $121,800-- bd1 ba936 sqft4665 Julius Blvd, Westland, MI 48186Off Market
- $215,0003 bd2 ba1.8k sqft4685 Julius Blvd, Westland, MI 48186Pending

- $141,7003 bd1 ba1.3k sqft4655 Julius Blvd, Westland, MI 48186Off Market
- $118,000-- bd1 ba936 sqft4645 Julius Blvd, Westland, MI 48186Off Market
- $131,6002 bd1 ba918 sqft4695 Julius Blvd, Westland, MI 48186Off Market
- $129,300-- bd1 ba936 sqft4710 Julius Blvd, Westland, MI 48186Off Market
- $126,400-- bd1 ba936 sqft4670 Julius Blvd, Westland, MI 48186Off Market
- $117,500-- bd1 ba936 sqft4635 Julius Blvd, Westland, MI 48186Off Market
Nearby schools
GreatSchools rating
- 7/10Romulus Elementary SchoolGrades: K-5Distance: 1.6 mi
- 3/10Romulus Middle SchoolGrades: 6-8Distance: 4.5 mi
- 4/10Romulus Senior High SchoolGrades: 9-12Distance: 4.1 mi
Get a cash offer in 3 minutes
Find out how much your home could sell for in as little as 3 minutes with a no-obligation cash offer.
Estimated market value
$200,800
Get a cash offer in 3 minutes
Find out how much your home could sell for in as little as 3 minutes with a no-obligation cash offer.
Estimated market value
$200,800
- Michigan
- Wayne County
- Westland
- 48186
- 4675 Julius Blvd
Nearby cities
Nearby zip codes
Other Westland Topics
