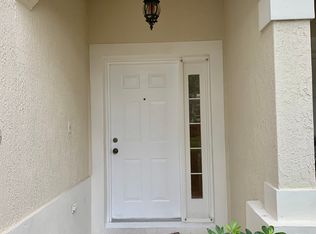
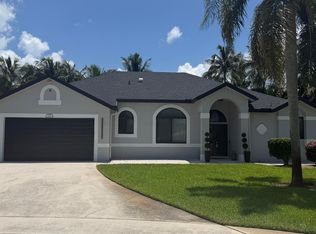
An exceptional rental opportunity in the highly sought-after Isles community! This beautifully upgraded 5-bedroom, 3-bathroom residence blends luxury, comfort, and modern convenience in one stunning package. Step outside to your own private oasis featuring a screened-in pool, lush tropical landscaping, fruit trees, and a cozy fire pit perfect for relaxing evenings or entertaining guests year-round. Ideally located just minutes from the World Equestrian Center and top-rated A-rated schools, this home offers an unbeatable combination of elegance and location. Premium upgrades include a brand-new 2025 roof, whole-house generator, EV charger, smart lighting system, and stylish interior enhancements throughout. Wi-Fi, cable, and ADT security are all included for added convenience and peace of mind. The 5th bedroom doubles as a flex room that could be an office, playroom, or whatever you need. The community has a manned gate for security and offers an array of amenities, including a large pool; gym; sidewalks for walking, jogging, or biking; and pickleball and tennis courts. A rare rental opportunity that truly has it all!
House for rent
Singlefamily
Available now
Cats, small dogs OK
Air conditioner, central air, electric
In unit laundry
5 Attached garage spaces parking
Central, electric
What's special
Screened-in poolFruit treesStylish interior enhancements throughoutLush tropical landscapingSmart lighting systemCozy fire pit
- 36 days |
- -- |
- -- |
Zillow last checked:
Listing updated:
Travel times

Let’s turn your rent into credit progress
Build credit history with every on-time payment and get credit for the payment you’re already making.
Facts & features
Interior
Bedrooms & bathrooms
- Bedrooms: 5
- Bathrooms: 3
- Full bathrooms: 3
Heating
- Central, Electric
Cooling
- Air Conditioner, Central Air, Electric
Appliances
- Included: Dishwasher, Dryer, Electric Water Heater, Freezer, Microwave Oven, Oven, Refrigerator, Stove, Washer, Water Heater, Water Purifier, Water Purifier Owned
- Laundry: In Unit, Inside
Features
- Bedroom Layout - Three Way Split, Ceiling Fan(s), Entrance Foyer, High Ceilings, Storage, Storage, Vaulted Ceiling(s), Walk-In Closet(s)
- Flooring: Marble, Tile, Wood
Interior area
- Total interior livable area: 3,117 sqft
Video & virtual tour
Property
Parking
- Total spaces: 5
- Parking features: Attached, Driveway, Garage, Open
- Has attached garage: Yes
- Has uncovered spaces: Yes
- Details: Contact manager
Features
- Stories: 1
- Exterior features: Bedroom Layout - Three Way Split, Community Room, Entrance Foyer, Garden, Jogging Path, Lighting, Pickleball Court(s), Playground, Security, Tennis Court(s)
- Has private pool: Yes
- Pool features: In Ground, Pool, Pool/Spa Combo, Private, Screen Enclosure
- Has spa: Yes
- Spa features: Spa
- Has view: Yes
- View description: Garden, Pool
Lot
- Features: Garden, Landscaped, Orchard(s)
Details
- Additional structures: Garage(s), Tennis Court(s)
- Parcel number: 73414426070000290
Construction
Type & style
- Home type: SingleFamily
- Property subtype: SingleFamily
Materials
- Roof: Tile
Condition
- Year built: 2003
Utilities & green energy
- Utilities for property: Internet
Community & HOA
Community
- Features: Clubhouse, Fitness Center, Park, Playground, Pool, Sidewalks, Street Lights, Tennis Court(s)
HOA
- Amenities included: Clubhouse, Fitness Center, Tennis Court(s)
Location
- Region: Wellington
Financial & listing details
- Lease term: 12 Months
Nearby apartments for rent
Price history
| Date | Event | Price |
|---|---|---|
| 9/3/2026 | Price change | $7,500-3.8%$2/sqft |
Source: BeachesMLS #B26057113 Report a problem | ||
| 8/7/2026 | Listed for rent | $7,800$3/sqft |
Source: BeachesMLS #B26057113 Report a problem | ||
| 6/19/2026 | Listing removed | $7,800$3/sqft |
Source: BeachesMLS #B26027054 Report a problem | ||
| 5/11/2026 | Listed for rent | $7,800$3/sqft |
Source: BeachesMLS #B26027054 Report a problem | ||
| 6/8/2025 | Listing removed | $7,800$3/sqft |
Source: BeachesMLS #R11093407 Report a problem | ||
| 5/23/2025 | Listed for rent | $7,800$3/sqft |
Source: BeachesMLS #R11093407 Report a problem | ||
| 2/18/2022 | Sold | $1,100,000-4.3%$353/sqft |
Source:  BeachesMLS #R10764824 Report a problem BeachesMLS #R10764824 Report a problem | ||
| 1/28/2022 | Contingent | $1,150,000$369/sqft |
Source: BeachesMLS #RX-10764824 Report a problem | ||
| 1/19/2022 | Price change | $1,150,000-2.1%$369/sqft |
Source: BeachesMLS #RX-10764824 Report a problem | ||
| 12/31/2021 | Price change | $1,175,000-2.1%$377/sqft |
Source: BeachesMLS #RX-10764824 Report a problem | ||
| 12/15/2021 | Listed for sale | $1,200,000+103.4%$385/sqft |
Source: BeachesMLS #RX-10764824 Report a problem | ||
| 6/28/2019 | Sold | $590,000+1.7%$189/sqft |
Source: BeachesMLS #R10522465 Report a problem | ||
| 4/30/2019 | Pending sale | $580,000$186/sqft |
Source: Keller Williams Realty Wellington #RX-10522465 Report a problem | ||
| 4/26/2019 | Price change | $580,000-3.3%$186/sqft |
Source: Keller Williams Realty Wellington #RX-10522465 Report a problem | ||
| 4/17/2019 | Listed for sale | $600,000+66.7%$192/sqft |
Source: Keller Williams Rty Wellington #RX-10522465 Report a problem | ||
| 8/11/2011 | Sold | $360,000+1.1%$115/sqft |
Source: Public Record Report a problem | ||
| 6/4/2011 | Listed for sale | $356,200+129.4%$114/sqft |
Source: Associates of Boca Raton, Inc DBA: RE/MAX Advantage Plus #R3201702 Report a problem | ||
| 10/22/2010 | Sold | $155,300-74.1%$50/sqft |
Source: Public Record Report a problem | ||
| 8/13/2007 | Sold | $600,000+42.4%$192/sqft |
Source: Public Record Report a problem | ||
| 3/28/2003 | Sold | $421,349$135/sqft |
Source: Public Record Report a problem | ||