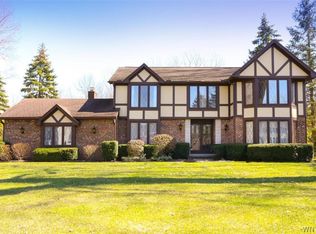
Welcome to 4675 Oakwood Lane, located in the heart of Clarence Hollow! This 4-bed, 2.5-bath Colonial is well-maintained, features nearly 3,100 square feet, and is situated on a peaceful cul-de-sac. The welcoming foyer leads to the cozy family room, which features a large gas fireplace and custom-built-in bookshelves and cabinets. This home also boasts a formal dining room and living room, making it a perfect layout for entertaining! The spacious kitchen, complete with a peninsula with breakfast bar, a large eating area, and additional counter space and cabinetry, opens to a light-filled four-season room. This room overlooks an expansive deck, a sizable yard with a flower garden, and a pond, creating a park-like charm. The first floor has an open concept layout. Upstairs, you will find a cozy sitting area with a large arched window. The primary bedroom features an en-suite bath and a walk-in closet with built-in shelving. Three additional sizable bedrooms and another full bathroom complete the 2nd floor. The 2.5-car garage opens into the back hallway/mudroom, which features built-in coat racks, a large closet, a first-floor laundry room, and a half bath. The basement includes a workshop area and extensive built-in wooden shelving, providing ample storage space and the opportunity to create additional living space if desired. Recent updates include Whole house generator for peace of mind (2020), luxury vinyl flooring in the foyer, kit, dining room, mudroom, laundry room & half bath (2020), tankless HWT (2020), A/C unit (2018), a gas fireplace (2018), garage door opener (2018), and a completely new septic system and leach field (2020). The convenient half bath was updated in 2021. Most of the homes' lighting fixtures were replaced. Newer wall-to-wall carpeting throughout 2019. Several front windows were replaced in 2015. This move-in-ready home is located in the highly sought-after Clarence School District, which includes Harris Hill Elementary, and is minutes to Clarence Town Park and charming shops and restaurants. OPEN HOUSES SAT 1/17 & SUN 1/18 FROM 11-1! The Seller has requested offers on Tuesday 1/20/26 at noon.
Closed
$627,500
4675 Oakwood Ln, Clarence, NY 14031
4beds
3,089sqft
Single Family Residence
Built in 1986
0.47 Acres Lot
$642,800 Zestimate®
$203/sqft
$3,876 Estimated rent
Home value
$642,800
$604,000 - $681,000
$3,876/mo
Zestimate® history
Owner options
List your home for rent
$3,876/mo
Rent Zestimate®
Find your next renter with Zillow Rental Manager. Plus, with online applications, you can quickly screen prospective tenants – for free.
$3,876/mo
Rent Zestimate®
Refinance and save
$4,280/mo
Est. payment
Refinancing to a lower rate could help reduce your monthly payments and save thousands over the life of the loan.
$4,280/mo
Est. payment
Explore your selling options
Work with a Zillow partner agent
Leverage their expertise and Zillow's premium Showcase listings to get your home seen by more buyers.
Get startedList with your own agent
Get your home in front of millions of buyers by listing it on Zillow.
Learn how to do itSell it yourself
Take full control of how buyers see your home on Zillow by listing For Sale by Owner (FSBO).
List your homeWhat's special
Large gas fireplacePark-like charmThree additional sizable bedroomsOverlooks an expansive deckWelcoming foyerAmple storage spaceFirst-floor laundry room
Zillow last checked:
Listing updated:
Listed by:
Carol A Esposito 716-864-0478,
Howard Hanna WNY Inc
Bought with:
Samuel Smith, 10401279210
Buffalo First Realty Group Inc
Source: NYSAMLSs,MLS#: B1658000 Originating MLS: Buffalo
Originating MLS: BuffaloFacts & features
Interior
Bedrooms & bathrooms
- Bedrooms: 4
- Bathrooms: 3
- Full bathrooms: 2
- 1/2 bathrooms: 1
- Main level bathrooms: 1
Bedroom 1
- Level: Second
- Dimensions: 18.00 x 13.00
Bedroom 2
- Level: Second
- Dimensions: 13.00 x 11.00
Bedroom 3
- Level: Second
- Dimensions: 13.00 x 11.00
Bedroom 4
- Level: Second
- Dimensions: 12.00 x 12.00
Dining room
- Level: First
- Dimensions: 16.00 x 12.00
Family room
- Level: First
- Dimensions: 21.00 x 14.00
Kitchen
- Level: First
- Dimensions: 24.00 x 16.00
Laundry
- Level: First
- Dimensions: 9.00 x 8.00
Living room
- Level: First
- Dimensions: 18.00 x 13.00
Other
- Level: First
- Dimensions: 23.00 x 14.00
Heating
- Gas, Forced Air
Cooling
- Central Air
Appliances
- Included: Dishwasher, Free-Standing Range, Gas Oven, Gas Range, Gas Water Heater, Microwave, Oven, Refrigerator
- Laundry: Main Level
Features
- Breakfast Bar, Ceiling Fan(s), Separate/Formal Dining Room, Entrance Foyer, Eat-in Kitchen, Separate/Formal Living Room, Kitchen/Family Room Combo, Skylights
- Flooring: Carpet, Luxury Vinyl, Varies
- Windows: Skylight(s)
- Basement: Full
- Number of fireplaces: 1
Interior area
- Total structure area: 3,089
- Total interior livable area: 3,089 sqft
Property
Parking
- Total spaces: 2.5
- Parking features: Attached, Garage, Garage Door Opener
- Attached garage spaces: 2.5
Features
- Levels: Two
- Stories: 2
- Patio & porch: Deck
- Exterior features: Blacktop Driveway, Deck
Lot
- Size: 0.47 Acres
- Dimensions: 110 x 185
- Features: Cul-De-Sac, Rectangular, Rectangular Lot, Residential Lot
Details
- Parcel number: 1432000721400002031000
- Special conditions: Standard
Construction
Type & style
- Home type: SingleFamily
- Architectural style: Colonial,Two Story
- Property subtype: Single Family Residence
Materials
- Brick, Vinyl Siding, Copper Plumbing
- Foundation: Poured
Condition
- Resale
- Year built: 1986
Utilities & green energy
- Electric: Circuit Breakers
- Sewer: Septic Tank
- Water: Connected, Public
- Utilities for property: Water Connected
Community & HOA
Community
- Subdivision: Holland Land Company's Su
Location
- Region: Clarence
Financial & listing details
- Price per square foot: $203/sqft
- Tax assessed value: $522,000
- Annual tax amount: $8,473
- Date on market: 1/16/2026
- Cumulative days on market: 3 days
- Listing terms: Cash,Conventional,FHA,VA Loan
Price history
| Date | Event | Price |
|---|---|---|
| 3/13/2026 | Sold | $627,500+9.1%$203/sqft |
Source:  NYSAMLSs #B1658000 Report a problem NYSAMLSs #B1658000 Report a problem | ||
| 1/22/2026 | Pending sale | $574,900$186/sqft |
Source: NYSAMLSs #B1658000 Report a problem | ||
| 1/16/2026 | Listed for sale | $574,900+4.7%$186/sqft |
Source: NYSAMLSs #B1658000 Report a problem | ||
| 7/20/2023 | Listing removed | -- |
Source: NYSAMLSs #B1479425 Report a problem | ||
| 6/21/2023 | Listed for sale | $549,000+61.5%$178/sqft |
Source: NYSAMLSs #B1479425 Report a problem | ||
| 1/5/2018 | Sold | $340,000-2.8%$110/sqft |
Source: NYSAMLSs #B1072701 Report a problem | ||
| 12/18/2017 | Pending sale | $349,900$113/sqft |
Source: Howard Hanna - Amherst #B1072701 Report a problem | ||
| 9/27/2017 | Price change | $349,900-1.4%$113/sqft |
Source: Howard Hanna - Amherst #B1072701 Report a problem | ||
| 8/31/2017 | Price change | $354,900-1.4%$115/sqft |
Source: Howard Hanna - Amherst #B1072701 Report a problem | ||
| 8/2/2017 | Price change | $360,000-1.1%$117/sqft |
Source: MJ Peterson Real Estate #B1066412 Report a problem | ||
| 7/10/2017 | Price change | $364,000-1.4%$118/sqft |
Source: RealtyUSA #B1039703 Report a problem | ||
| 5/25/2017 | Price change | $369,000-2.6%$119/sqft |
Source: RealtyUSA #B1039703 Report a problem | ||
| 4/21/2017 | Listed for sale | $379,000$123/sqft |
Source: REALTY USA WNY INC #B1039703 Report a problem | ||
Public tax history
| Year | Property taxes | Tax assessment |
|---|---|---|
| 2025 | -- | $522,000 |
| 2024 | -- | $522,000 +41.1% |
| 2023 | -- | $370,000 |
| 2022 | -- | $370,000 |
| 2021 | -- | $370,000 +8.8% |
| 2020 | -- | $340,000 |
| 2019 | -- | $340,000 |
| 2018 | -- | $340,000 +3% |
| 2017 | $6,297 +131.4% | $330,000 |
| 2016 | $2,721 | $330,000 |
| 2015 | -- | $330,000 +11.1% |
| 2014 | -- | $297,000 |
| 2013 | -- | $297,000 |
| 2012 | -- | $297,000 |
| 2011 | -- | $297,000 |
| 2010 | -- | $297,000 |
| 2009 | -- | $297,000 +10.8% |
| 2008 | -- | $268,000 |
| 2007 | -- | $268,000 +4.3% |
| 2006 | -- | $257,000 |
| 2005 | -- | $257,000 |
| 2004 | -- | $257,000 +4% |
| 2003 | -- | $247,000 |
| 2002 | -- | $247,000 |
| 2001 | -- | $247,000 |
| 2000 | -- | $247,000 |
Find assessor info on the county website
Neighborhood: 14031
Nearby homes
- $605,6003 bd2 ba2.5k sqft4685 Oakwood Ln, Clarence, NY 14031Off Market
- $705,0004 bd3 ba2.7k sqft4665 Oakwood Ln, Clarence, NY 14031Off Market
- $200-- bd-- ba-- sqftW Pepperwood Ln, Clarence, NY 14031Off Market
- $577,7003 bd2 ba2.4k sqft4670 Oakwood Ln, Clarence, NY 14031Off Market
- $664,1004 bd2 ba2.7k sqft10534 Royal Oak Dr, Clarence, NY 14031Off Market
- $631,4004 bd-- ba3.1k sqft4695 Oakwood Ln, Clarence, NY 14031Off Market
- $605,0003 bd3 ba2.4k sqft4660 Oakwood Ln, Clarence, NY 14031Sold
- $646,8005 bd3 ba2.8k sqft4680 Oakwood Ln, Clarence, NY 14031Off Market
Nearby schools
GreatSchools rating
- 6/10Harris Hill Elementary SchoolGrades: K-5Distance: 4.3 mi
- 7/10Clarence Middle SchoolGrades: 6-8Distance: 1.2 mi
- 10/10Clarence Senior High SchoolGrades: 9-12Distance: 1.8 mi
Schools provided by the listing agent
- Elementary: Harris Hill Elementary
- Middle: Clarence Middle
- High: Clarence Senior High
- District: Clarence
Source: NYSAMLSs. This data may not be complete. We recommend contacting the local school district to confirm school assignments for this home.
Sell for more on Zillow
Get a Zillow Showcase℠ listing at no additional cost and you could sell for .
$642,800
2% more
+$12,856
With Zillow Showcase(estimated)
$655,656
- New York
- Erie County
- Clarence
- 14031
- 4675 Oakwood Ln
Nearby cities
Nearby zip codes
Other Clarence Topics
