Skip main navigation
Closed
  • $470,000

    4675 Olmstead Dr, Hoffman Estates, IL 60192

    3beds
    1,463sqft
    Single Family Residence
    Built in 1987
    5,401.44 Square Feet Lot
    $440,700 Zestimate®
    $321/sqft
    $3,048 Estimated rent

    Home value

    $440,700

    $405,000 - $476,000

    $3,048/mo

    Zestimate® history
    Loading
    Loading...

    Owner options

    List your home for rent

    $3,048/mo

    Rent Zestimate®

    Find your next renter with Zillow Rental Manager. Plus, with online applications, you can quickly screen prospective tenants – for free.

    Learn more

    $3,048/mo

    Rent Zestimate®

    Refinance and save

    $3,318/mo

    Est. payment

    Refinancing to a lower rate could help reduce your monthly payments and save thousands over the life of the loan.

    See today's rates

    $3,318/mo

    Est. payment

    Explore your selling options

    Work with a Zillow partner agent

    Leverage their expertise and Zillow's premium Showcase listings to get your home seen by more buyers.

    Get started

    List with your own agent

    Get your home in front of millions of buyers by listing it on Zillow.

    Learn how to do it

    Sell it yourself

    Take full control of how buyers see your home on Zillow by listing For Sale by Owner (FSBO).

    List your home

    What's special

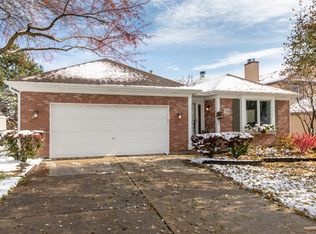
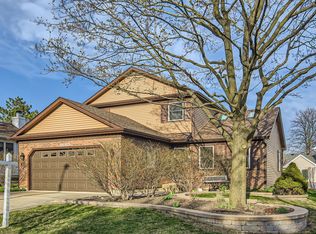
    This inviting ranch home offers 3 bedrooms and 2 full baths with an open and airy layout designed for both comfort and easy living. A three-sided fireplace anchors the main living spaces, creating a warm and welcoming atmosphere that can be enjoyed from multiple rooms. The home features a comfortable living room, a dedicated dining area, and a built-in bar area, making it ideal for everyday living and entertaining. The kitchen is well appointed with granite countertops, a large center island, and stainless steel appliances, including a double oven. Sliding glass doors off the kitchen lead to a deck, perfect for relaxing or entertaining outdoors. The finished basement adds valuable living space, offering a large recreation area along with additional room for storage or a workshop and a small crawl space. Ideally located close to shopping, this home combines space, flow, and functionality in one exceptional package. Homes like this don't come along often... schedule your private showing today and experience it for yourself!

    Zillow last checked:

    Listing updated:

    Listing courtesy of:

    Helen Oliveri 847-967-0022,

    Helen Oliveri Real Estate

    Bought with:

    Carol August

    @properties Christie's International Real Estate

    Source: MRED as distributed by MLS GRID,MLS#: 12535262MLS Logo

    Facts & features

    Interior

    Bedrooms & bathrooms
    • Bedrooms: 3
    • Bathrooms: 2
    • Full bathrooms: 2
    Primary bedroom
    • Features: Flooring (Hardwood), Window Treatments (Curtains/Drapes), Bathroom (Full)
    • Level: Main
    • Area: 168 Square Feet
    • Dimensions: 14X12
    Bedroom 2
    • Features: Flooring (Hardwood), Window Treatments (Curtains/Drapes)
    • Level: Main
    • Area: 130 Square Feet
    • Dimensions: 13X10
    Bedroom 3
    • Features: Flooring (Hardwood), Window Treatments (Curtains/Drapes)
    • Level: Main
    • Area: 120 Square Feet
    • Dimensions: 12X10
    Bar entertainment
    • Features: Flooring (Hardwood)
    • Level: Main
    • Area: 63 Square Feet
    • Dimensions: 9X7
    Deck
    • Level: Main
    • Area: 216 Square Feet
    • Dimensions: 18X12
    Dining room
    • Features: Flooring (Hardwood), Window Treatments (Window Treatments)
    • Level: Main
    • Area: 169 Square Feet
    • Dimensions: 13X13
    Kitchen
    • Features: Kitchen (Eating Area-Breakfast Bar, Pantry-Closet, Updated Kitchen), Flooring (Hardwood), Window Treatments (Curtains/Drapes)
    • Level: Main
    • Area: 156 Square Feet
    • Dimensions: 13X12
    Living room
    • Features: Flooring (Hardwood), Window Treatments (Window Treatments)
    • Level: Main
    • Area: 364 Square Feet
    • Dimensions: 26X14
    Other
    • Features: Flooring (Ceramic Tile)
    • Level: Basement
    • Area: 200 Square Feet
    • Dimensions: 20X10
    Recreation room
    • Features: Flooring (Laminate)
    • Level: Basement
    • Area: 325 Square Feet
    • Dimensions: 25X13
    Storage
    • Level: Basement
    • Area: 288 Square Feet
    • Dimensions: 12X24
    Heating
    • Natural Gas, Forced Air
    Cooling
    • Central Air
    Appliances
    • Included: Double Oven, Microwave, Dishwasher, Refrigerator, Disposal, Stainless Steel Appliance(s), Cooktop, Humidifier
    • Laundry: Gas Dryer Hookup, In Unit
    Features
    • Dry Bar, 1st Floor Bedroom, 1st Floor Full Bath, Built-in Features, Granite Counters
    • Flooring: Hardwood
    • Basement: Finished,Full
    • Attic: Unfinished
    • Number of fireplaces: 1
    • Fireplace features: Double Sided, Gas Starter, Living Room
    Interior area
    • Total structure area: 0
    • Total interior livable area: 1,463 sqft

    Property

    Parking
    • Total spaces: 2
    • Parking features: Concrete, Garage Door Opener, Yes, Garage Owned, Attached, Garage
    • Attached garage spaces: 2
    • Has uncovered spaces: Yes
    Accessibility
    • Accessibility features: No Disability Access
    Features
    • Stories: 1
    • Patio & porch: Deck
    • Fencing: Fenced
    Lot
    • Size: 5,401 sqft
    • Dimensions: 70 X 130
    Details
    • Parcel number: 02191400030000
    • Special conditions: None
    • Other equipment: TV-Cable, Ceiling Fan(s), Sump Pump

    Construction

    Type & style
    • Home type: SingleFamily
    • Architectural style: Ranch
    • Property subtype: Single Family Residence
    Materials
    • Aluminum Siding, Brick
    • Foundation: Concrete Perimeter
    • Roof: Asphalt
    Condition
    • New construction: No
    • Year built: 1987
    Details
    • Builder model: CUSTOM

    Utilities & green energy

    • Electric: Circuit Breakers
    • Sewer: Public Sewer
    • Water: Lake Michigan

    Community & neighborhood

    Security
    • Security features: Carbon Monoxide Detector(s)
    Community
    • Community features: Curbs, Sidewalks, Street Lights
    Location
    • Region: Hoffman Estates
    • Subdivision: Meadow Walk

    HOA & financial

    HOA
    • Services included: None

    Other

    Other facts
    • Listing terms: Conventional
    • Ownership: Fee Simple

    Price history

    DateEventPrice
    2/6/2026Sold$470,000+4.7%$321/sqft
    Source: MRED as distributed by MLS GRID #12535262 Report a problem
    1/8/2026Contingent$449,000$307/sqft
    Source: MRED as distributed by MLS GRID #12535262 Report a problem
    1/5/2026Listed for sale$449,000+43.7%$307/sqft
    Source: MRED as distributed by MLS GRID #12535262 Report a problem
    3/30/2020Sold$312,500+35.9%$214/sqft
    Source: MRED as distributed by MLS GRID #10606514 Report a problem
    9/19/2012Sold$230,000-11.5%$157/sqft
    Source: Agent Provided Report a problem
    5/10/2012Price change$259,900-5.5%$178/sqft
    Source: Coldwell Banker Residential Brokerage - Northwest #08013361 Report a problem
    3/9/2012Listed for sale$274,900$188/sqft
    Source: Coldwell Residential Brokerage #08013361 Report a problem

    Public tax history

    YearProperty taxesTax assessment
    2014$5,435 -20.5%$20,392 -11.3%
    2013$6,836 -3.6%$23,000 -24.9%
    2012$7,091 -9.7%$30,628
    2011$7,850 +24.7%$30,628
    2010$6,293 -4.5%$30,628 -11.2%
    2009$6,587 +16.7%$34,480 -5%
    2008$5,645 +13.5%$36,295
    2007$4,973 -5.3%$36,295 +34.2%
    2006$5,249 +6.2%$27,052
    2005$4,942 +4.5%$27,052
    2004$4,728 -1.3%$27,052 +14%
    2003$4,789 $23,731

    Find assessor info on the county website

    Neighborhood: 60192

    Nearby schools

    GreatSchools rating
    Schools provided by the listing agent
    • Elementary: Frank C Whiteley Elementary Scho
    • Middle: Plum Grove Middle School
    • High: Wm Fremd High School
    • District: 15

    Source: MRED as distributed by MLS GRID. This data may not be complete. We recommend contacting the local school district to confirm school assignments for this home.

    Get a cash offer in 3 minutes
    Find out how much your home could sell for in as little as 3 minutes with a no-obligation cash offer.
    Estimated market value
    $440,700
    Get a cash offer in 3 minutes
    Find out how much your home could sell for in as little as 3 minutes with a no-obligation cash offer.
    Estimated market value
    $440,700