Welcome to this stunning 5-bedroom, 4-bathroom home, ideally located next to the Trails at Cottonwood in a beautiful gated community. Built just three years ago, this exceptional home backs to the open space along Cottonwood Creek, offering breathtaking views and a peaceful setting. Designed with both comfort and style in mind, the home features soaring 10-foot ceilings, an energy-efficient design, an open-concept floor plan, and an abundance of natural light throughout. The spacious kitchen is perfect for entertaining, complete with a large island, gas range, beautiful flooring, and ample cabinet and counter space. Upstairs, you'll find three generously sized bedrooms, including a spacious primary suite featuring a luxurious oversized walk-in shower and a well-appointed en-suite bath. The walkout basement provides additional living space, making it ideal for a family room, recreation area, or entertaining guests. Step outside and enjoy direct access to the scenic Cottonwood Creek trails, perfect for walking, running, or biking. Residents also enjoy a community outdoor fireplace, creating the perfect gathering spot for relaxing on beautiful Colorado evenings. Schedule your showing today. Don't miss out!
For sale
Price increase: $545K (9/5)
$545,000
4675 Peak Crst View, Colorado Springs, CO 80918
4beds
3,109sqft
Single Family Residence
Built in 2021
3,070 Square Feet Lot
$-- Zestimate®
$175/sqft
$250/mo HOA
What's special
Community outdoor fireplaceBreathtaking viewsEnergy-efficient designSpacious primary suiteLarge islandWell-appointed en-suite bathGas range
- 58 days
- 259
- 14
Zillow last checked:
Listing updated:
Listed by:
Sara Aparicio SFR 719-235-7602,
The Cutting Edge
Source: elevateMLS,MLS#: 4736413
Facts & features
Interior
Bedrooms & bathrooms
- Bedrooms: 4
- Bathrooms: 5
- Full bathrooms: 4
- 1/2 bathrooms: 1
Other
- Level: Upper
Heating
- Forced Air, Natural Gas
Cooling
- Central Air
Appliances
- Included: Dishwasher, Disposal, Gas in Kitchen, Microwave, Range, Refrigerator, Washer
Features
- 5-Pc Bath
- Flooring: Carpet, Wood Laminate
- Basement: Full,Partially Finished
Interior area
- Total structure area: 3,109
- Total interior livable area: 3,109 sqft
- Finished area above ground: 2,246
- Finished area below ground: 863
Video & virtual tour
Property
Parking
- Total spaces: 2
- Parking features: Attached, Concrete Driveway
- Attached garage spaces: 2
Features
- Levels: 3 Story
- Stories: 3
- Fencing: Back Yard
- Has view: Yes
- View description: Mountain(s)
Lot
- Size: 3,070 Square Feet
- Features: Hiking Trail, Near Hospital, Near Park, Landscaped
Details
- Parcel number: 6311114055
Construction
Type & style
- Home type: SingleFamily
- Property subtype: Single Family Residence
Materials
- Stone, Wood Siding, Frame
- Foundation: Walk Out
- Roof: Composite Shingle
Condition
- Existing Home
- New construction: No
- Year built: 2021
Utilities & green energy
- Water: Municipal
- Utilities for property: See Remarks
Community & HOA
HOA
- Has HOA: Yes
- HOA fee: $250 monthly
Location
- Region: Colorado Springs
Financial & listing details
- Price per square foot: $175/sqft
- Annual tax amount: $2,234
- Date on market: 7/8/2026
- Listing terms: Cash,Conventional,FHA,VA Loan
Estimated market value
Not available
Estimated sales range
Not available
Not available
Price history
| Date | Event | Price |
|---|---|---|
| 9/5/2026 | Price change | $545,000-0.9%$175/sqft |
Source:  elevateMLS #4736413 Report a problem elevateMLS #4736413 Report a problem | ||
| 9/1/2026 | Pending sale | -- |
Source:  Hubzu REO #91717700644 Report a problem Hubzu REO #91717700644 Report a problem | ||
| 8/13/2026 | Price change | $550,000-1.6%$177/sqft |
Source: elevateMLS #4736413 Report a problem | ||
| 7/30/2026 | Price change | $559,000-2.8%$180/sqft |
Source: elevateMLS #4736413 Report a problem | ||
| 7/8/2026 | Listed for sale | $575,000-11.5%$185/sqft |
Source: elevateMLS #4736413 Report a problem | ||
| 3/29/2024 | Sold | $650,000-1.4%$209/sqft |
Source: elevateMLS #6445746 Report a problem | ||
| 2/22/2024 | Contingent | $659,000$212/sqft |
Source: elevateMLS #6445746 Report a problem | ||
| 2/6/2024 | Price change | $659,000-2.6%$212/sqft |
Source: elevateMLS #6445746 Report a problem | ||
| 2/3/2024 | Price change | $676,600-1.9%$218/sqft |
Source:  David Weekley Homes Report a problem David Weekley Homes Report a problem | ||
| 1/18/2024 | Listed for sale | $690,000$222/sqft |
Source: elevateMLS #6445746 Report a problem | ||
| 12/6/2023 | Listing removed | -- |
Source: David Weekley Homes Report a problem | ||
| 5/27/2023 | Price change | $690,0000%$222/sqft |
Source: David Weekley Homes Report a problem | ||
| 12/3/2022 | Price change | $690,151-1.3%$222/sqft |
Source: elevateMLS #3605827 Report a problem | ||
| 11/3/2022 | Price change | $699,151-0.9%$225/sqft |
Source: elevateMLS #3605827 Report a problem | ||
| 8/19/2022 | Price change | $705,151-2.1%$227/sqft |
Source: elevateMLS #3605827 Report a problem | ||
| 6/29/2022 | Price change | $720,151+2.9%$232/sqft |
Source: David Weekley Homes Report a problem | ||
| 6/23/2022 | Listed for sale | $699,951+3%$225/sqft |
Source: elevateMLS #3605827 Report a problem | ||
| 2/25/2022 | Contingent | $679,591$219/sqft |
Source: elevateMLS #3605827 Report a problem | ||
| 2/22/2022 | Price change | $679,591+1.5%$219/sqft |
Source: elevateMLS #3605827 Report a problem | ||
| 12/31/2021 | Listed for sale | $669,300$215/sqft |
Source: elevateMLS #3605827 Report a problem | ||
Public tax history
Tax history is unavailable.
Monthly payment
Est. payment
Payment breakdown
Explore the cost of this home by adjusting the details. Changes won't be saved.Climate risks
Neighborhood: Northeast Colorado Springs
Nearby schools
Schools provided by the listing agent
- District: Academy-20
Source: elevateMLS. This data may not be complete. We recommend contacting the local school district to confirm school assignments for this home.
- $680,0004 bd4 ba2.8k sqft4685 Peak Crest Vw, Colorado Springs, CO 80918Sold
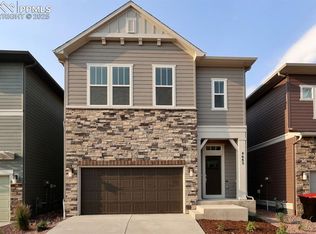
- $579,7004 bd2 ba2.6k sqft4665 Peak Crest Vw, Colorado Springs, CO 80923Off Market
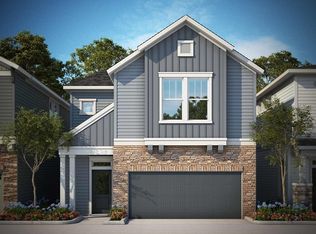
- $673,5003 bd4 ba2.7k sqft4695 Peak Crest Vw, Colorado Springs, CO 80918Sold
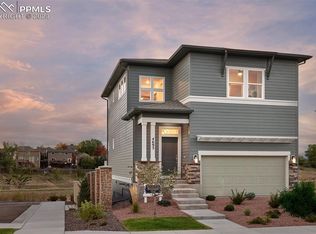
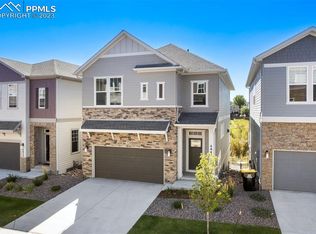
- $635,0003 bd4 ba3k sqft4645 Peak Crst View, Colorado Springs, CO 80918Sold
Similar homes
- $619,9003 bd3 ba2.6k sqft6007 Wendy Stream Way, Colorado Springs, CO 80924For Sale

 MLS ID #3387198, Caleb Leonard, Exp Realty LLC. elevateMLS
 - $535,0005 bd4 ba3.4k sqft7645 Kiana Dr, Colorado Springs, CO 80908For Sale
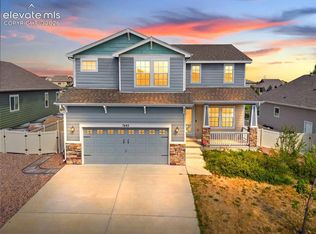 MLS ID #5602866, Jeffrey Johnson, Keller Williams Premier Realty. elevateMLS
 - $529,0004 bd3 ba2.7k sqft8276 Birch Tree Loop, Colorado Springs, CO 80927For Sale
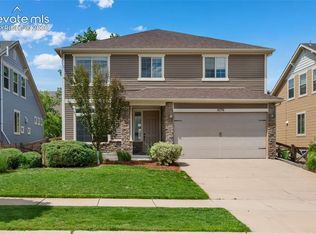 MLS ID #6416889, Jessica Pero, Redfin Corporation. elevateMLS
 - $555,0004 bd4 ba2.7k sqft6945 Sedgerock Ln, Colorado Springs, CO 80927For Sale
 MLS ID #6474420, Breanna Williams MRP , Exp Realty LLC. elevateMLS
 - $600,0005 bd4 ba3.3k sqft6885 Tullamore Dr, Colorado Springs, CO 80923For SaleMLS ID #9022907, Jerry Clark ABR AHWD C2EX CDPE CLP CNE CNHS MRP SFR , REMAX PROPERTIES. elevateMLS
- $495,0004 bd4 ba3.2k sqft7701 Frigid Air Point, Colorado Springs, CO 80908For SaleMLS ID #6654534, Anneliese Henley, CORE Real Estate Group, LLC. elevateMLS
- $469,0004 bd4 ba2.9k sqft7669 Camille Ct, Colorado Springs, CO 80908For SaleMLS ID #8141211, Madalyn Tramel, Keller Williams Premier Realty. elevateMLS
- $535,0005 bd3 ba3.7k sqft12660 Enclave Scenic Dr, Peyton, CO 80831For SaleMLS ID #7248719, Edward Behr CRS GRI , The Platinum Group. elevateMLS
- $540,0004 bd3 ba2.7k sqft2614 Grand Prix Ct, Colorado Springs, CO 80922For SaleMLS ID #2192692, Edwin Monzon, Realty One Group Apex. elevateMLS
- $599,0004 bd3 ba3.2k sqft11065 Deer Feather Dr, Colorado Springs, CO 80908For SaleMLS ID #4303600, Oscar Murillo, Exp Realty LLC. elevateMLS
- $599,0003 bd3 ba3k sqft9855 Awaken Dr, Colorado Springs, CO 80924For SaleMLS ID #6779017, Brian Sink, The Platinum Group. elevateMLS
- $474,0004 bd4 ba2.5k sqft7750 Sun Shimmer Vw, Colorado Springs, CO 80908For SaleMLS ID #8672930, Paul Reichart ABR MRP , The Platinum Group. elevateMLS
- $555,0004 bd3 ba2.1k sqft6940 Knapp Dr, Colorado Springs, CO 80924New ConstructionelevateMLS
- $650,0004 bd4 ba3.5k sqft8149 Misty Moon Dr, Colorado Springs, CO 80924For SaleMLS ID #9754974, Kelly Ann Gehrmann, REMAX PROPERTIES. elevateMLS
- $559,5004 bd4 ba2.5k sqft10364 Rockery St, Colorado Springs, CO 80924New ConstructionelevateMLS
- $505,0003 bd2 ba1.9k sqft9233 Bugaboo Dr, Colorado Springs, CO 80924For SaleMLS ID #3306472, Sally Ann Vargas CDPE , Keller Williams Partners. elevateMLS
- $534,9003 bd4 ba2.1k sqft1396 Plentiful Dr, Colorado Springs, CO 80921For SaleMLS ID #2365016, Justin Critchfield CREN MRP , Coldwell Banker Realty. elevateMLS
- $565,0003 bd3 ba2.7k sqft8814 Beaverhead Cir, Colorado Springs, CO 80908For SaleMLS ID #4920472, Brandy Brown ABR C2EX EPRO MRP PSA , EXIT Realty DTC, Cherry Creek, Pikes Peak. elevateMLS
- $499,9903 bd3 ba1.8k sqft6830 Lily Mountain Ln, Colorado Springs, CO 80923For SaleMLS ID #8159740, Amie Streater ABR CLHMS CRS GRI MRP RENE , Iconic Colorado Properties, LLC. elevateMLS
- $534,5004 bd3 ba2.7k sqft12236 Saint Annes Rd, Peyton, CO 80831For SaleMLS ID #5367314, Lauren Jerden MRP , Exp Realty LLC. elevateMLS
