Skip main navigation
Off market
  • $458,400

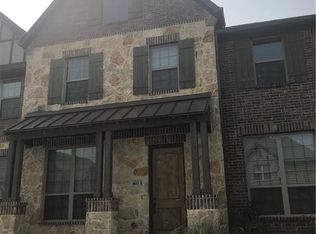
    4675 Rhett Ln #C, Carrollton, TX 75010

    3beds
    2,124sqft
    Townhouse
    Built in 2015
    2,265 Square Feet Lot
    $458,400 Zestimate®
    $216/sqft
    $3,107 Estimated rent

    Home value

    $458,400

    $435,000 - $481,000

    $3,107/mo

    Zestimate® history
    Loading
    Loading...

    Owner options

    List your home for rent

    $3,107/mo

    Rent Zestimate®

    Find your next renter with Zillow Rental Manager. Plus, with online applications, you can quickly screen prospective tenants – for free.

    Learn more

    $3,107/mo

    Rent Zestimate®

    Refinance and save

    $3,117/mo

    Est. payment

    Refinancing to a lower rate could help reduce your monthly payments and save thousands over the life of the loan.

    See today's rates

    $3,117/mo

    Est. payment

    Explore your selling options

    Work with a Zillow partner agent

    Leverage their expertise and Zillow's premium Showcase listings to get your home seen by more buyers.

    Get started

    List with your own agent

    Get your home in front of millions of buyers by listing it on Zillow.

    Learn how to do it

    Sell it yourself

    Take full control of how buyers see your home on Zillow by listing For Sale by Owner (FSBO).

    List your home

    What's special

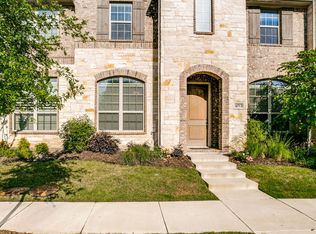
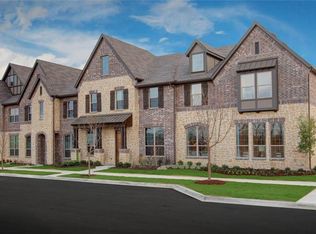
    *This Home has Instant Equity! Sellers are motivated. This 2 year old spacious, energy efficient town home has a fabulous floor plan (Oxford), wood flooring, counters and back splashes, generous room sizes and two living areas! Master suite is on the lower level with tons of natural sunlight. Be sure to visit the beautiful gated pool area, gorgeous water feature, and amenity center on your visit! HOA includes everything from the studs out, including roof and yard maintenance. Home is close to the Legacy Corridor, Toyota Headquarters, Dallas North Tollway, Highway 121, 35E & the President George Bush Turnpike. Eight years remaining on structural warranty. Seller to include a home warranty for added protection.

    This property is not currently displayed as for sale or rent on Zillow. This may be different from what's on other websites or public sources.
    Facts & features

    Interior

    Bedrooms & bathrooms
    • Bedrooms: 3
    • Bathrooms: 3
    • Full bathrooms: 2
    • 1/2 bathrooms: 1
    Heating
    • Forced air, Gas
    Cooling
    • Central
    Appliances
    • Included: Dishwasher, Microwave
    Features
    • Decorative Lighting, Window Coverings
    • Flooring: Tile, Carpet, Hardwood
    Interior area
    • Structure area source: Tax
    • Total interior livable area: 2,124 sqft

    Property

    Parking
    • Parking features: Garage - Attached
    Features
    • Exterior features: Brick
    Lot
    • Size: 2,265 Square Feet
    • Features: Some Trees, Interior Lot, Subdivision, Landscaped
    Details
    • Parcel number: R648633
    • Other equipment: Cooktop - Gas, Water Line to Refrigerator, Disposal, Oven-Electric

    Construction

    Type & style
    • Home type: Townhouse
    • Architectural style: Traditional
    Materials
    • Foundation: Slab
    • Roof: Composition
    Condition
    • Year built: 2015

    Utilities & green energy

    • Utilities for property: City Sewer, City Water

    Community & HOA

    Community
    • Security: Burglar, Fire/Smoke, Owned
    HOA
    • Has HOA: Yes
    • Services included: Full Use of Facilities, Exterior Maintenance, Front Yard Maintenance, Maintenance of Common Areas
    • HOA fee: $42 monthly
    Location
    • Region: Carrollton

    Financial & listing details

    • Price per square foot: $216/sqft
    • Tax assessed value: $472,029
    • Annual tax amount: $6,610

    Price history

    DateEventPrice
    7/6/2018Sold--
    Source: Agent Provided Report a problem
    6/19/2018Pending sale$349,500$165/sqft
    Source: JP & Associates Castle Hills #13772406 Report a problem
    4/30/2018Price change$349,500-0.1%$165/sqft
    Source: JP & Associates Castle Hills #13772406 Report a problem
    4/12/2018Price change$349,999-1.4%$165/sqft
    Source: JP & Associates Castle Hills #13772406 Report a problem
    4/7/2018Price change$354,999-1.4%$167/sqft
    Source: JP & Associates Castle Hills #13772406 Report a problem
    3/8/2018Price change$359,999-1.4%$169/sqft
    Source: JP & Associates Castle Hills #13772406 Report a problem
    2/10/2018Listed for sale$365,000+7.8%$172/sqft
    Source: JP & Associates Castle Hills #13772406 Report a problem
    4/1/2016Sold--
    Source: Agent Provided Report a problem
    1/24/2016Pending sale$338,570$159/sqft
    Source: JP & Associates, REALTORS Plan #13294087 Report a problem
    1/4/2016Listed for sale$338,570$159/sqft
    Source: JP & Associates, REALTORS Plan #13294087 Report a problem

    Public tax history

    YearProperty taxesTax assessment
    2025$6,610 +1.1%$472,029 +7%
    2024$6,536 -1.3%$441,255 -0.3%
    2023$6,625 -7.3%$442,673 +10%
    2022$7,149 +2%$402,430 +10%
    2021$7,007 +1.8%$365,845 +3.3%
    2020$6,883 -0.1%$354,074 -0.3%
    2019$6,891 -2.1%$355,086 +0%
    2018$7,038 $355,000 +5.4%
    2017-- $336,710 +228.4%
    2016-- $102,534 +248.2%
    2015-- $29,445
    Find assessor info on the county website

    Neighborhood: Mustang Park

    Nearby schools

    GreatSchools rating
    Schools provided by the listing agent
    • Elementary: Indian Creek
    • Middle: Arborcreek
    • High: Hebron
    • District: Lewisville ISD

    Source: The MLS. This data may not be complete. We recommend contacting the local school district to confirm school assignments for this home.

    Get a cash offer in 3 minutes
    Find out how much your home could sell for in as little as 3 minutes with a no-obligation cash offer.
    Estimated market value
    $458,400
    Get a cash offer in 3 minutes
    Find out how much your home could sell for in as little as 3 minutes with a no-obligation cash offer.
    Estimated market value
    $458,400