Lennar's 2006 Flagship Residence 3417 a Generational Living split floorplan home located 1 minute from Winchester a few miles to Menifee. Location is everything this fine home is just off Domenigoni Parkway and Warren in beautiful Southwest Hemet. Lot is a beautiful upslope lot with upstairs views in all directions. There is a well maintained park less than 1 block to the East. School District boundaries put this home in Harmony Elementary, Diamond Valley Middle, and West Valley High School.
The home itself is well designed featuring 3 full true living rooms. 2 dining areas and 5 Spacious Bedrooms. The lower level can be configured to include a Generational space with its own separate living area and bedroom/bathroom off of the garage. The main entry living room is setup to service as a formal living/dining room or office/media space. Upstairs is its own complete home with a giant gathering room servicing 4 full bedrooms and 2 bathrooms. Separation of space and privacy is at the forefront of this fine floorplan. The primary bedroom located on its own end of the South side of the home is massive. Plenty of room for a full King sized furniture set and separate exercise or formal sitting area. The primary bathroom is roomy and well laid out with separate water closet full garden tub and separate shower. There are 2 separate walk in closets with their own full clothing storage bars full circle and large dressing and display areas included.
Largest plan in the neighborhood 1000 SF larger than the average new home being built in the area. Easily house multi generations and separate homes under one roof.
Large 3 car attached garage. Quiet street with park less than 1 block away so parking is ample and open space and feel is apparent.
Beautiful 3D tour and full photography as always look for the links below to tour.
Sold for $569,000
Listed by: ABSOLUTE ADVANTAGE REALTY • WENDELL TURNER • Contact: 909-721-0714
Bought with: Coldwell Banker Kivett-Teeters
$569,000
4675 Shasta Blue Ln, Hemet, CA 92545
5beds
3,417sqft
Single Family Residence
Built in 2006
6,098 Square Feet Lot
$563,800 Zestimate®
$167/sqft
$3,686 Estimated rent
Home value
$563,800
$536,000 - $592,000
$3,686/mo
Zestimate® history
Owner options
List your home for rent
$3,686/mo
Rent Zestimate®
Find your next renter with Zillow Rental Manager. Plus, with online applications, you can quickly screen prospective tenants – for free.
$3,686/mo
Rent Zestimate®
Refinance and save
$3,645/mo
Est. payment
Refinancing to a lower rate could help reduce your monthly payments and save thousands over the life of the loan.
$3,645/mo
Est. payment
Explore your selling options
Work with a Zillow partner agent
Leverage their expertise and Zillow's premium Showcase listings to get your home seen by more buyers.
Get startedList with your own agent
Get your home in front of millions of buyers by listing it on Zillow.
Learn how to do itSell it yourself
Take full control of how buyers see your home on Zillow by listing For Sale by Owner (FSBO).
List your homeWhat's special
Beautiful upslope lotSeparate exerciseGenerational spaceLarge dressingFull king sized furnitureGiant gathering room
Zillow last checked:
Listing updated:
Listed by:
WENDELL TURNER DRE #01226922 909-721-0714,
ABSOLUTE ADVANTAGE REALTY
Bought with:
Denise Michels, DRE #01200781
Coldwell Banker Kivett-Teeters
Source: CRMLS,MLS#: IV23155579 Originating MLS: California Regional MLS
Originating MLS: California Regional MLSFacts & features
Interior
Bedrooms & bathrooms
- Bedrooms: 5
- Bathrooms: 3
- Full bathrooms: 3
- Main level bathrooms: 5
- Main level bedrooms: 3
Rooms
- Room types: Den, Entry/Foyer, Exercise Room, Family Room, Foyer, Game Room, Great Room, Kitchen, Laundry, Living Room, Primary Bathroom, Primary Bedroom, Media Room, Other, Pantry, Retreat, Recreation
Bathroom
- Features: Bathtub, Dual Sinks, Granite Counters, Soaking Tub, Separate Shower, Tub Shower, Upgraded, Vanity
Kitchen
- Features: Granite Counters, Kitchen Island
Heating
- Central
Cooling
- Central Air, Dual
Appliances
- Included: Dishwasher, Free-Standing Range, Disposal, Gas Range, Gas Water Heater, Water Heater
- Laundry: Inside, Laundry Room
Features
- Granite Counters, Stone Counters, Storage, Dressing Area, Entrance Foyer, Primary Suite, Walk-In Pantry, Walk-In Closet(s)
- Has fireplace: Yes
- Fireplace features: Living Room
- Common walls with other units/homes: No Common Walls
Interior area
- Total interior livable area: 3,417 sqft
Property
Parking
- Total spaces: 3
- Parking features: Garage - Attached
- Attached garage spaces: 3
Features
- Levels: Two
- Stories: 2
- Entry location: Ground Floor
- Pool features: None
- Spa features: None
- Has view: Yes
- View description: Mountain(s), Panoramic
Lot
- Size: 6,098 Square Feet
- Features: Sprinklers In Front, Street Level
Details
- Parcel number: 454392006
- Special conditions: Standard
Construction
Type & style
- Home type: SingleFamily
- Property subtype: Single Family Residence
Condition
- New construction: No
- Year built: 2006
Utilities & green energy
- Sewer: Public Sewer
- Water: Public
Community & HOA
Community
- Features: Curbs, Park, Street Lights, Suburban, Sidewalks
Location
- Region: Hemet
Financial & listing details
- Price per square foot: $167/sqft
- Tax assessed value: $580,380
- Annual tax amount: $8,821
- Date on market: 8/19/2023
- Cumulative days on market: 43 days
- Listing terms: Conventional,FHA,Submit,VA Loan
- Exclusions: Any tenant owned attached or non attached personal property
Price history
| Date | Event | Price |
|---|---|---|
| 10/23/2023 | Sold | $569,000+0.9%$167/sqft |
Source:  CRMLS #IV23155579 Report a problem CRMLS #IV23155579 Report a problem | ||
| 10/7/2023 | Pending sale | $564,000$165/sqft |
Source: CRMLS #IV23155579 Report a problem | ||
| 9/18/2023 | Listed for sale | $564,000$165/sqft |
Source: CRMLS #IV23155579 Report a problem | ||
| 9/16/2023 | Contingent | $564,000$165/sqft |
Source: CRMLS #IV23155579 Report a problem | ||
| 8/31/2023 | Price change | $564,000-2.8%$165/sqft |
Source: CRMLS #IV23155579 Report a problem | ||
| 8/19/2023 | Listed for sale | $580,000+260.2%$170/sqft |
Source: CRMLS #IV23155579 Report a problem | ||
| 10/11/2022 | Listing removed | -- |
Source: Zillow Rental Network Premium Report a problem | ||
| 9/26/2022 | Price change | $2,950+1.7%$1/sqft |
Source: Zillow Rental Network Premium Report a problem | ||
| 9/23/2022 | Listed for rent | $2,900+61.1%$1/sqft |
Source: Zillow Rental Network Premium Report a problem | ||
| 10/7/2016 | Listing removed | $1,800+7.5%$1/sqft |
Source: Ocean West Realty Report a problem | ||
| 9/18/2014 | Listing removed | $1,675 |
Source: Zillow Rental Network Report a problem | ||
| 7/19/2014 | Listed for rent | $1,675 |
Source: Ocean West Realty Report a problem | ||
| 1/10/2014 | Listing removed | $1,675 |
Source: Ocean West Realty Report a problem | ||
| 12/12/2013 | Price change | $1,675-4.3% |
Source: Zillow Rental Network Report a problem | ||
| 11/1/2013 | Price change | $1,750-2.8%$1/sqft |
Source: Zillow Rental Network Report a problem | ||
| 9/24/2013 | Listed for rent | $1,800$1/sqft |
Source: Zillow Rental Network Report a problem | ||
| 6/15/2012 | Sold | $161,000-62.6%$47/sqft |
Source: Public Record Report a problem | ||
| 2/17/2006 | Sold | $431,000$126/sqft |
Source: Public Record Report a problem | ||
Public tax history
| Year | Property taxes | Tax assessment |
|---|---|---|
| 2025 | $8,821 +1.6% | $580,380 +2% |
| 2024 | $8,682 +93% | $569,000 +192.8% |
| 2023 | $4,500 +1.2% | $194,361 +2% |
| 2022 | $4,445 +1% | $190,551 +2% |
| 2021 | $4,399 +1.3% | $186,815 +1% |
| 2020 | $4,341 +1.5% | $184,901 +2% |
| 2019 | $4,276 +2.9% | $181,276 +2% |
| 2018 | $4,157 +1.8% | $177,722 +2% |
| 2017 | $4,084 | $174,238 +2% |
| 2016 | $4,084 +1.6% | $170,823 +1.5% |
| 2015 | $4,022 -2.1% | $168,258 +2% |
| 2014 | $4,107 | $164,964 +0.5% |
| 2013 | -- | $164,220 -12.2% |
| 2012 | -- | $187,000 +1.6% |
| 2011 | -- | $184,000 -5.2% |
| 2010 | -- | $194,000 -12.2% |
| 2009 | -- | $221,000 -42.9% |
| 2008 | -- | $387,000 -8.1% |
| 2007 | -- | $421,000 +35.7% |
| 2006 | -- | $310,266 +229.4% |
| 2005 | -- | $94,183 |
Find assessor info on the county website
Neighborhood: 92545
Nearby homes
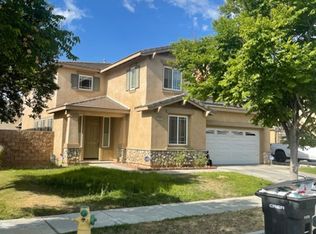
- $551,6005 bd3 ba3.4k sqft4695 Shasta Blue Ln, Hemet, CA 92545Off Market
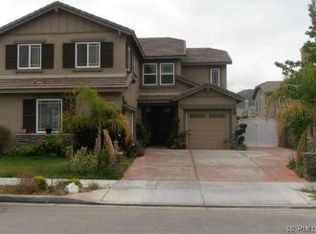
- $582,7006 bd2 ba3k sqft4655 Shasta Blue Ln, Hemet, CA 92545Off Market
- $552,8005 bd3 ba3k sqft4715 Shasta Blue Ln, Hemet, CA 92545Off Market

- $543,6004 bd3 ba2.6k sqft1936 Spring White Rd, Hemet, CA 92545Off Market
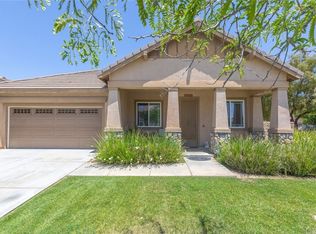
- $625,0005 bd3 ba3.4k sqft4635 Shasta Blue Ln, Hemet, CA 92545Sold
- $565,2005 bd3 ba3k sqft1929 Spring White Rd, Hemet, CA 92545Off Market
- $616,0005 bd3 ba3.4k sqft4675 Shasta Blue Ln #0, Hemet, CA 92545Off Market
- $551,9005 bd3 ba3k sqft4670 Cove St, Hemet, CA 92545Off Market
Nearby schools
GreatSchools rating
- 4/10Harmony Elementary SchoolGrades: K-5Distance: 0.6 mi
- 3/10Diamond Valley Middle SchoolGrades: 6-8Distance: 2.8 mi
- 4/10West Valley High SchoolGrades: 9-12Distance: 0.7 mi
Schools provided by the listing agent
- Elementary: Harmony
- Middle: Diamond Valley
- High: West Valley
Source: CRMLS. This data may not be complete. We recommend contacting the local school district to confirm school assignments for this home.
Get a cash offer in 3 minutes
Find out how much your home could sell for in as little as 3 minutes with a no-obligation cash offer.
Estimated market value
$563,800
Get a cash offer in 3 minutes
Find out how much your home could sell for in as little as 3 minutes with a no-obligation cash offer.
Estimated market value
$563,800
- California
- Riverside County
- Hemet
- 92545
- 4675 Shasta Blue Ln
Nearby cities
Nearby neighborhoods
Nearby zip codes
Other Hemet Topics
