Skip main navigation
For sale
  • $414,000

    4675 Sidesaddle Trl, Saint Cloud, FL 34772

    4beds
    1,823sqft
    : 
    Loading
    Get pre-qualified
    Single Family Residence
    Built in 2023
    5,750 Square Feet Lot
    $411,000 Zestimate®
    $227/sqft
    $94/mo HOA

    What's special

    Granite countertopsWh cabinetrySpacious great roomImproved indoor air qualityStainless steel appliancesOpen-concept kitchen
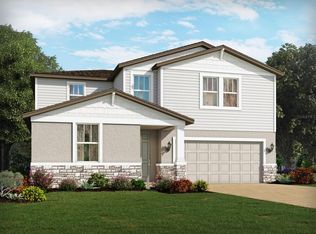
    Beautiful 2023-built home, move-in ready! This residence features elegant 6" x 24" ceramic tile flooring, wh cabinetry, granite countertops, and stainless steel appliances throughout. The open-concept kitchen seamlessly overlooks a spacious great room, creating the perfect setting for family gatherings and entertaining. Located in Meadow at Crossprairie, a desirable community of newer single-family homes in St. Cloud, FL, the property offers convenient access to the Florida Turnpike, shopping, dining, and highly rated schools. Thoughtfully designed with innovative energy-efficient features, this home provides long-term savings, enhanced comfort, improved indoor air quality, and peace of mind. Schedule your showing and submit your offer today!
    166 days
    |
    92
    |
    4
    |

    Zillow last checked:

    Listing updated:

    Listed by:

    Fernando Homs 407-873-9370,

    CENTURY 21 WOLF'S CROSSING REALTY 407-449-0000

    Source: Stellar MLS,MLS#: S5141551MLS LogoOriginating MLS: Osceola

    Loading...

      Facts & features

      Interior

      Bedrooms & bathrooms
      • Bedrooms: 4
      • Bathrooms: 2
      • Full bathrooms: 2
      Primary bedroom
      • Features: Walk-In Closet(s)
      • Level: First
      • Area: 182 Square Feet
      • Dimensions: 13x14
      Bedroom 2
      • Features: Storage Closet
      • Level: First
      • Area: 100 Square Feet
      • Dimensions: 10x10
      Bedroom 3
      • Features: Storage Closet
      • Level: First
      • Area: 110 Square Feet
      • Dimensions: 10x11
      Bedroom 4
      • Features: Storage Closet
      • Level: First
      • Area: 100 Square Feet
      • Dimensions: 10x10
      Great room
      • Level: First
      • Area: 182 Square Feet
      • Dimensions: 14x13
      Kitchen
      • Features: Breakfast Bar, Dual Sinks, Kitchen Island, Stone Counters, Pantry
      • Level: First
      • Area: 126 Square Feet
      • Dimensions: 9x14
      Heating
      • Central, Electric, Exhaust Fan, Heat Pump
      Cooling
      • Central Air
      Appliances
      • Included: Dishwasher, Microwave, Range, Refrigerator
      • Laundry: Inside, Laundry Room
      Features
      • Kitchen/Family Room Combo, Open Floorplan, Primary Bedroom Main Floor, Stone Counters, Thermostat, Walk-In Closet(s)
      • Flooring: Carpet, Tile
      • Doors: Sliding Doors
      • Has fireplace: No
      Interior area
      • Total structure area: 2,374
      • Total interior livable area: 1,823 sqft
      Video & virtual tour

      Property

      Parking
      • Total spaces: 2
      • Parking features: Driveway, Garage Door Opener
      • Attached garage spaces: 2
      • Has uncovered spaces: Yes
      • Details: Garage Dimensions: 20x20
      Features
      • Levels: One
      • Stories: 1
      • Patio & porch: Covered, Front Porch, Rear Porch
      • Exterior features: Irrigation System, Lighting, Sidewalk
      Lot
      • Size: 5,750 Square Feet
      • Dimensions: 50 x 115
      • Features: Above Flood Plain
      Details
      • Parcel number: 212630364300019630
      • Zoning: RES
      • Special conditions: None

      Construction

      Type & style
      • Home type: SingleFamily
      • Architectural style: Florida
      • Property subtype: Single Family Residence
      Materials
      • Block, Cement Siding, Stucco, Wood Frame
      • Foundation: Slab
      • Roof: Membrane,Shingle
      Condition
      • Completed
      • New construction: No
      • Year built: 2023
      Details
      • Builder model: Foxglove
      • Builder name: Meritage Homes

      Utilities & green energy

      • Sewer: Public Sewer
      • Water: Public
      • Utilities for property: Cable Available, Electricity Connected, Phone Available, Sewer Connected, Street Lights, Underground Utilities, Water Connected
      Green energy
      • Energy efficient items: Appliances, HVAC, Insulation, Lighting, Thermostat, Windows
      • Indoor air quality: Air Filters MERV 10+, HVAC Cartridge/Media Filter, No/Low VOC Cabinets/Counters, No/Low VOC Flooring, No/Low VOC Paint/Finish, Sealed Combustion
      • Water conservation: Low-Flow Fixtures, Fl. Friendly/Native Landscape

      Community & HOA

      Community
      • Features: Sidewalks
      • Security: Fire/Smoke Detection Integration
      • Pet fee: $0 monthly
      • Subdivision: THE MEADOW AT CROSSPRAIRIE
      HOA
      • Has HOA: Yes
      • Amenities included: Clubhouse, Park, Playground, Pool
      • Services included: Common Area Taxes, Community Pool, Recreational Facilities
      • HOA fee: $94 monthly
      • HOA name: The Meadow at Crossprairie Hoa
      • HOA phone: 407-214-8806
      Location
      • Region: Saint Cloud

      Financial & listing details

      • Price per square foot: $227/sqft
      • Tax assessed value: $331,100
      • Annual tax amount: $1,670
      • Date on market: 1/23/2026
      • Cumulative days on market: 159 days
      • Listing terms: Cash,Conventional,FHA,VA Loan
      • Ownership: Fee Simple
      • Total actual rent: 0
      • Electric utility on property: Yes
      • Road surface type: Asphalt, Paved

        Estimated market value

        $411,000

        $390,000 - $432,000

        $2,422/mo

        Price history

        DateEventPrice
        3/16/2026Price change$414,000-1.4%$227/sqft
        Source: Stellar MLS #S5141551 Report a problem
        2/23/2026Price change$420,000-1.2%$230/sqft
        Source: Stellar MLS #S5141551 Report a problem
        1/23/2026Listed for sale$425,000+6.7%$233/sqft
        Source: Stellar MLS #S5141551 Report a problem
        2/29/2024Sold$398,145-11.2%$218/sqft
        Source: Stellar MLS #O6122345 Report a problem
        1/17/2024Pending sale$448,145$246/sqft
        Source: Stellar MLS #O6122345 Report a problem
        1/3/2024Price change$448,145+0.7%$246/sqft
        Source: Stellar MLS #O6122345 Report a problem
        6/28/2023Listed for sale$445,145$244/sqft
        Source: Stellar MLS #O6122345 Report a problem

        Public tax history

        YearProperty taxesTax assessment
        2025$1,670 -79%$331,100 -5.8%
        2024$7,941 +236.6%$351,300 +680.7%
        2023$2,359 $45,000

        Find assessor info on the county website

        Monthly payment

        Est. payment

        Payment breakdown

        Explore the cost of this home by adjusting the details. Changes won't be saved.
        All calculations are estimates and provided by Zillow, Inc. for informational purposes only. Actual amounts may vary.
        HOA fees may include property taxes on listings classified as Co-Ops. Contact the listing agent and/or owner for fee details.
        Mortgage interest rates are dependent on a number of factors, including credit score, down payment, and repayment length. Interest rate data provided by Zillow Group Marketplace, Inc. as of 1/1/1970 from various mortgage lenders with which we have lead or other similar arrangements; the Estimated Payment is an average of those rates.
        See how much you could borrow to make a competitive offer.

        Climate risks

        Neighborhood: 34772

        Getting around

        1 / 100
        Car-Dependent
        25 / 100
        Somewhat Bikeable

        Nearby schools

        GreatSchools rating

        A local agent can set up tours, give advice and negotiate with sellers.

        Browse local experts

        Similar homes

        Skip to the end of the carouselSkip to the beginning of the carousel