Skip main navigation
Sold
  • $601,000

    4675 Symphony Dr, Eugene, OR 97404

    3beds
    2,077sqft
    Residential, Single Family Residence
    Built in 2003
    6,969.6 Square Feet Lot
    $610,900 Zestimate®
    $289/sqft
    $2,675 Estimated rent

    Home value

    $610,900

    $556,000 - $672,000

    $2,675/mo

    Zestimate® history
    Loading
    Loading...

    Owner options

    List your home for rent

    $2,675/mo

    Rent Zestimate®

    Find your next renter with Zillow Rental Manager. Plus, with online applications, you can quickly screen prospective tenants – for free.

    Learn more

    $2,675/mo

    Rent Zestimate®

    Refinance and save

    $3,588/mo

    Est. payment

    Refinancing to a lower rate could help reduce your monthly payments and save thousands over the life of the loan.

    See today's rates

    $3,588/mo

    Est. payment

    Explore your selling options

    Work with a Zillow partner agent

    Leverage their expertise and Zillow's premium Showcase listings to get your home seen by more buyers.

    Get started

    List with your own agent

    Get your home in front of millions of buyers by listing it on Zillow.

    Learn how to do it

    Sell it yourself

    Take full control of how buyers see your home on Zillow by listing For Sale by Owner (FSBO).

    List your home

    What's special

    Gas fireplaceFully fenced backyardConnected dining nookWalk in closetPermanent privacy and viewsAttached bonus spaceSeparate den
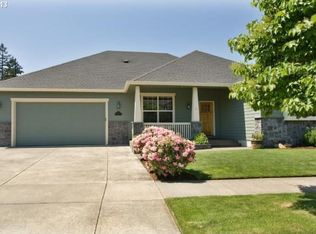
    Custom Heitman Home in Immaculate Neighborhood Backing up to Spring Creek! With over 130 feet of buffer space - including a walking path, trees, and Spring Creek - between this property and its backyard neighbors, one can count on permanent privacy and views (no flood insurance required)! The green space can be enjoyed from within the fully fenced backyard featuring mature landscaping, a garden bed, and both covered and uncovered patio spaces. The interior of the home offers a spacious living room with gas fireplace, a great kitchen with connected dining nook, interior laundry, and a separate den perfect for an office, exercise room, or media room on the main floor. Upstairs is an oversized primary suite with attached bathroom, featuring separate soaking tub and walk in shower, dual sinks, linen closet and a walk in closet, a second bedroom with vaulted ceilings, and a third bedroom with an attached bonus space that would make a great game room, office, nursery, or an amazing closet and dressing room! Don’t miss your opportunity to snag this clean, move-in ready home in the well-kept Village at Spring Creek subdivision (no HOA dues). This location offers easy access to schools, shopping, the Willamette River, multiple parks, and is only 10 minutes to downtown and 15 minutes to the University of Oregon.

    Zillow last checked:

    Listing updated:

    Listed by:

    Celeste Schmorde 541-913-2866,

    Hybrid Real Estate

    Bought with:

    Beth Blackwell, 981000185

    Triple Oaks Realty LLC

    Source: RMLS (OR),MLS#: 400165709MLS Logo

    Facts & features

    Interior

    Bedrooms & bathrooms
    • Bedrooms: 3
    • Bathrooms: 3
    • Full bathrooms: 2
    • Partial bathrooms: 1
    • Main level bathrooms: 1
    Primary bedroom
    • Features: Ensuite, Wallto Wall Carpet
    • Level: Upper
    • Area: 238
    • Dimensions: 14 x 17
    Bedroom 2
    • Features: Wallto Wall Carpet
    • Level: Upper
    • Area: 120
    • Dimensions: 10 x 12
    Bedroom 3
    • Features: Wallto Wall Carpet
    • Level: Upper
    • Area: 110
    • Dimensions: 10 x 11
    Primary bathroom
    • Features: Bay Window, Closet Organizer, Double Sinks, Ensuite, Soaking Tub, Vinyl Floor, Walkin Closet, Walkin Shower
    • Level: Upper
    Dining room
    • Features: Bay Window, Exterior Entry, Kitchen Dining Room Combo, Nook, Patio
    • Level: Main
    • Area: 100
    • Dimensions: 10 x 10
    Kitchen
    • Features: Dishwasher, Disposal, Gas Appliances, Island, Microwave, Pantry, Free Standing Range, Free Standing Refrigerator
    • Level: Main
    • Area: 169
    • Width: 13
    Living room
    • Features: Fireplace, Laminate Flooring
    • Level: Main
    • Area: 306
    • Dimensions: 17 x 18
    Heating
    • Forced Air, Fireplace(s)
    Cooling
    • Central Air
    Appliances
    • Included: Dishwasher, Disposal, Free-Standing Gas Range, Free-Standing Refrigerator, Gas Appliances, Microwave, Stainless Steel Appliance(s), Free-Standing Range, Gas Water Heater, Tank Water Heater
    • Laundry: Laundry Room
    Features
    • Central Vacuum, High Ceilings, Hookup Available, Soaking Tub, Sound System, Vaulted Ceiling(s), Sunken, Closet Organizer, Double Vanity, Walk-In Closet(s), Walkin Shower, Kitchen Dining Room Combo, Nook, Kitchen Island, Pantry
    • Flooring: Laminate, Wall to Wall Carpet, Engineered Hardwood, Vinyl
    • Windows: Double Pane Windows, Vinyl Frames, Bay Window(s)
    • Basement: Crawl Space
    • Number of fireplaces: 1
    • Fireplace features: Gas
    Interior area
    • Total structure area: 2,077
    • Total interior livable area: 2,077 sqft

    Property

    Parking
    • Total spaces: 2
    • Parking features: Off Street, Garage Door Opener, Attached
    • Attached garage spaces: 2
    Accessibility
    • Accessibility features: Garage On Main, Utility Room On Main, Accessibility
    Features
    • Levels: Two
    • Stories: 2
    • Patio & porch: Covered Patio, Patio, Porch
    • Exterior features: Raised Beds, Yard, Exterior Entry
    • Fencing: Fenced
    • Has view: Yes
    • View description: Seasonal
    • Waterfront features: Creek, Stream
    • Body of water: Spring Creek
    Lot
    • Size: 6,969 sqft
    • Features: Greenbelt, Level, Private, Trees, Sprinkler, SqFt 5000 to 6999
    Details
    • Additional structures: ToolShed, HookupAvailable
    • Parcel number: 1689320
    • Zoning: R-1

    Construction

    Type & style
    • Home type: SingleFamily
    • Architectural style: Craftsman
    • Property subtype: Residential, Single Family Residence
    Materials
    • Brick, Cement Siding
    • Foundation: Concrete Perimeter
    • Roof: Composition
    Condition
    • Resale
    • New construction: No
    • Year built: 2003

    Utilities & green energy

    • Gas: Gas
    • Sewer: Public Sewer
    • Water: Public
    • Utilities for property: Cable Connected

    Community & neighborhood

    Security
    • Security features: Sidewalk
    Location
    • Region: Eugene

    HOA & financial

    HOA
    • Has HOA: No

    Other

    Other facts
    • Listing terms: Cash,Conventional,FHA,State GI Loan,VA Loan
    • Road surface type: Paved

    Price history

    DateEventPrice
    8/21/2025Sold$601,000+2.7%$289/sqft
    Source: RMLS (OR) #400165709 Report a problem
    6/25/2025Pending sale$585,000$282/sqft
    Source: RMLS (OR) #400165709 Report a problem
    6/20/2025Listed for sale$585,000+28.6%$282/sqft
    Source: RMLS (OR) #400165709 Report a problem
    9/21/2020Sold$455,000+1.1%$219/sqft
    Source: RMLS (OR) #20432544 Report a problem
    8/17/2020Pending sale$450,000$217/sqft
    Source: Keller Williams Realty Eugene and Springfield #20432544 Report a problem
    8/12/2020Listed for sale$450,000+12.5%$217/sqft
    Source: Keller Williams Realty Eugene and Springfield #20432544 Report a problem
    12/27/2017Sold$399,900$193/sqft
    Source: RMLS (OR) #17197201 Report a problem
    11/15/2017Pending sale$399,900$193/sqft
    Source: Camerelle Real Estate, LLC #17197201 Report a problem
    11/3/2017Price change$399,900-2.4%$193/sqft
    Source: Camerelle Real Estate, LLC #17197201 Report a problem
    10/20/2017Price change$409,900-1.2%$197/sqft
    Source: Camerelle Real Estate, LLC #17197201 Report a problem
    9/25/2017Listed for sale$415,000+75.5%$200/sqft
    Source: Owner Report a problem
    2/19/2004Sold$236,400+449.8%$114/sqft
    Source: Public Record Report a problem
    10/4/2002Sold$43,000$21/sqft
    Source: Public Record Report a problem

    Public tax history

    YearProperty taxesTax assessment
    2025$6,028 +3.5%$345,588 +3%
    2024$5,824 +2.3%$335,523 +3%
    2023$5,690 +5.2%$325,751 +3%
    2022$5,408 +1.6%$316,264 +3%
    2021$5,323 +3.1%$307,053 +3%
    2020$5,162 +3.6%$298,110 +3%
    2019$4,983 +2.6%$289,428 +3%
    2018$4,858 $280,999 +3%
    2017$4,858 +4.7%$272,815 +3%
    2016$4,639 +2.5%$264,869 +3%
    2015$4,525 +13.3%$257,154 +3%
    2014$3,994 +4.9%$249,664 +3%
    2013$3,808 +6.6%$242,392 +3%
    2012$3,571 $235,332 +3%
    2011-- $228,478 +3%
    2010-- $221,823 +3%
    2009-- $215,362 +3%
    2008-- $209,089 +3%
    2007-- $202,999 +3%
    2006-- $197,086 -8.9%
    2005-- $216,319 +54.7%
    2004-- $139,869 +261.6%
    2003-- $38,681

    Find assessor info on the county website

    Neighborhood: Santa Clara

    Nearby schools

    GreatSchools rating
    Schools provided by the listing agent
    • Elementary: Laurel
    • Middle: Oaklea
    • High: Junction City

    Source: RMLS (OR). This data may not be complete. We recommend contacting the local school district to confirm school assignments for this home.

    Get pre-qualified for a loan
    At Zillow Home Loans, we can pre-qualify you in as little as 5 minutes with no impact to your credit score.

    An equal housing lender. NMLS #10287.

    Sell for more on Zillow
    Get a Zillow Showcase℠ listing at no additional cost and you could sell for .
    $610,900
    2% more
    +$12,218
    With Zillow Showcase(estimated)
    $623,118