Skip main navigation
Sold for $1,800,000
  • $1,800,000

    4675 Tibbett Avenue, Bronx, NY 10471

    3beds
    3,555sqft
    Single Family Residence, Residential
    Built in 1935
    -- sqft lot
    $1,947,500 Zestimate®
    $506/sqft
    $6,835 Estimated rent

    Home value

    $1,947,500

    $1.71M - $2.22M

    $6,835/mo

    Zestimate® history
    Loading
    Loading...

    Owner options

    List your home for rent

    $6,835/mo

    Rent Zestimate®

    Find your next renter with Zillow Rental Manager. Plus, with online applications, you can quickly screen prospective tenants – for free.

    Learn more

    $6,835/mo

    Rent Zestimate®

    Refinance and save

    $9,065/mo

    Est. payment

    Refinancing to a lower rate could help reduce your monthly payments and save thousands over the life of the loan.

    See today's rates

    $9,065/mo

    Est. payment

    Explore your selling options

    Work with a Zillow partner agent

    Leverage their expertise and Zillow's premium Showcase listings to get your home seen by more buyers.

    Get started

    List with your own agent

    Get your home in front of millions of buyers by listing it on Zillow.

    Learn how to do it

    Sell it yourself

    Take full control of how buyers see your home on Zillow by listing For Sale by Owner (FSBO).

    List your home

    What's special

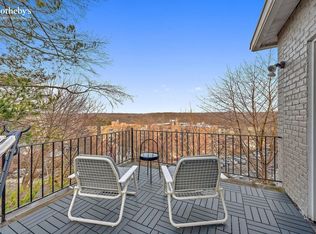
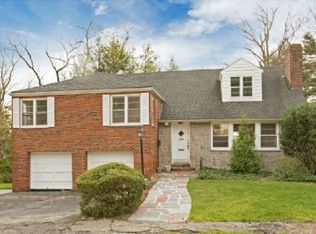
    Stunning, Unusual, Artistic, Sophisticated and undeniablybeautiful all describe this 3 bedroom potentially 5 bedroom home with 3 and ahalf extraordinary bathrooms. The attic or loft area, as well as the lower level basement offer potential as stunning additional bedrooms, enhancing the home’s versatility. Situated in the Fieldstonarea, the Jewel of Riverdale,  this homewas internally renovated by hand by an acclaimed artist.  Not one detail was left unfinished.Hand carved details in the kitchen, designer stained glasswindows, an artist studio as well as a loft style studio. Hand carvedstairways, beautifully finished wood flooring, meticulous cabinetry throughoutinclusive of concealed doors that maintain the aesthetic continuity.The living room is expansive with a gas burning fireplaceand views of the backyard. Trees, a Trellis and ivy set the stage for aEuropean feel. At the top of the stairs is a hand carved stain glassed windowwith a seat facing  private and breathtaking foliage. The spacious bedrooms,the primary with en-suite bath and hammered brass sink, concealed in bespokewood paneling and the other two bedrooms share an exquisite bathroom with asoaking tub and handcrafted tile.Travel upstairs through a concealed door to a loft withspace and fabulous light for the ultimate in privacy; currently used as aworkspace with a cutting table and a separate area for a queen sized bed.  The ceilings are high with incredible light streaming inthrough the windows.The lower level boasts luxurious slate floors with radiantheating ensuring comfort and elegance.Storage, large closets throughout. There is a two cargarage, w/d and room for wine storage.This house is a rare gem, every detail thought of, perfectfor the discerning who value exceptional artistry and craftsmanship.

    Zillow last checked:

    Listing updated:

    Listed by:

    Julie Gaynor 917-816-7529,

    Brown Harris Stevens 718-878-1700

    Bought with:

    Julie Gaynor, 10401332544

    Brown Harris Stevens

    Source: OneKey® MLS as distributed by MLS GRID,MLS#: H6320954MLS Logo

    Facts & features

    Interior

    Bedrooms & bathrooms
    • Bedrooms: 3
    • Bathrooms: 4
    • Full bathrooms: 3
    • 1/2 bathrooms: 1
    Heating
    • Other, See Remarks
    Cooling
    • Wall/Window Unit(s)
    Features
    • Basement: See Remarks
    • Attic: See Remarks
    Interior area
    • Total structure area: 3,555
    • Total interior livable area: 3,555 sqft

    Property

    Parking
    • Parking features: Attached
    Details
    • Parcel number: 258161870

    Construction

    Type & style
    • Home type: SingleFamily
    • Property subtype: Single Family Residence, Residential
    Materials
    • Brick
    Condition
    • Year built: 1935

    Utilities & green energy

    • Sewer: Public Sewer
    • Water: Public
    • Utilities for property: Trash Collection Public

    Community & HOA

    HOA
    • Has HOA: No
    Location
    • Region: Bronx

    Financial & listing details

    • Price per square foot: $506/sqft
    • Tax assessed value: $1,421,000
    • Annual tax amount: $20,340
    • Date on market: 9/4/2024
    • Cumulative days on market: 29 days
    • Listing agreement: Exclusive Right To Sell

    Price history

    DateEventPrice
    12/17/2024Sold$1,800,000$506/sqft
    Source: OneKey® MLS as distributed by MLS GRID #H6320954 Report a problem
    10/22/2024Contingent$1,800,000$506/sqft
    Source: StreetEasy #S1728467 Report a problem
    10/3/2024Pending sale$1,800,000$506/sqft
    Source: OneKey® MLS as distributed by MLS GRID #H6320954 Report a problem
    9/4/2024Listed for sale$1,800,000+579.2%$506/sqft
    Source: OneKey® MLS as distributed by MLS GRID #H6320954 Report a problem
    12/19/1997Sold$265,000$75/sqft
    Source: Public Record Report a problem

    Public tax history

    YearProperty taxesTax assessment
    2025$14,375 +6%$85,260 +5.3%
    2024$13,561 +4.8%$81,000 -13.3%
    2023$12,937 $93,420 +10.7%
    2022-- $84,420 -4.7%
    2021-- $88,620 -9.5%
    2020$5,653 +6.7%$97,920 +24.1%
    2019$5,296 -52.3%$78,900 +48.6%
    2018$11,104 +2.7%$53,083 +0.1%
    2017$10,810 +146.1%$53,028 +5.7%
    2016$4,393 $50,163 +0.9%
    2015$4,393 +71.1%$49,702 +6%
    2014$2,567 $46,890 +6%
    2013-- $44,236 +0.1%
    2012-- $44,190 +5.7%
    2011-- $41,803 +0.9%
    2010-- $41,419 +6%
    2009-- $39,075 +6%
    2008-- $36,864 +0.1%
    2007-- $36,825 +5.7%
    2006-- $34,836 +0.9%
    2005-- $34,516 +6%
    2004-- $32,563 +6%
    2003-- $30,720 +0.1%
    2002-- $30,688 +5.7%
    2001-- $29,030 +0.9%
    2000-- $28,764
    Find assessor info on the county website

    Neighborhood: Riverdale

    Nearby schools

    GreatSchools rating
    Schools provided by the listing agent
    • Elementary: Contact Agent
    • Middle: Contact Agent
    • High: Contact Agent

    Source: OneKey® MLS as distributed by MLS GRID. This data may not be complete. We recommend contacting the local school district to confirm school assignments for this home.