Nestled within the tranquil confines of a Yorba Linda cul-de-sac, this single-story French-country inspired home exudes sophistication, class, and a touch of Old-World charm. This custom-built home meticulously crafted in 2010, sits on a ½ acre lot and features 4 bedrooms, with ensuite bathrooms, and a 3-car tandem garage. Upon entering you'll notice the warmth of rich wood flooring, soaring ceilings, and a grand iron chandelier, setting the tone for a truly elegant experience. The first bedroom, currently serving as an office, boasts an ensuite bathroom with a beautiful slate-tiled walk-in shower. A formal dining room, framed by glass French doors, leads to an unforgettable outdoor sanctuary. Through the butler's pantry, your culinary journey begins in the heart of the home—an absolute dream of a kitchen. The expansive island is accented by a warm walnut butcher block countertop and equipped with a microwave drawer, warming drawer, and convenient vegetable sink. The kitchen is enveloped by leathered granite countertops and features a 48-inch stainless steel Dacor range, a handy pot filler, a stunning copper hood, two dishwashers, a paneled Sub-Zero refrigerator and a bar top with gorgeous Copper countertops. The extraordinary, great room boasts a grand stone fireplace, wood-beamed ceilings crafted from reclaimed wood dating back to the 19th century. This room is completed with folding doors that open to the full width of the wall, offering the ultimate indoor-outdoor California living experience. Down the hallway, you'll find two generously sized secondary bedrooms and the primary bedroom, all coupled with walk-in closets, and ensuite bathrooms. The secondary bedrooms share an ensuite Jack-and-Jill bathroom with a walk-in shower and separate bathroom vanity areas for each room. At the end of the hallway, you'll find relaxation in the primary bedroom, where the lavish primary bath beckons with a jacuzzi roman tub, a separate walk-in shower and dual vanities with marble countertops. Step out to your own private oasis boasting a sparkling pool, spa, a newly installed built-in BBQ and lush green lawns that create the perfect backdrop for year-round entertainment. The spacious covered patio includes a fireplace, ceiling fans, recessed lighting, an outdoor TV, and speakers. Perfectly positioned, your minutes away from San Antonio Park and the highly acclaimed schools of Travis Ranch Elementary and Middle School as well as Yorba Linda High School.
Sold for $2,050,000
Listed by: Coldwell Banker Realty • Shaun Radcliffe • Contact: 714-832-0020
Bought with: Re/Max Champions
$2,050,000
4675 Via Amante, Yorba Linda, CA 92886
4beds
3,060sqft
Single Family Residence
Built in 2010
0.42 Acres Lot
$2,254,300 Zestimate®
$670/sqft
$7,362 Estimated rent
Home value
$2,254,300
$2.12M - $2.39M
$7,362/mo
Zestimate® history
Owner options
List your home for rent
$7,362/mo
Rent Zestimate®
Find your next renter with Zillow Rental Manager. Plus, with online applications, you can quickly screen prospective tenants – for free.
$7,362/mo
Rent Zestimate®
Refinance and save
$12,867/mo
Est. payment
Refinancing to a lower rate could help reduce your monthly payments and save thousands over the life of the loan.
$12,867/mo
Est. payment
Explore your selling options
Work with a Zillow partner agent
Leverage their expertise and Zillow's premium Showcase listings to get your home seen by more buyers.
Get startedList with your own agent
Get your home in front of millions of buyers by listing it on Zillow.
Learn how to do itSell it yourself
Take full control of how buyers see your home on Zillow by listing For Sale by Owner (FSBO).
List your homeWhat's special
Sparkling poolCustom-built homePrivate oasisRich wood flooringGrand stone fireplaceMarble countertopsPaneled sub-zero refrigerator
Zillow last checked:
Listing updated:
Listed by:
Shaun Radcliffe DRE #01923712 714-497-0160,
Coldwell Banker Realty,
Michelle Silvestri DRE #02014566 714-602-3557,
Coldwell Banker Realty
Bought with:
Poon Choi Chao, DRE #01868476
Re/Max Champions
Source: CRMLS,MLS#: OC23190451 Originating MLS: California Regional MLS
Originating MLS: California Regional MLSFacts & features
Interior
Bedrooms & bathrooms
- Bedrooms: 4
- Bathrooms: 4
- Full bathrooms: 3
- 1/2 bathrooms: 1
- Main level bathrooms: 4
- Main level bedrooms: 4
Rooms
- Room types: Bathroom, Bedroom, Great Room, Kitchen, Laundry, Primary Bedroom, Other, Wine Cellar, Dining Room
Primary bedroom
- Features: Primary Suite
Bedroom
- Features: All Bedrooms Down
Bathroom
- Features: Bathroom Exhaust Fan, Dual Sinks, Enclosed Toilet, Granite Counters, Linen Closet, Soaking Tub, Separate Shower, Upgraded, Vanity, Walk-In Shower
Kitchen
- Features: Butler's Pantry, Granite Counters, Kitchen Island, Kitchen/Family Room Combo, Utility Sink
Other
- Features: Walk-In Closet(s)
Heating
- Central, Zoned
Cooling
- Central Air, Zoned
Appliances
- Included: 6 Burner Stove, Barbecue, Double Oven, Dishwasher, Gas Cooktop, Disposal, Gas Oven, Microwave, Refrigerator, Range Hood, Water Heater, Warming Drawer
- Laundry: Inside, Laundry Room
Features
- Beamed Ceilings, Breakfast Bar, Built-in Features, Ceiling Fan(s), Separate/Formal Dining Room, Granite Counters, High Ceilings, Open Floorplan, Recessed Lighting, Wired for Data, Wired for Sound, All Bedrooms Down, Jack and Jill Bath, Primary Suite, Wine Cellar, Walk-In Closet(s)
- Flooring: Carpet, Tile, Wood
- Doors: French Doors
- Windows: Double Pane Windows, French/Mullioned
- Has fireplace: Yes
- Fireplace features: Great Room, Outside
- Common walls with other units/homes: No Common Walls
Interior area
- Total interior livable area: 3,060 sqft
Property
Parking
- Total spaces: 3
- Parking features: Concrete, Direct Access, Driveway, Garage, Tandem
- Attached garage spaces: 3
Features
- Levels: One
- Stories: 1
- Entry location: main level
- Patio & porch: Rear Porch, Covered, Lanai, Open, Patio, Stone, Wrap Around
- Has private pool: Yes
- Pool features: Heated, In Ground, Private, Salt Water, Waterfall
- Has spa: Yes
- Spa features: Heated, In Ground, Private
- Fencing: Block,New Condition,Vinyl,Wrought Iron
- Has view: Yes
- View description: Neighborhood
Lot
- Size: 0.42 Acres
- Features: 0-1 Unit/Acre, Back Yard, Cul-De-Sac, Front Yard, Greenbelt, Sprinklers In Rear, Sprinklers In Front, Landscaped, Near Park
Details
- Parcel number: 35015228
- Special conditions: Standard
- Horse amenities: Riding Trail
Construction
Type & style
- Home type: SingleFamily
- Architectural style: Custom,French Provincial
- Property subtype: Single Family Residence
Materials
- Stucco
- Foundation: Slab
- Roof: Tile
Condition
- Turnkey
- New construction: No
- Year built: 2010
Utilities & green energy
- Sewer: Public Sewer
- Water: Public
- Utilities for property: Cable Connected, Electricity Connected, Natural Gas Connected, Phone Connected, Sewer Connected, Water Connected
Community & HOA
Community
- Features: Biking, Curbs, Golf, Gutter(s), Hiking, Horse Trails, Street Lights, Suburban, Sidewalks, Park
- Security: Prewired, Security System, Carbon Monoxide Detector(s), Fire Detection System, Smoke Detector(s)
- Subdivision: ,Other
Location
- Region: Yorba Linda
Financial & listing details
- Price per square foot: $670/sqft
- Tax assessed value: $2,091,000
- Annual tax amount: $23,212
- Date on market: 10/17/2023
- Cumulative days on market: 8 days
- Listing terms: Cash,Cash to New Loan,Conventional,VA Loan
- Road surface type: Paved
Price history
| Date | Event | Price |
|---|---|---|
| 12/4/2023 | Sold | $2,050,000+5.2%$670/sqft |
Source:  CRMLS #OC23190451 Report a problem CRMLS #OC23190451 Report a problem | ||
| 10/26/2023 | Contingent | $1,948,000$637/sqft |
Source: CRMLS #OC23190451 Report a problem | ||
| 10/17/2023 | Listed for sale | $1,948,000+64.4%$637/sqft |
Source: CRMLS #OC23190451 Report a problem | ||
| 2/18/2016 | Sold | $1,185,000-5.2%$387/sqft |
Source: Public Record Report a problem | ||
| 1/13/2016 | Pending sale | $1,249,900$408/sqft |
Source: Prudential California Realty #PW15174234 Report a problem | ||
| 8/8/2015 | Listed for sale | $1,249,900$408/sqft |
Source: Prudential California Realty #PW15174234 Report a problem | ||
Public tax history
| Year | Property taxes | Tax assessment |
|---|---|---|
| 2025 | $23,212 +2.2% | $2,091,000 +2% |
| 2024 | $22,704 +60.2% | $2,050,000 +64.2% |
| 2023 | $14,168 +0.7% | $1,248,480 +2% |
| 2022 | $14,069 +2% | $1,224,000 +2% |
| 2021 | $13,789 -0.1% | $1,200,000 |
| 2020 | $13,802 | $1,200,000 |
| 2019 | $13,802 +2.5% | $1,200,000 -5% |
| 2018 | $13,462 -4.3% | $1,262,534 +2.6% |
| 2017 | $14,072 | $1,231,100 +183.1% |
| 2016 | $14,072 +164.7% | $434,801 +1.5% |
| 2015 | $5,316 +2.4% | $428,270 +2% |
| 2014 | $5,190 | $419,881 +0.5% |
| 2013 | -- | $417,984 +2% |
| 2012 | -- | $409,789 +2% |
| 2011 | -- | $401,754 +288.6% |
| 2010 | -- | $103,379 -0.2% |
| 2009 | -- | $103,625 -65.1% |
| 2008 | -- | $297,000 +2% |
| 2007 | -- | $291,177 +2% |
| 2006 | -- | $285,468 +2% |
| 2005 | -- | $279,871 +2% |
| 2004 | -- | $274,384 +1.9% |
| 2003 | -- | $269,356 +2% |
| 2002 | -- | $264,075 +2% |
| 2001 | $3,095 +1.9% | $258,898 +2% |
| 2000 | $3,038 | $253,822 |
Find assessor info on the county website
Neighborhood: 92886
Nearby homes
- $1,744,9005 bd4 ba2.6k sqft4680 Via Amante, Yorba Linda, CA 92886Off Market
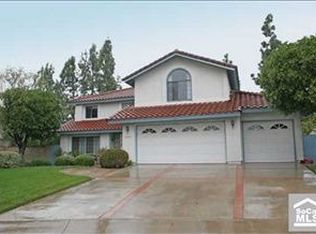
- $1,420,4003 bd2 ba2k sqft4695 Via Amante, Yorba Linda, CA 92886Off Market
- $1,522,6004 bd2 ba1.9k sqft20751 Via Amarilla, Yorba Linda, CA 92886Off Market
- $1,526,2004 bd2 ba2k sqft4715 Via Amante, Yorba Linda, CA 92886Off Market
- $1,418,4004 bd3 ba2k sqft20750 Via Amarilla, Yorba Linda, CA 92886Off Market
- $1,781,6005 bd3 ba2.6k sqft20740 Via Marisa, Yorba Linda, CA 92886Off Market
- $1,794,3004 bd3 ba2.6k sqft4700 Via Amante, Yorba Linda, CA 92886Off Market
- $1,498,3004 bd2 ba2k sqft20720 Via Marisa, Yorba Linda, CA 92886Off Market
Nearby schools
GreatSchools rating
- 7/10Travis Ranch SchoolGrades: K-8Distance: 0.8 mi
- 10/10Yorba Linda High SchoolGrades: 9-12Distance: 1.3 mi
Schools provided by the listing agent
- Elementary: Travis Ranch
- Middle: Travis Ranch
- High: Yorba Linda
Source: CRMLS. This data may not be complete. We recommend contacting the local school district to confirm school assignments for this home.
Get a cash offer in 3 minutes
Find out how much your home could sell for in as little as 3 minutes with a no-obligation cash offer.
Estimated market value
$2,254,300
Get a cash offer in 3 minutes
Find out how much your home could sell for in as little as 3 minutes with a no-obligation cash offer.
Estimated market value
$2,254,300
- California
- Orange County
- Yorba Linda
- 92886
- 4675 Via Amante
Nearby cities
Nearby zip codes
Other Yorba Linda Topics
