Skip main navigation
Off market
  • $555,800

    46755 Woodmint Ter, Sterling, VA 20164

    3beds
    1,856sqft
    SingleFamily
    Built in 1991
    1,742 Square Feet Lot
    $555,800 Zestimate®
    $299/sqft
    $3,021 Estimated rent

    Home value

    $555,800

    $528,000 - $584,000

    $3,021/mo

    Zestimate® history
    Loading
    Loading...

    Owner options

    List your home for rent

    $3,021/mo

    Rent Zestimate®

    Find your next renter with Zillow Rental Manager. Plus, with online applications, you can quickly screen prospective tenants – for free.

    Learn more

    $3,021/mo

    Rent Zestimate®

    Refinance and save

    $3,460/mo

    Est. payment

    Refinancing to a lower rate could help reduce your monthly payments and save thousands over the life of the loan.

    See today's rates

    $3,460/mo

    Est. payment

    Explore your selling options

    Work with a Zillow partner agent

    Leverage their expertise and Zillow's premium Showcase listings to get your home seen by more buyers.

    Get started

    List with your own agent

    Get your home in front of millions of buyers by listing it on Zillow.

    Learn how to do it

    Sell it yourself

    Take full control of how buyers see your home on Zillow by listing For Sale by Owner (FSBO).

    List your home

    What's special

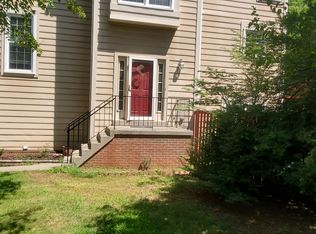
    PLEASE DO NOT OPEN THE FRENCH DOOR TO DECK { BIG DOG ON DECK } PLEASE CALL LISTING FOR APOIMENT Welcome home to Yours's Bighting townhouse in the Woodstone community. This 3 Bedroom, 2 and a half bath home has just over 1,700 square feet and rests at the end of a quiet cul-de-sac. The main level has hardwood flooring entry that steps up into the main level, with a beautiful eat-in kitchen with a bright bay window. The living and dining room are open concept and perfect for formal and informal entertaining. The upper level contains 3 bedrooms including a spacious owner's suite. The owner's suite bath features a dressing sink vanity with a separate soaking tub and shower. The two additional bedrooms have windows overlooking the trees with a tiled bathroom in the upper hallway. The finished, walk-out lower level has a recreation room, laundry room, and inside access to 1-car garage. The fenced-in backyard has a lovely garden and custom deck ideal for entertaining. Backing to trees, this space has the perfect amount of privacy and conveniently located near transportation routes, community amenities, shopping, schools, and parks.

    This property is off market, which means it's not currently listed for sale or rent on Zillow. This may be different from what's available on other websites or public sources.

    Facts & features

    Interior

    Bedrooms & bathrooms
    • Bedrooms: 3
    • Bathrooms: 3
    • Full bathrooms: 2
    • 1/2 bathrooms: 1
    Heating
    • Forced air, Other
    Cooling
    • Central
    Appliances
    • Included: Dishwasher, Dryer, Microwave, Refrigerator
    Features
    • Basement: None
    • Has fireplace: Yes
    Interior area
    • Total interior livable area: 1,856 sqft
    • Finished area below ground: 0

    Property

    Parking
    • Total spaces: 2
    • Parking features: Garage - Attached
    Accessibility
    • Accessibility features: Other
    Features
    • Exterior features: Shingle (Not Wood)
    • Pool features: Community
    Lot
    • Size: 1,742 sqft
    Details
    • Parcel number: 014165392000
    • Special conditions: Standard

    Construction

    Type & style
    • Home type: SingleFamily
    • Architectural style: Other
    Materials
    • Metal
    • Foundation: Concrete
    • Roof: Asphalt
    Condition
    • Year built: 1991

    Community & neighborhood

    Location
    • Region: Sterling

    HOA & financial

    HOA
    • Has HOA: Yes
    • HOA fee: $103 monthly

    Other

    Other facts
    • Heating: Forced Air
    • AssociationYN: true
    • FireplaceYN: true
    • GarageYN: true
    • AttachedGarageYN: true
    • HeatingYN: true
    • CoolingYN: true
    • StoriesTotal: 3
    • OpenParkingSpaces: 1
    • SpecialListingConditions: Standard
    • ParkingFeatures: Driveway, Attached Garage, Garage Faces Front
    • ConstructionMaterials: Shingle Siding
    • CoveredSpaces: 1
    • Cooling: Central Air
    • ArchitecturalStyle: Other
    • PoolFeatures: Community
    • BelowGradeFinishedArea: 0
    • AccessibilityFeatures: Other
    • MlsStatus: Pending
    • StructureType: Interior Row/Townhouse
    • TaxAnnualAmount: 3797.0

    Price history

    DateEventPrice
    12/7/2020Sold$406,000-0.4%$219/sqft
    Source: Public Record Report a problem
    10/25/2020Pending sale$407,500$220/sqft
    Source: RE/MAX One Solutions #VALO424218 Report a problem
    10/21/2020Listed for sale$407,500+22.7%$220/sqft
    Source: RE/MAX One Solutions #VALO424218 Report a problem
    4/28/2016Sold$332,000+0.6%$179/sqft
    Source: Public Record Report a problem
    3/20/2016Pending sale$329,900$178/sqft
    Source: Century 21 Redwood Realty #LO9588313 Report a problem
    3/7/2016Listed for sale$329,900+34.1%$178/sqft
    Source: Century 21 Redwood Realty #LO9588313 Report a problem
    8/20/2003Sold$246,000+74.5%$133/sqft
    Source: Public Record Report a problem
    6/7/1996Sold$141,000$76/sqft
    Source: Public Record Report a problem

    Public tax history

    YearProperty taxesTax assessment
    2025$3,998 -1.9%$496,670 +5.4%
    2024$4,075 +3.6%$471,040 +4.8%
    2023$3,932 +4.9%$449,410 +6.7%
    2022$3,750 -3.3%$421,380 +6.5%
    2021$3,877 +2.1%$395,620 +7.8%
    2020$3,797 +0%$366,880 +3.9%
    2019$3,797 +7.6%$353,180 +8.6%
    2018$3,528 -0.8%$325,150 +2.9%
    2017$3,555 +1.9%$316,020 +4.3%
    2016$3,490 $302,960 +57.4%
    2015$3,490 +3.6%$192,500 +5.9%
    2014$3,370 +9.5%$181,770 +3.7%
    2013$3,076 $175,310
    2012-- --
    2011-- --
    2010-- --
    2009-- $218,700 -31.5%
    2008-- $319,500 -15%
    2007-- $376,000 -7.4%
    2006-- $405,900 +37.8%
    2005-- $294,600
    2004-- $294,600 +46.9%
    2003-- $200,500 +2.6%
    2002-- $195,500 +26.8%
    2001-- $154,200

    Find assessor info on the county website

    Neighborhood: 20164

    Nearby schools

    GreatSchools rating
    Schools provided by the listing agent
    • Elementary: ROLLING RIDGE
    • Middle: STERLING
    • High: PARK VIEW
    • District: LOUDOUN COUNTY PUBLIC SCHOOLS

    Source: The MLS. This data may not be complete. We recommend contacting the local school district to confirm school assignments for this home.

    Get a cash offer in 3 minutes
    Find out how much your home could sell for in as little as 3 minutes with a no-obligation cash offer.
    Estimated market value
    $555,800
    Get a cash offer in 3 minutes
    Find out how much your home could sell for in as little as 3 minutes with a no-obligation cash offer.
    Estimated market value
    $555,800