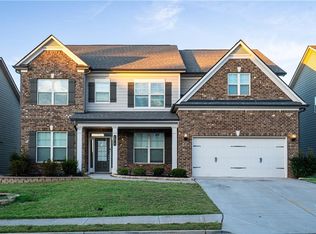
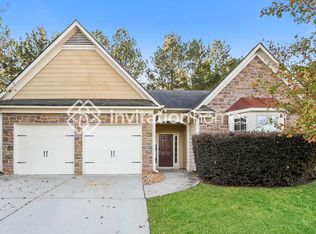
**Move-in ready
This stunning, like-new Cambridge floor plan offers **5 bedrooms and 4 full bathrooms** with a spacious, thoughtfully designed layout perfect for today's lifestyle. The main level features a private **study with French doors
an elegant formal dining room with **12+ foot ceilings
a guest bedroom with a full bath, and a bright family room showcasing a **coffered ceiling and cozy fireplace**. The gourmet kitchen is a chef's dream, featuring quartz countertops, abundant cabinetry, a large center island with bar seating, and an open-concept design that seamlessly connects to the living and dining areas. Step outside to the **covered patio** overlooking a **level, private backyard
ideal for relaxing or entertaining. Upstairs, you'll find a spacious loft that can serve as a media room, playroom, or second living area. The luxurious owner's suite offers a spa-inspired bathroom with a **7-foot dual-head frameless glass shower
dual vanities, and an oversized walk-in closet. Three additional bedrooms, two full bathrooms, and a conveniently located laundry room complete the upper level. Located just minutes from **I-985
**Lake Lanier
shopping, restaurants, parks, and top everyday conveniences, this exceptional home combines modern design, comfort, and an unbeatable location. **Don't miss this outstanding move-in-ready rental opportunity
House for rent
Single family residence
Available now
Cats, small dogs OK
Air conditioner, central air
Hookups laundry
Attached garage parking
Forced air
What's special
Spacious thoughtfully designed layoutCovered patioOversized walk-in closetAbundant cabinetryConveniently located laundry roomDual vanitiesThree additional bedrooms
- 6 days |
- -- |
- -- |
Zillow last checked:
Listing updated:
Travel times

Let’s turn your rent into credit progress
Build credit history with every on-time payment and get credit for the payment you’re already making.
Facts & features
Interior
Bedrooms & bathrooms
- Bedrooms: 5
- Bathrooms: 4
- Full bathrooms: 4
Heating
- Forced Air
Cooling
- Air Conditioner, Central Air
Appliances
- Included: Dishwasher, Microwave Oven, Oven, Refrigerator
- Laundry: Hookups
Features
- Walk In Closet
- Flooring: Carpet, Hardwood, Tile
Interior area
- Total interior livable area: 3,316 sqft
Property
Parking
- Parking features: Attached, Garage
- Has attached garage: Yes
- Details: Contact manager
Details
- Additional structures: Garage(s)
Construction
Type & style
- Home type: SingleFamily
- Property subtype: Single Family Residence
Community & HOA
Location
- Region: Gainesville
Financial & listing details
- Lease term: 1 Year
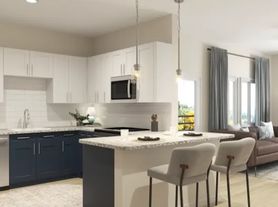
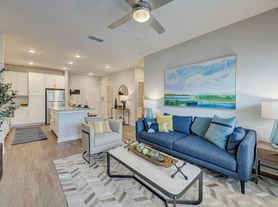
Nearby apartments for rent

Price history
| Date | Event | Price |
|---|---|---|
| 11/15/2026 | Listed for rent | $2,700$1/sqft |
Source: Zillow Rentals Report a problem | ||