Elegant Executive Home in Edgewood neighborhood! Situated in quiet Court Location! NO HOA & No Mello-Roos! This open, bright & charming home offers gorgeous floor plan which is entertainer's paradise, gourmet island kitchen, lavish master suite, open tech center, exquisite chandeliers highlight this whole house, perfect for a blend of style and comfort, park like backyard with gated sparkling swimming poll with waterfall, concrete patio, outdoor BBQ's & many fruit trees...MUST SEE! Close to park, playground & school, near shopping, ACE Train station, easy access to freeway.
Sold for $865,000
Street View
$865,000
4676 Breckenridge Ct, Tracy, CA 95377
4beds
3,011sqft
Residential, Single Family Residence
Built in 2001
6,926 Square Feet Lot
$842,500 Zestimate®
$287/sqft
$3,269 Estimated rent
Home value
$842,500
$758,000 - $935,000
$3,269/mo
Zestimate® history
Owner options
List your home for rent
$3,269/mo
Rent Zestimate®
Find your next renter with Zillow Rental Manager. Plus, with online applications, you can quickly screen prospective tenants – for free.
$3,269/mo
Rent Zestimate®
Refinance and save
$5,583/mo
Est. payment
Refinancing to a lower rate could help reduce your monthly payments and save thousands over the life of the loan.
$5,583/mo
Est. payment
Explore your selling options
Work with a Zillow partner agent
Leverage their expertise and Zillow's premium Showcase listings to get your home seen by more buyers.
Get startedList with your own agent
Get your home in front of millions of buyers by listing it on Zillow.
Learn how to do itSell it yourself
Take full control of how buyers see your home on Zillow by listing For Sale by Owner (FSBO).
List your homeWhat's special
Zillow last checked:
Listing updated:
Listed by:
Catherine Lim DRE #01148635 510-219-2969,
Maxreal
Bought with:
Tony Vo, DRE #01399125
Kollab Real Estate
Source: Bay East AOR,MLS#: 41076569
Facts & features
Interior
Bedrooms & bathrooms
- Bedrooms: 4
- Bathrooms: 4
- Full bathrooms: 3
- Partial bathrooms: 1
Rooms
- Room types: 0.5 Bath, Main Entry
Kitchen
- Features: Counter - Solid Surface, Dishwasher, Gas Range/Cooktop, Island, Microwave, Range/Oven Built-in, Refrigerator
Heating
- Natural Gas
Cooling
- Ceiling Fan(s)
Appliances
- Included: Dishwasher, Gas Range, Microwave, Range, Refrigerator
- Laundry: Cabinets, Common Area
Features
- Counter - Solid Surface
- Flooring: Concrete, Tile, Carpet
- Windows: Screens
- Number of fireplaces: 1
- Fireplace features: Master Bedroom
Interior area
- Total structure area: 3,011
- Total interior livable area: 3,011 sqft
Property
Parking
- Total spaces: 3
- Parking features: Garage Door Opener
- Attached garage spaces: 3
Features
- Levels: Two
- Stories: 2
- Exterior features: Low Maintenance
- Has private pool: Yes
- Pool features: In Ground, Fenced, Outdoor Pool
- Fencing: Fenced
Lot
- Size: 6,926 Square Feet
- Features: Court, Front Yard, Back Yard
Details
- Parcel number: 244310500000
- Special conditions: Offer As Is
- Other equipment: Other
Construction
Type & style
- Home type: SingleFamily
- Architectural style: Contemporary
- Property subtype: Residential, Single Family Residence
Materials
- Stucco
- Roof: Tile
Condition
- Existing
- New construction: No
- Year built: 2001
Utilities & green energy
- Electric: No Solar, 220 Volts in Laundry
Community & HOA
Community
- Security: Carbon Monoxide Detector(s)
- Subdivision: Edgewood
HOA
- Has HOA: No
Location
- Region: Tracy
Financial & listing details
- Price per square foot: $287/sqft
- Price range: $865K - $865K
- Date on market: 10/17/2024
- Listing agreement: Excl Right
- Listing terms: Cash,Conventional
- Electric utility on property: Yes
Price history
| Date | Event | Price |
|---|---|---|
| 1/3/2025 | Sold | $865,000-1.1%$287/sqft |
Source:  Bay East AOR #41076569 Report a problem Bay East AOR #41076569 Report a problem | ||
| 10/26/2024 | Pending sale | $875,000$291/sqft |
Source:  bridgeMLS/CCAR/Bay East AOR #41076569 Report a problem bridgeMLS/CCAR/Bay East AOR #41076569 Report a problem | ||
| 10/24/2024 | Price change | $875,000+2.9%$291/sqft |
Source: bridgeMLS/CCAR/Bay East AOR #41076569 Report a problem | ||
| 10/17/2024 | Listed for sale | $849,950+167.3%$282/sqft |
Source: bridgeMLS/CCAR/Bay East AOR #41076569 Report a problem | ||
| 1/11/2012 | Sold | $318,000-0.6%$106/sqft |
Source: MetroList Services of CA #11084945 Report a problem | ||
| 5/8/2009 | Sold | $320,000-54.6%$106/sqft |
Source: MetroList Services of CA #90007061 Report a problem | ||
| 11/15/2006 | Sold | $705,000$234/sqft |
Source: MetroList Services of CA #60054662 Report a problem | ||
Public tax history
Tax history is unavailable.
Neighborhood: 95377
Nearby homes
- $865,0004 bd3 ba3k sqft4676 Breckinridge Ct, Tracy, CA 95377Sold
- $923,6006 bd5 ba3.4k sqft4686 Breckinridge Ct, Tracy, CA 95377Off Market
- $980,4006 bd5 ba3.4k sqft4686 Breckenridge Ct, Tracy, CA 95377Off Market
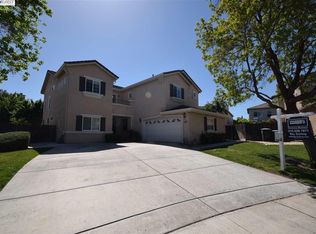
- $761,6004 bd4 ba2.8k sqft1512 Riverview Ave, Tracy, CA 95377Off Market

- $843,5005 bd4 ba3.3k sqft1502 Riverview Ave, Tracy, CA 95377Off Market
- $921,2005 bd4 ba3.3k sqft1494 Olivia Ct, Tracy, CA 95377Off Market
- $938,9005 bd4 ba3.3k sqft1493 Olivia Ct, Tracy, CA 95377Off Market
- $842,8005 bd3 ba3k sqft4687 Breckinridge Ct, Tracy, CA 95377Off Market
Nearby schools
GreatSchools rating
- 6/10Anthony C. Traina Elementary SchoolGrades: K-8Distance: 0.2 mi
Get a cash offer in 3 minutes
Find out how much your home could sell for in as little as 3 minutes with a no-obligation cash offer.
Estimated market value
$842,500
Get a cash offer in 3 minutes
Find out how much your home could sell for in as little as 3 minutes with a no-obligation cash offer.
Estimated market value
$842,500
- California
- San Joaquin County
- Tracy
- 95377
- 4676 Breckenridge Ct
Nearby cities
Nearby zip codes
Other Tracy Topics
