Skip main navigation
Off market
  • $894,000

    4676 Briar Cir, Doylestown, PA 18902

    4beds
    2,983sqft
    SingleFamily
    Built in 1994
    0.31 Acres Lot
    $894,000 Zestimate®
    $300/sqft
    $4,997 Estimated rent

    Home value

    $894,000

    $840,000 - $957,000

    $4,997/mo

    Zestimate® history
    Loading
    Loading...

    Owner options

    List your home for rent

    $4,997/mo

    Rent Zestimate®

    Find your next renter with Zillow Rental Manager. Plus, with online applications, you can quickly screen prospective tenants – for free.

    Learn more

    $4,997/mo

    Rent Zestimate®

    Refinance and save

    $5,642/mo

    Est. payment

    Refinancing to a lower rate could help reduce your monthly payments and save thousands over the life of the loan.

    See today's rates

    $5,642/mo

    Est. payment

    Explore your selling options

    Work with a Zillow partner agent

    Leverage their expertise and Zillow's premium Showcase listings to get your home seen by more buyers.

    Get started

    List with your own agent

    Get your home in front of millions of buyers by listing it on Zillow.

    Learn how to do it

    Sell it yourself

    Take full control of how buyers see your home on Zillow by listing For Sale by Owner (FSBO).

    List your home

    What's special

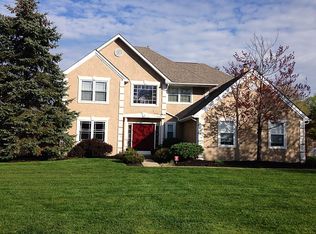
    Great location - just a minute or two to Doylestown Borough and a few streets from Route 413! This lovely home on a cul de sac checks off all the boxes. Two story entrance foyer flanked by living room and formal dining room with deep molding, sparkling chandelier and ceiling medallion and a pocket door to the kitchen. The family room is two story with second floor balcony overlook. Wood burning fireplace, skylights, ceiling fan and all open to the kitchen and breakfast room. The kitchen itself features a prep island with casual dining seating, double sink, five burner gas stove, stainless steel appliances and a breakfast room with sliding glass doors to the wrap around covered porch. The laundry room and very large pantry are just off the breakfast room. A large office with gorgeous built in cabinetry and multiple work areas is just right for homework or working from home. The powder room completes the main floor. On the lower level is the best place for entertaining! A long bar with kegerator, cabinetry and bar seating is open to the game room beyond and a separate craft room. A full bath with glass enclosed shower is really handy especially since the walk out basement steps lead up to the pool. The party can seamlessly flow in and out. Up to the second floor the master suite is impressive. A full bath with soaking tub, separate glass enclosed shower and dual sinks, two walk in closets, a tray ceiling and a spacious sitting room are the features here. Three spacious bedrooms, all with ceiling fans, share a well-appointed hall bath. Outside the front yard faces the quiet cul de sac and has been lovingly landscaped around the beautiful paver walkway. The fenced rear yard is overlooked by a wrap around covered rocking chair porch and lush lawn. The separately fenced in ground pool area also features an attractive paver patio. The pool itself has a unique shape and features a spa tub and diving board. A sweet little garden shed is tucked in a corner of the beautiful garden plantings. All this plus brand new roof, newly resurfaced pool bottom, new hot water heater, two year old windows, Generac whole house generator, two car garage and all in Central Bucks School District!

    This property is off market, which means it's not currently listed for sale or rent on Zillow. This may be different from what's available on other websites or public sources.

    Facts & features

    Interior

    Bedrooms & bathrooms
    • Bedrooms: 4
    • Bathrooms: 4
    • Full bathrooms: 2
    • 3/4 bathrooms: 1
    • 1/2 bathrooms: 1
    Heating
    • Forced air, Gas
    Cooling
    • Central
    Features
    • Flooring: Tile, Carpet, Hardwood
    • Basement: Finished
    • Has fireplace: Yes
    • Fireplace features: wood stove
    Interior area
    • Total interior livable area: 2,983 sqft

    Property

    Parking
    • Parking features: Garage - Attached
    Features
    • Exterior features: Wood
    Lot
    • Size: 0.31 Acres
    Details
    • Parcel number: 06058062

    Construction

    Type & style
    • Home type: SingleFamily
    Materials
    • Frame
    Condition
    • Year built: 1994

    Community & neighborhood

    Location
    • Region: Doylestown

    Price history

    DateEventPrice
    12/3/2019Sold$532,500-1.4%$179/sqft
    Source: Public Record Report a problem
    8/24/2019Price change$540,000-2.7%$181/sqft
    Source: Addison Wolfe Real Estate #PABU475868 Report a problem
    8/3/2019Listed for sale$555,000+132%$186/sqft
    Source: Addison Wolfe Real Estate #PABU475868 Report a problem
    3/11/1994Sold$239,192$80/sqft
    Source: Public Record Report a problem

    Public tax history

    YearProperty taxesTax assessment
    2025$8,533 +0.4%$50,040
    2024$8,495 +7.9%$50,040
    2023$7,871 +1.2%$50,040
    2022$7,777 +1.2%$50,040
    2021$7,684 $50,040
    2020$7,684 +0.7%$50,040
    2018$7,634 -0.2%$50,040
    2017$7,646 $50,040
    2016$7,646 $50,040
    2015-- $50,040
    2014-- $50,040
    2013-- $50,040
    2012-- $50,040
    2011-- $50,040
    2010-- $50,040
    2009-- $50,040
    2008-- $50,040
    2007-- $50,040
    2006-- $50,040
    2005-- $50,040 +300%
    2004-- $12,510
    2003-- $12,510
    2002-- $12,510
    2000-- $12,510

    Find assessor info on the county website

    Neighborhood: 18902

    Nearby schools

    GreatSchools rating
    Get a cash offer in 3 minutes
    Find out how much your home could sell for in as little as 3 minutes with a no-obligation cash offer.
    Estimated market value
    $894,000
    Get a cash offer in 3 minutes
    Find out how much your home could sell for in as little as 3 minutes with a no-obligation cash offer.
    Estimated market value
    $894,000