Skip main navigation
Closed
  • Price Unknown

    4676 Davis Grove Blvd, Olive Branch, MS 38654

    5beds
    3,061sqft
    Residential, Single Family Residence
    Built in 2014
    0.55 Acres Lot
    $428,500 Zestimate®
    $--/sqft
    $2,895 Estimated rent

    Home value

    $428,500

    $407,000 - $450,000

    $2,895/mo

    Zestimate® history
    Loading
    Loading...

    Owner options

    List your home for rent

    $2,895/mo

    Rent Zestimate®

    Find your next renter with Zillow Rental Manager. Plus, with online applications, you can quickly screen prospective tenants – for free.

    Learn more

    $2,895/mo

    Rent Zestimate®

    Refinance and save

    Refinancing to a lower rate could help reduce your monthly payments and save thousands over the life of the loan.

    See today's rates

    Explore your selling options

    Work with a Zillow partner agent

    Leverage their expertise and Zillow's premium Showcase listings to get your home seen by more buyers.

    Get started

    List with your own agent

    Get your home in front of millions of buyers by listing it on Zillow.

    Learn how to do it

    Sell it yourself

    Take full control of how buyers see your home on Zillow by listing For Sale by Owner (FSBO).

    List your home

    What's special

    Modern amenitiesMaster bedroom suiteIn-suite luxury master bathCovered patioCountry french style homeTimeless elegancePrivate water closet
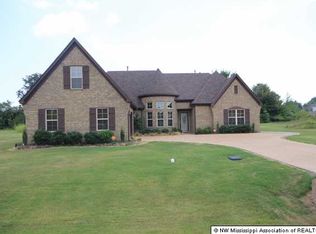
    Step into the enchanting world of this Country French Style Home nestled in the prestigious ''Estates Of Davis Grove.'' As you approach the double French doors, anticipation builds, and once inside, you're greeted by a breathtaking 2-story entry that sets the tone for what lies ahead. Prepare to be captivated by the timeless beauty of the gorgeous hand-scraped hardwood flooring, gracefully adorning the entry, family room, and dining room. The formal dining room beckons with its elegant tray ceiling, creating a perfect atmosphere for intimate dinners or festive gatherings. Vaulted ceilings, arched doorways, and smooth ceilings adorned with crown molding bestow an air of grandeur and sophistication. As you ascend the stairway, its handsome wrought iron railings guide you gracefully to the upper level, adding a touch of artistic charm. The heart of the home, the kitchen, opens seamlessly to the inviting family room, ensuring you never miss a beat. Discover culinary delight as you find yourself surrounded by a wrap-around breakfast bar, a convenient island, double ovens, a pantry, and charming ''granite'' look countertops. The master bedroom suite, a serene retreat, awaits you downstairs, complete with an in-suite luxury master bath. Indulge in relaxation as you enter the master bath and discover its ''walk-thru'' shower, boasting not one but two shower heads. The jetted tub invites you to unwind and escape the cares of the day. ''His'' and ''Her'' vanities, a private water closet, and ''His'' and ''Her'' closets complete this opulent oasis. Upstairs, a delightful catwalk overlooks the family room, offering a unique vantage point to enjoy the home's beauty. Three guest bedrooms and a bath provide comfortable accommodations for family and friends, while a bonus room awaits your imagination, ready to transform into a playroom, office, or media haven. As you step outside, a covered patio extends an invitation to savor the outdoors and create unforgettable memories. Imagine hosting barbecues, relaxing with a book, or simply enjoying the peaceful ambiance of your surroundings. This charming home combines timeless elegance with modern amenities, creating a harmonious blend that's perfect for those seeking a luxurious yet warm and welcoming retreat. Don't miss the opportunity to make this exquisite Country French Style Home your own.

    Zillow last checked:

    Listing updated:

    Listed by:

    JJ Birks Birks 662-322-4620,

    Crye-Leike Hernando

    Bought with:

    Keith L Townsend, S-52279

    Crye-Leike Of MS-SH

    Source: MLS United,MLS#: 4053400

    Facts & features

    Interior

    Bedrooms & bathrooms
    • Bedrooms: 5
    • Bathrooms: 3
    • Full bathrooms: 3
    Heating
    • Central, Fireplace(s), Hot Water
    Cooling
    • Ceiling Fan(s), Central Air
    Appliances
    • Included: Dishwasher, Disposal, Double Oven, Electric Cooktop, Electric Water Heater, Range Hood, Washer/Dryer, Water Heater
    Features
    • Ceiling Fan(s), Double Vanity, Eat-in Kitchen, Entrance Foyer, High Ceilings, High Speed Internet, Kitchen Island, Pantry, Tray Ceiling(s), Vaulted Ceiling(s), Wired for Sound
    • Flooring: Vinyl, Tile
    • Doors: Dead Bolt Lock(s), French Doors
    • Windows: Aluminum Frames, Bay Window(s), Screens, Shutters
    • Has fireplace: Yes
    • Fireplace features: Living Room
    Interior area
    • Total structure area: 3,061
    • Total interior livable area: 3,061 sqft

    Property

    Parking
    • Total spaces: 2
    • Parking features: Garage Door Opener, Garage Faces Side, Concrete
    • Garage spaces: 2
    Features
    • Levels: Two
    • Stories: 2
    • Patio & porch: Screened, Slab
    • Exterior features: Rain Gutters
    Lot
    • Size: 0.55 Acres
    • Features: Front Yard, Level, Open Lot, Subdivided
    Details
    • Parcel number: 1076231000017000

    Construction

    Type & style
    • Home type: SingleFamily
    • Property subtype: Residential, Single Family Residence
    Materials
    • Brick Veneer
    • Foundation: Slab
    • Roof: Architectural Shingles
    Condition
    • New construction: No
    • Year built: 2014

    Utilities & green energy

    • Sewer: Public Sewer
    • Water: Public
    • Utilities for property: Cable Available, Electricity Connected, Natural Gas Available, Phone Connected, Sewer Connected, Water Available

    Community & HOA

    Community
    • Security: Security System Leased, Smoke Detector(s)
    • Subdivision: Estates Of Davis Grove
    HOA
    • Has HOA: Yes
    • Services included: Other
    Location
    • Region: Olive Branch

    Financial & listing details

    • Tax assessed value: $290,879
    • Annual tax amount: $2,570
    • Date on market: 8/8/2023
    • Electric utility on property: Yes

    Price history

    DateEventPrice
    10/18/2023Sold--
    Source: MLS United #4053400 Report a problem
    9/20/2023Pending sale$425,000$139/sqft
    Source: MLS United #4053400 Report a problem
    8/8/2023Listed for sale$425,000$139/sqft
    Source: MLS United #4053400 Report a problem
    8/2/2023Pending sale$425,000$139/sqft
    Source: MLS United #4053400 Report a problem
    7/22/2023Contingent$425,000$139/sqft
    Source: MLS United #4053400 Report a problem
    7/18/2023Listed for sale$425,000+57.5%$139/sqft
    Source: MLS United #4053400 Report a problem
    4/29/2017Listing removed$269,900$88/sqft
    Source: CENTURY 21 Home First Realtors #308522 Report a problem
    3/8/2017Listed for sale$269,900$88/sqft
    Source: C21 Home First, REALTORS #9997111 Report a problem

    Public tax history

    YearProperty taxesTax assessment
    2025$3,068 +19.4%$29,088 +38.3%
    2024$2,570 $21,027
    2023$2,570 $21,027
    2022$2,570 $21,027
    2021$2,570 +7.9%$21,027 +7%
    2020$2,382 $19,653
    2019$2,382 $19,653
    2018$2,382 +1.8%$19,653 +2.2%
    2017$2,340 $19,239
    2016$2,340 -11.4%$19,239 -45.8%
    2015$2,640 +327.5%$35,478 +688.4%
    2014$617 +2.2%$4,500
    2013$604 $4,500
    Find assessor info on the county website

    Neighborhood: 38654

    Nearby schools

    GreatSchools rating
    Schools provided by the listing agent
    • Elementary: Pleasant Hill
    • Middle: Desoto Central
    • High: Desoto Central

    Source: MLS United. This data may not be complete. We recommend contacting the local school district to confirm school assignments for this home.

    Sell for more on Zillow
    Get a Zillow Showcase℠ listing at no additional cost and you could sell for .
    $428,500
    2% more
    +$8,570
    With Zillow Showcase(estimated)
    $437,070