First time offered for sale! This 4 bedroom plus office home features updated replacement windows, fresh paint throughout, new carpeting, updated flooring in kitchen and dining plus newer kitchen appliances. Home has just over 1700 square feet of finished living space plus storage. This floor plan is suitable for many needs. Outdoors features a fenced back yard with patio great for grilling, relaxing, and socializing! The oversized two stall garage and long driveway offer a place to store vehicles, toys, and guest parking. Home is move in ready with possession at close and sure to please! Open house Sunday the 10th, come check it out.
Sold
$285,000
4676 Flying Eagle Dr SE, Kentwood, MI 49548
4beds
1,744sqft
Single Family Residence
Built in 1982
7,405 Square Feet Lot
$326,300 Zestimate®
$163/sqft
$2,390 Estimated rent
Home value
$326,300
$310,000 - $343,000
$2,390/mo
Zestimate® history
Owner options
List your home for rent
$2,390/mo
Rent Zestimate®
Find your next renter with Zillow Rental Manager. Plus, with online applications, you can quickly screen prospective tenants – for free.
$2,390/mo
Rent Zestimate®
Refinance and save
$1,813/mo
Est. payment
Refinancing to a lower rate could help reduce your monthly payments and save thousands over the life of the loan.
$1,813/mo
Est. payment
Explore your selling options
Work with a Zillow partner agent
Leverage their expertise and Zillow's premium Showcase listings to get your home seen by more buyers.
Get startedList with your own agent
Get your home in front of millions of buyers by listing it on Zillow.
Learn how to do itSell it yourself
Take full control of how buyers see your home on Zillow by listing For Sale by Owner (FSBO).
List your homeWhat's special
Office homeUpdated replacement windowsLong drivewayNewer kitchen appliances
Zillow last checked:
Listing updated:
Listed by:
Nancy Jameson 616-706-5054,
Greenridge Realty (EGR)
Bought with:
Paul Granzotto, 6501423150
Keller Williams GR East
Source: MichRIC,MLS#: 23144311
Facts & features
Interior
Bedrooms & bathrooms
- Bedrooms: 4
- Bathrooms: 2
- Full bathrooms: 2
- Main level bedrooms: 3
Primary bedroom
- Level: Main
- Area: 153.9
- Dimensions: 11.40 x 13.50
Bedroom 2
- Level: Main
- Area: 142.6
- Dimensions: 11.50 x 12.40
Bedroom 3
- Level: Main
- Area: 92
- Dimensions: 9.20 x 10.00
Bedroom 4
- Level: Lower
- Area: 106.8
- Dimensions: 8.90 x 12.00
Dining area
- Level: Main
- Area: 107.01
- Dimensions: 8.70 x 12.30
Family room
- Level: Lower
- Area: 322.74
- Dimensions: 19.80 x 16.30
Kitchen
- Level: Main
- Area: 101.2
- Dimensions: 11.50 x 8.80
Living room
- Level: Main
- Area: 230.4
- Dimensions: 18.00 x 12.80
Office
- Level: Lower
- Area: 156.22
- Dimensions: 12.90 x 12.11
Utility room
- Level: Lower
- Area: 264
- Dimensions: 30.00 x 8.80
Heating
- Forced Air
Cooling
- Central Air
Appliances
- Included: Dishwasher, Oven, Refrigerator
- Laundry: In Basement, Lower Level, Sink
Features
- Eat-in Kitchen
- Flooring: Carpet
- Windows: Replacement, Insulated Windows
- Basement: Daylight,Full
- Has fireplace: No
Interior area
- Total structure area: 1,092
- Total interior livable area: 1,744 sqft
- Finished area below ground: 0
Property
Parking
- Total spaces: 2
- Parking features: Additional Parking, Detached, Garage Door Opener
- Garage spaces: 2
Features
- Stories: 1
Lot
- Size: 7,405 Square Feet
- Dimensions: 62 x 121
- Features: Level, Sidewalk
Details
- Parcel number: 411830272015
- Zoning description: res
Construction
Type & style
- Home type: SingleFamily
- Architectural style: Ranch
- Property subtype: Single Family Residence
Materials
- Aluminum Siding, Brick
- Roof: Shingle
Condition
- New construction: No
- Year built: 1982
Utilities & green energy
- Sewer: Public Sewer
- Water: Public
- Utilities for property: Natural Gas Connected, Cable Connected
Community & HOA
Location
- Region: Kentwood
Financial & listing details
- Price per square foot: $163/sqft
- Tax assessed value: $51,432
- Annual tax amount: $4,898
- Date on market: 12/8/2023
- Listing terms: Cash,FHA,VA Loan,Conventional
- Road surface type: Paved
Price history
| Date | Event | Price |
|---|---|---|
| 1/22/2024 | Sold | $285,000$163/sqft |
Source:  MichRIC #23144311 Report a problem MichRIC #23144311 Report a problem | ||
| 12/15/2023 | Pending sale | $285,000$163/sqft |
Source: MichRIC #23144311 Report a problem | ||
| 12/8/2023 | Listed for sale | $285,000$163/sqft |
Source: MichRIC #23144311 Report a problem | ||
Public tax history
| Year | Property taxes | Tax assessment |
|---|---|---|
| 2025 | $3,287 | $137,200 +4% |
| 2024 | -- | $131,900 +49% |
| 2021 | $2,635 | $88,500 +3.3% |
| 2020 | $2,635 +2.2% | $85,700 +10.6% |
| 2019 | $2,580 | $77,500 +15.7% |
| 2018 | -- | $67,000 +9.7% |
| 2017 | $2,474 | $61,100 +10.1% |
| 2016 | $2,474 | $55,500 |
| 2015 | $2,474 +1.1% | $55,500 +15.1% |
| 2013 | $2,448 | $48,200 -7.5% |
| 2011 | -- | $52,100 +3% |
| 2010 | -- | $50,600 -17.6% |
| 2009 | -- | $61,400 -6.1% |
| 2007 | -- | $65,400 +16.3% |
| 2006 | -- | $56,257 +3.7% |
| 2005 | -- | $54,250 +3.3% |
| 2004 | -- | $52,517 +6.2% |
| 2002 | -- | $49,442 +3.2% |
| 2001 | -- | $47,909 |
Find assessor info on the county website
Neighborhood: 49548
Nearby homes
- $333,4004 bd2 ba1.8k sqft4684 Flying Eagle Dr SE, Kentwood, MI 49548Off Market
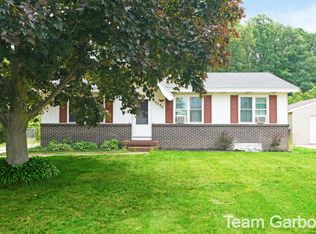
- $251,6002 bd1 ba-- sqft4666 Flying Eagle Dr SE, Kentwood, MI 49548Off Market
- $---- bd-- ba-- sqft461 48th St SE, Kentwood, MI 49548Off Market
- $302,1003 bd2 ba1.1k sqft4694 Flying Eagle Dr SE, Kentwood, MI 49548Off Market

- $300,0003 bd2 ba1.5k sqft4694 Flying Eagle Dr SE, Grand Rapids, MI 49548Off Market
- $279,9002 bd2 ba-- sqft4656 Flying Eagle Dr SE, Kentwood, MI 49548Off Market
- $270,8003 bd2 ba2.8k sqft4639 Potter Ave SE, Kentwood, MI 49548Off Market
- $261,8002 bd1 ba-- sqft4663 Flying Eagle Dr SE, Kentwood, MI 49548Off Market
Nearby schools
GreatSchools rating
- 5/10East Kelloggsville SchoolGrades: 3-5Distance: 0.5 mi
- 4/10Kelloggsville Middle SchoolGrades: 6-8Distance: 0.6 mi
- 5/10Kelloggsville High SchoolGrades: 9-12Distance: 0.8 mi
Get a cash offer in 3 minutes
Find out how much your home could sell for in as little as 3 minutes with a no-obligation cash offer.
Estimated market value
$326,300
Get a cash offer in 3 minutes
Find out how much your home could sell for in as little as 3 minutes with a no-obligation cash offer.
Estimated market value
$326,300
- Michigan
- Kent County
- Kentwood
- 49548
- 4676 Flying Eagle Dr SE
Nearby cities
Nearby zip codes
Other Kentwood Topics
