Designed by Charles S. Dilbeck, this home retains the architectural detail that defines his work in Dallas. Here, one sees both the inspiration of an English cottage and Dilbeck’s embrace of Texas indigenous architecture, expressed through a series of front porches that shape the approach to the house. At 4676 Lorraine Avenue, stone steps and half-columns lead directly to the front door. The home is arranged along the length of the lot, allowing sunlight to enter from two directions and bringing light into the main rooms throughout the day. Clad in irregularly cut stone, the house is defined by adjacent rectangular and cylindrical chimneys. A mature live oak frames the Lorraine façade, while a Japanese maple softens the front garden and sets the architecture within its landscape. The living room reflects Dilbeck’s ability to create the scale of an estate home within a Highland Park residence. A massive stone fireplace, trimmed with dental molding and set on a tiered semi-circular hearth, defines the room. A flat beam ceiling and diagonal wood planks above the fireplace reinforce the architectural character of the space. Bookshelves, cabinetry, and an ornately carved passageway lead toward the front door, where Dilbeck-designed metalwork is found. Diamond-pane leaded glass windows in the dining room look to the front garden, and a double passageway connects the dining room to the living room and entry. Hardwood floors extend through these spaces. Between the dining room and kitchen, Dilbeck’s characteristic breakfast nook remains in place. The kitchen retains its original cabinetry. A studio off the living room, with stone walls and tile floors, overlooks the rear garden. Recognized by Preservation Park Cities with a Historic Home plaque, this residence reflects the architectural significance that distinguishes Dilbeck’s work in Highland Park, University Park, and Dallas.
Sold
Price Unknown
4676 Lorraine Ave, Highland Park, TX 75209
2beds
1,833sqft
Single Family Residence
Built in 1945
8,755 Square Feet Lot
$1,380,400 Zestimate®
$--/sqft
$4,123 Estimated rent
Home value
$1,380,400
$1.27M - $1.50M
$4,123/mo
Zestimate® history
Owner options
List your home for rent
$4,123/mo
Rent Zestimate®
Find your next renter with Zillow Rental Manager. Plus, with online applications, you can quickly screen prospective tenants – for free.
$4,123/mo
Rent Zestimate®
Refinance and save
Refinancing to a lower rate could help reduce your monthly payments and save thousands over the life of the loan.
Explore your selling options
Work with a Zillow partner agent
Leverage their expertise and Zillow's premium Showcase listings to get your home seen by more buyers.
Get startedList with your own agent
Get your home in front of millions of buyers by listing it on Zillow.
Learn how to do itSell it yourself
Take full control of how buyers see your home on Zillow by listing For Sale by Owner (FSBO).
List your homeWhat's special
Zillow last checked:
Listing updated:
Listed by:
Douglas Newby 0213207 214-522-1000,
Douglas Newby & Associates 214-522-1000
Bought with:
JP Findley, 0669753
Compass RE Texas, LLC
Source: NTREIS,MLS#: 21252552
Facts & features
Interior
Bedrooms & bathrooms
- Bedrooms: 2
- Bathrooms: 2
- Full bathrooms: 2
Primary bedroom
- Features: En Suite Bathroom, Walk-In Closet(s)
- Level: First
- Dimensions: 14 x 13
Bedroom
- Level: First
- Dimensions: 12 x 14
Breakfast room nook
- Level: First
- Dimensions: 5 x 4
Dining room
- Level: First
- Dimensions: 13 x 15
Kitchen
- Features: Built-in Features, Eat-in Kitchen, Tile Counters
- Level: First
- Dimensions: 14 x 10
Living room
- Level: First
- Dimensions: 21 x 14
Living room
- Level: First
- Dimensions: 11 x 15
Utility room
- Features: Utility Sink
- Level: First
- Dimensions: 8 x 8
Heating
- Central
Cooling
- Central Air
Appliances
- Included: Some Gas Appliances, Dishwasher, Electric Oven, Gas Cooktop, Disposal, Plumbed For Gas, Refrigerator
- Laundry: Stacked
Features
- Built-in Features, Eat-in Kitchen, Tile Counters, Vaulted Ceiling(s)
- Flooring: Tile, Wood
- Has basement: No
- Number of fireplaces: 1
- Fireplace features: Gas Starter, Living Room, Stone
Interior area
- Total interior livable area: 1,833 sqft
Property
Parking
- Total spaces: 1
- Parking features: Circular Driveway, Door-Single, Garage Faces Front, Garage
- Attached garage spaces: 1
Features
- Levels: One
- Stories: 1
- Patio & porch: Covered, Front Porch
- Exterior features: Private Yard
- Pool features: None
- Fencing: Wood
Lot
- Size: 8,755 Square Feet
- Dimensions: 67 x 123
- Features: Corner Lot, Landscaped, Many Trees
Details
- Parcel number: 60084501600290000
Construction
Type & style
- Home type: SingleFamily
- Architectural style: Traditional,Detached
- Property subtype: Single Family Residence
- Attached to another structure: Yes
Materials
- Frame, Stone Veneer
- Foundation: Other
- Roof: Slate
Condition
- Year built: 1945
Utilities & green energy
- Sewer: Public Sewer
- Water: Public
- Utilities for property: Sewer Available, Water Available
Community & HOA
Community
- Security: Security System
- Subdivision: Highland Park
HOA
- Has HOA: No
Location
- Region: Highland Park
Financial & listing details
- Tax assessed value: $1,764,990
- Annual tax amount: $30,485
- Date on market: 5/4/2026
- Cumulative days on market: 26 days
- Listing terms: Cash,Conventional
Price history
| Date | Event | Price |
|---|---|---|
| 6/8/2026 | Sold | -- |
Source: NTREIS #21252552 Report a problem | ||
| 6/4/2026 | Pending sale | $1,495,000$816/sqft |
Source: NTREIS #21252552 Report a problem | ||
| 5/31/2026 | Contingent | $1,495,000$816/sqft |
Source: NTREIS #21252552 Report a problem | ||
| 5/4/2026 | Listed for sale | $1,495,000+66.1%$816/sqft |
Source: NTREIS #21252552 Report a problem | ||
| 4/16/2013 | Listing removed | $900,000$491/sqft |
Source: Dave Perry Miller & Associates - An Ebby Halliday Company #11880888 Report a problem | ||
| 1/4/2013 | Listed for sale | $900,000$491/sqft |
Source: Dave Perry-Miller & Associates � An Ebby Halliday Company #11880888 Report a problem | ||
Public tax history
| Year | Property taxes | Tax assessment |
|---|---|---|
| 2025 | $30,485 -0.7% | $1,764,990 |
| 2024 | $30,691 +10.7% | $1,764,990 +13.3% |
| 2023 | $27,714 +101.6% | $1,557,320 +49.8% |
| 2022 | $13,744 -0.7% | $1,039,770 +2.1% |
| 2021 | $13,845 -0.6% | $1,018,320 |
| 2020 | $13,931 +2.1% | $1,018,320 +6.4% |
| 2019 | $13,647 0% | $957,270 |
| 2018 | $13,652 +2.8% | $957,270 +8.3% |
| 2017 | $13,283 -0.1% | $884,200 |
| 2016 | $13,294 +3.5% | $884,200 +8.6% |
| 2015 | $12,850 | $814,170 +7% |
| 2014 | $12,850 | $761,060 |
| 2013 | -- | -- |
| 2012 | -- | -- |
| 2011 | -- | -- |
| 2010 | -- | -- |
| 2009 | -- | -- |
| 2008 | -- | -- |
| 2007 | -- | -- |
| 2005 | -- | -- |
| 2004 | -- | -- |
| 2003 | -- | -- |
| 2002 | -- | -- |
| 2001 | -- | -- |
Find assessor info on the county website
Neighborhood: 75209
Nearby homes
- $2,206,3004 bd3 ba2.6k sqft4672 Lorraine Ave, Highland Park, TX 75209Off Market
- $2,541,6003 bd3 ba3.4k sqft4666 Lorraine Ave, Highland Park, TX 75209Off Market
- $2,034,1003 bd4 ba3.8k sqft3848 Emil Ct, Dallas, TX 75209Off Market
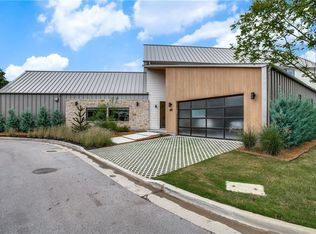
- $1,626,6003 bd3 ba2.5k sqft4677 Belclaire Ave, Highland Park, TX 75209Off Market
- $1,870,5003 bd2 ba3.4k sqft4683 Belclaire Ave, Highland Park, TX 75209Off Market
- $2,372,4003 bd2 ba2k sqft4671 Belclaire Ave, Highland Park, TX 75209Off Market
- $1,606,5003 bd3 ba2.3k sqft4660 Lorraine Ave, Highland Park, TX 75209Off Market
- $2,106,8004 bd4 ba4k sqft3833 Emil Ct, Dallas, TX 75209Off Market
Nearby schools
GreatSchools rating
- 7/10Maple Lawn Elementary SchoolGrades: PK-5Distance: 0.7 mi
- 4/10Thomas J Rusk Middle SchoolGrades: 6-8Distance: 0.9 mi
- 3/10North Dallas High SchoolGrades: 9-12Distance: 1.9 mi
Schools provided by the listing agent
- Elementary: Maplelawn
- Middle: Rusk
- High: North Dallas
- District: Dallas ISD
Source: NTREIS. This data may not be complete. We recommend contacting the local school district to confirm school assignments for this home.
Get a cash offer in 3 minutes
Find out how much your home could sell for in as little as 3 minutes with a no-obligation cash offer.
Estimated market value
$1,380,400
Get a cash offer in 3 minutes
Find out how much your home could sell for in as little as 3 minutes with a no-obligation cash offer.
Estimated market value
$1,380,400
- Texas
- Dallas County
- Highland Park
- 75209
- 4676 Lorraine Ave
Nearby cities
Nearby zip codes
Other Highland Park Topics
