Very clean 4-bedroom 2 bath home on a quiet cul-de-sac lot. Move-in ready. The home has vaulted ceilings, newer floors and a great floor plan. Newer kitchen appliances are included in the sale. It has a spacious owner's bedroom with private bathroom with skylight. Newer roof with 40-year transferable warranty. Graveled RV/Boat storage/parking. Also included is a large, fenced backyard, oversized covered patio, a hot tub, an 8 by 10 storage shed and planter boxes. This is a great home!
Active
Price cut: $6K (10/7)
$349,000
4676 Mahogany Ln, Sweet Home, OR 97386
4beds
1,410sqft
Residential, Single Family Residence
Built in 2001
8,276 Square Feet Lot
$-- Zestimate®
$248/sqft
$-- HOA
What's special
Large fenced backyardHot tubQuiet cul-de-sac lotOversized covered patioVaulted ceilingsNewer floorsNewer kitchen appliances
- 433 days
- 199
- 14
Zillow last checked:
Listing updated:
Listed by:
Curtis Irving 541-554-5914,
Curtis Irving Realty Group
Source: RMLS (OR),MLS#: 428469169
Facts & features
Interior
Bedrooms & bathrooms
- Bedrooms: 4
- Bathrooms: 2
- Full bathrooms: 2
- Main level bathrooms: 2
Rooms
- Room types: Bedroom 4, Utility Room, Bedroom 2, Bedroom 3, Dining Room, Family Room, Kitchen, Living Room, Primary Bedroom
Primary bedroom
- Level: Main
- Area: 182
- Dimensions: 14 x 13
Bedroom 2
- Level: Main
Bedroom 3
- Level: Main
Bedroom 4
- Level: Main
Dining room
- Level: Main
Kitchen
- Level: Main
- Area: 144
- Width: 8
Living room
- Level: Main
- Area: 330
- Dimensions: 22 x 15
Heating
- Ductless
Cooling
- Window Unit(s)
Appliances
- Included: Dishwasher, Free-Standing Range, Free-Standing Refrigerator, Range Hood, Electric Water Heater
- Laundry: Laundry Room
Features
- Vaulted Ceiling(s)
- Flooring: Laminate
- Windows: Double Pane Windows, Vinyl Frames
- Basement: Crawl Space
Interior area
- Total structure area: 1,410
- Total interior livable area: 1,410 sqft
Property
Parking
- Total spaces: 2
- Parking features: Driveway, RV Access/Parking, Garage Door Opener, Attached
- Attached garage spaces: 2
- Has uncovered spaces: Yes
Accessibility
- Accessibility features: Garage On Main, One Level, Parking, Walkin Shower, Accessibility
Features
- Levels: One
- Stories: 1
- Patio & porch: Covered Patio, Patio
- Exterior features: Yard
- Has spa: Yes
- Spa features: Free Standing Hot Tub
- Fencing: Fenced
Lot
- Size: 8,276 Square Feet
- Features: Level, SqFt 7000 to 9999
Details
- Parcel number: 0866326
- Zoning: res.
Construction
Type & style
- Home type: SingleFamily
- Property subtype: Residential, Single Family Residence
Materials
- Lap Siding, Vinyl Siding
- Foundation: Concrete Perimeter, Pillar/Post/Pier, Stem Wall
- Roof: Composition
Condition
- Resale
- New construction: No
- Year built: 2001
Utilities & green energy
- Sewer: Public Sewer
- Water: Public
- Utilities for property: Cable Connected
Community & HOA
HOA
- Has HOA: No
Location
- Region: Sweet Home
Financial & listing details
- Price per square foot: $248/sqft
- Tax assessed value: $338,580
- Annual tax amount: $4,143
- Date on market: 8/18/2025
- Listing terms: Cash,Conventional,FHA,VA Loan
- Road surface type: Paved
Estimated market value
Not available
Estimated sales range
Not available
Not available
Price history
| Date | Event | Price |
|---|---|---|
| 10/7/2026 | Price change | $349,000-1.7%$248/sqft |
Source:  RMLS (OR) #428469169 Report a problem RMLS (OR) #428469169 Report a problem | ||
| 7/19/2026 | Listed for sale | $355,000+9.3%$252/sqft |
Source: RMLS (OR) #428469169 Report a problem | ||
| 12/6/2025 | Pending sale | $324,900$230/sqft |
Source: RMLS (OR) #428469169 Report a problem | ||
| 11/13/2025 | Price change | $324,900-1.5%$230/sqft |
Source: RMLS (OR) #428469169 Report a problem | ||
| 10/17/2025 | Price change | $330,000-2.9%$234/sqft |
Source: RMLS (OR) #428469169 Report a problem | ||
| 9/17/2025 | Price change | $340,000-2.9%$241/sqft |
Source: RMLS (OR) #428469169 Report a problem | ||
| 8/26/2025 | Price change | $350,000-4.1%$248/sqft |
Source: RMLS (OR) #428469169 Report a problem | ||
| 8/18/2025 | Listed for sale | $365,000-5.2%$259/sqft |
Source: RMLS (OR) #428469169 Report a problem | ||
| 8/12/2025 | Listing removed | $385,000$273/sqft |
Source:  WVMLS #831734 Report a problem WVMLS #831734 Report a problem | ||
| 7/22/2025 | Listed for sale | $385,000+2.7%$273/sqft |
Source: WVMLS #831734 Report a problem | ||
| 10/12/2024 | Listing removed | $375,000$266/sqft |
Source: WVMLS #819412 Report a problem | ||
| 8/17/2024 | Price change | $375,000-1.3%$266/sqft |
Source: WVMLS #819412 Report a problem | ||
| 8/3/2024 | Listed for sale | $380,000+4.4%$270/sqft |
Source: WVMLS #819412 Report a problem | ||
| 8/22/2022 | Sold | $363,900+1.9%$258/sqft |
Source: RMLS (OR) #22253605 Report a problem | ||
| 7/21/2022 | Pending sale | $357,000+3.5%$253/sqft |
Source:  HomeSmart #22253605 Report a problem HomeSmart #22253605 Report a problem | ||
| 7/20/2022 | Contingent | $345,000-3.4%$245/sqft |
Source: WVMLS #794529 Report a problem | ||
| 7/20/2022 | Pending sale | $357,000+3.5%$253/sqft |
Source: RMLS (OR) #22253605 Report a problem | ||
| 7/12/2022 | Price change | $345,000-3.4%$245/sqft |
Source: WVMLS #794529 Report a problem | ||
| 7/7/2022 | Price change | $357,000-3.5%$253/sqft |
Source: RMLS (OR) #22253605 Report a problem | ||
| 7/1/2022 | Listed for sale | $370,000$262/sqft |
Source: WVMLS #794529 Report a problem | ||
Public tax history
| Year | Property taxes | Tax assessment |
|---|---|---|
| 2025 | $4,144 +2.9% | $167,630 +3% |
| 2024 | $4,028 +11.7% | $162,750 +3% |
| 2023 | $3,607 +2.1% | $158,010 +3% |
| 2022 | $3,531 | $153,410 +3% |
| 2021 | -- | $148,950 +3% |
| 2020 | $3,457 +9.1% | $144,620 +3% |
| 2019 | $3,169 +7.6% | $140,410 +3% |
| 2018 | $2,945 | $136,330 +3% |
| 2017 | $2,945 +17.1% | $132,360 +3% |
| 2016 | $2,515 +7.2% | $128,510 +3% |
| 2015 | $2,347 +2.6% | $124,770 +3% |
| 2014 | $2,287 +14.8% | $121,140 +4.9% |
| 2013 | $1,992 +861.1% | $115,490 -1.8% |
| 2012 | $207 -89.2% | $117,620 +5.4% |
| 2011 | $1,924 -13.2% | $111,630 -2.3% |
| 2010 | $2,216 -6.2% | $114,200 +3% |
| 2009 | $2,363 | $110,881 +3% |
| 2008 | $2,363 +2.5% | $107,653 +3% |
| 2007 | $2,305 +8.8% | $104,519 +3% |
| 2006 | $2,118 +10.4% | $101,476 +3% |
| 2005 | $1,918 -3.5% | $98,522 +3% |
| 2004 | $1,987 +6.7% | $95,653 +3% |
| 2003 | $1,862 +442.5% | $92,868 +3% |
| 2002 | $343 | $90,164 |
Find assessor info on the county website
Monthly payment
Est. payment
Payment breakdown
Explore the cost of this home by adjusting the details. Changes won't be saved.Climate risks
Neighborhood: 97386
Nearby schools
Schools provided by the listing agent
- Elementary: Foster
- Middle: Sweet Home
- High: Sweet Home
Source: RMLS (OR). This data may not be complete. We recommend contacting the local school district to confirm school assignments for this home.
Similar homes
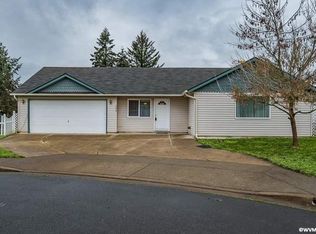
- $324,9004 bd1 ba1.1k sqft4473 Highway Us 20, Sweet Home, OR 97386For Sale
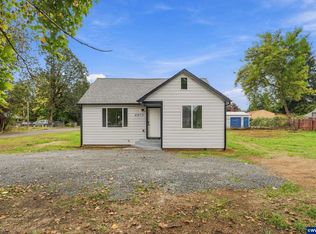
 MLS ID #845793, KEVIN DAVIS, Premiere Property Group, Llc Albany. WVMLS
 - $369,0003 bd2 ba1.3k sqft4623 Live Oak St, Sweet Home, OR 97386For Sale
 MLS ID #842342, KARISTEN BAXTER, Premiere Property Group, Llc Albany. WVMLS
 - $399,9004 bd3 ba1.9k sqft4955 Mimosa Cir, Sweet Home, OR 97386For Sale
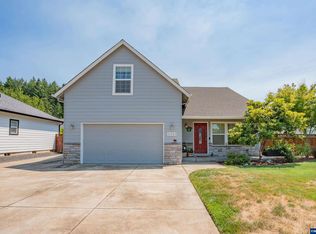 MLS ID #843152, LAURA GILLOTT, Keller Williams Realty Mid-Willamette - Gillott Team. WVMLS
 - $349,9004 bd2 ba1k sqft5351 Osage St, Sweet Home, OR 97386For Sale
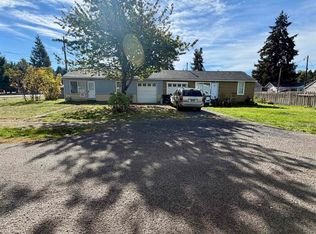 MLS ID #839211, CHRISTINE KITES, Exp Realty, Llc. WVMLS
 - $325,0003 bd2 ba1.2k sqft2295 Ironwood St, Sweet Home, OR 97386For SaleMLS ID #845771, KARLA HOGAN, Homesmart Realty Group - Sweet Home. WVMLS
- $319,9003 bd1 ba1k sqft1037 Pleasant Valley Rd, Sweet Home, OR 97386For SaleMLS ID #846368, SHERRI GREGORY, Keller Williams Realty-Ght. WVMLS
- $374,9902 bd1 ba952 sqft4019 Clark Mill Rd, Sweet Home, OR 97386For SaleMLS ID #844981, WENDI MELCHER, Homesmart Realty Group - Sweet Home. WVMLS
- $369,0004 bd2 ba1.8k sqft816 14th Ave, Sweet Home, OR 97386For SaleMLS ID #846222, KAYDEE HALLERT, Better Homes & Gardens Real Estate Equinox. WVMLS
- $286,0002 bd2 ba1.5k sqft5226 Poplar St, Sweet Home, OR 97386For SaleMLS ID #845753, WENDI MELCHER, Homesmart Realty Group - Sweet Home. WVMLS
- $350,0003 bd1 ba1.1k sqft500 7th Ave, Sweet Home, OR 97386Active
 MLS ID #589485198, Vince Kinney, Matin Real Estate. RMLS (OR)
 - $399,0004 bd2 ba1.5k sqft914 4th Ave, Sweet Home, OR 97386For SaleMLS ID #843078, NATASHA STILLE, Exp Realty, Llc. WVMLS
- $349,0003 bd3 ba1.4k sqft1453 45th Ave, Sweet Home, OR 97386ActiveMLS ID #339978605, Gary Maass, MORE Realty. RMLS (OR)
- $380,0003 bd2 ba1.4k sqft305 Ironwood St, Sweet Home, OR 97386For SaleMLS ID #845545, JOEL BUMGARNER, Redfin. WVMLS
- $379,9993 bd1 ba1.1k sqft27329 Rowell Hill Rd, Sweet Home, OR 97386For SaleMLS ID #844198, CAITLIN MARTINEZ, Works Real Estate. WVMLS
- $319,9993 bd2 ba1.2k sqft1598 40th Ln, Sweet Home, OR 97386For SaleMLS ID #842573, LAURA GILLOTT, Keller Williams Realty Mid-Willamette - Gillott Team. WVMLS
- $324,9003 bd2 ba1.2k sqft361 W Pine St, Sweet Home, OR 97386ActiveMLS ID #129107185, Wendi Melcher, HomeSmart Realty Group. RMLS (OR)
- $324,9003 bd2 ba1.2k sqft361 W Pine St, Sweet Home, OR 97386For SaleMLS ID #842315, WENDI MELCHER, Homesmart Realty Group - Sweet Home. WVMLS
- $359,9003 bd2 ba1.2k sqft4400 Knotty Pine Ct, Sweet Home, OR 97386New ConstructionMLS ID #839723, STEVE HUMMER, Jmg Jason Mitchell Group-Albany. WVMLS
- $313,0003 bd2 ba1.2k sqft1780 Tamarack St, Sweet Home, OR 97386For SaleMLS ID #842837, KEVIN DAVIS, Premiere Property Group, Llc Albany. WVMLS
- $300,0004 bd1 ba1.5k sqft1315 1st Ave, Sweet Home, OR 97386For SaleMLS ID #840638, BRIANNA DANIELSON, Premiere Property Group, Llc Albany. WVMLS
