Skip main navigation
Closed
  • $579,900

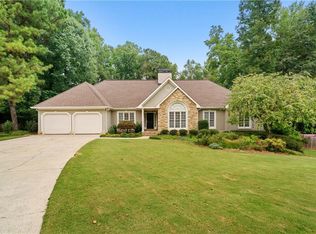
    4676 Mountain Creek Dr NE, Roswell, GA 30075

    5beds
    2,729sqft
    Single Family Residence, Residential
    Built in 1978
    0.38 Acres Lot
    $607,300 Zestimate®
    $212/sqft
    $3,376 Estimated rent

    Home value

    $607,300

    $577,000 - $638,000

    $3,376/mo

    Zestimate® history
    Loading
    Loading...

    Owner options

    List your home for rent

    $3,376/mo

    Rent Zestimate®

    Find your next renter with Zillow Rental Manager. Plus, with online applications, you can quickly screen prospective tenants – for free.

    Learn more

    $3,376/mo

    Rent Zestimate®

    Refinance and save

    $4,099/mo

    Est. payment

    Refinancing to a lower rate could help reduce your monthly payments and save thousands over the life of the loan.

    See today's rates

    $4,099/mo

    Est. payment

    Explore your selling options

    Work with a Zillow partner agent

    Leverage their expertise and Zillow's premium Showcase listings to get your home seen by more buyers.

    Get started

    List with your own agent

    Get your home in front of millions of buyers by listing it on Zillow.

    Learn how to do it

    Sell it yourself

    Take full control of how buyers see your home on Zillow by listing For Sale by Owner (FSBO).

    List your home

    What's special

    Welcome to your dream home! This updated and fresh 5-bedroom, 2.5-bathroom residence offers a perfect blend of elegance and comfort. As you step inside, you'll be greeted by beautifully stained hardwood floors that span throughout the entire home, creating a warm and inviting atmosphere. The main floor features a bright dining room and den, flooded with natural light pouring in through numerous windows, providing serene views of the surrounding landscape. The kitchen is a chef's delight, boasting stained cabinets, a breakfast bar, a breakfast area, stone countertops, stainless steel appliances, and a stylish tile backsplash. The living room is a cozy haven, complete with a fireplace and large windows that offer breathtaking vistas of the expansive wooded backyard. Retreat to the spacious master bedroom, which features a luxurious en-suite bathroom with a walk-in glass shower, providing the ultimate relaxation experience. The home offers ample space for family and guests, with generously sized secondary bedrooms and a finished basement that includes an additional bedroom, perfect for accommodating visitors or creating a private office space. Step outside onto the screened-in back porch and deck, ideal for enjoying your morning coffee or hosting gatherings with friends and family. Unwind around the firepit on cool evenings, listening to the soothing sounds of the nearby creek that meanders through the property, adding to the picturesque charm of this exceptional home. With its impeccable design, modern amenities, and serene surroundings, this home offers the perfect retreat for luxurious yet comfortable living. Come experience the epitome of elegance and tranquility in this stunning residence. This one won't last long! A must see!

    Zillow last checked:

    Listing updated:

    Listed by:

    Mike Reis,

    Atlanta Communities 770-856-8651

    Bought with:

    Michelle Raymer, 374915

    Peak 3 Realty LLC

    Source: FMLS GA,MLS#: 7334415MLS Logo

    Facts & features

    Interior

    Bedrooms & bathrooms
    • Bedrooms: 5
    • Bathrooms: 3
    • Full bathrooms: 2
    • 1/2 bathrooms: 1
    Rooms
    • Room types: Basement, Bedroom, Bonus Room, Den
    Primary bedroom
    • Features: Other
    • Level: Other
    Bedroom
    • Features: Other
    Primary bathroom
    • Features: Shower Only
    Dining room
    • Features: Separate Dining Room
    Kitchen
    • Features: Breakfast Bar, Breakfast Room, Cabinets Stain, Stone Counters
    Heating
    • Forced Air, Natural Gas
    Cooling
    • Attic Fan, Ceiling Fan(s), Central Air
    Appliances
    • Included: Dishwasher, Disposal, Electric Cooktop, Electric Oven, Microwave, Refrigerator
    • Laundry: Laundry Room
    Features
    • Entrance Foyer, High Speed Internet
    • Flooring: Hardwood, Vinyl
    • Windows: Double Pane Windows
    • Basement: Driveway Access,Exterior Entry,Finished,Interior Entry
    • Number of fireplaces: 1
    • Fireplace features: Gas Starter, Living Room
    • Common walls with other units/homes: No Common Walls
    Interior area
    • Total structure area: 2,729
    • Total interior livable area: 2,729 sqft

    Property

    Parking
    • Total spaces: 2
    • Parking features: Attached, Driveway, Garage, Garage Door Opener, Garage Faces Side
    • Attached garage spaces: 2
    • Has uncovered spaces: Yes
    Accessibility
    • Accessibility features: None
    Features
    • Levels: Two
    • Stories: 2
    • Patio & porch: Enclosed, Rear Porch, Screened
    • Exterior features: Other, No Dock
    • Pool features: None
    • Spa features: None
    • Fencing: Back Yard
    • Has view: Yes
    • View description: Trees/Woods
    • Waterfront features: Creek
    • Body of water: None
    Lot
    • Size: 0.38 Acres
    • Dimensions: 100 x 166
    • Features: Back Yard, Front Yard
    Details
    • Additional structures: None
    • Parcel number: 01005300090
    • Other equipment: None
    • Horse amenities: None

    Construction

    Type & style
    • Home type: SingleFamily
    • Architectural style: Traditional
    • Property subtype: Single Family Residence, Residential
    Materials
    • Brick 3 Sides, Vinyl Siding
    • Foundation: None
    • Roof: Composition,Shingle
    Condition
    • Resale
    • New construction: No
    • Year built: 1978

    Utilities & green energy

    • Electric: None
    • Sewer: Public Sewer
    • Water: Public
    • Utilities for property: Cable Available, Electricity Available, Natural Gas Available, Phone Available, Sewer Available, Water Available
    Green energy
    • Energy efficient items: None
    • Energy generation: None

    Community & HOA

    Community
    • Features: Homeowners Assoc, Playground, Pool, Tennis Court(s)
    • Security: None
    • Subdivision: Mountain Creek
    HOA
    • Has HOA: Yes
    • HOA fee: $625 annually
    Location
    • Region: Roswell

    Financial & listing details

    • Price per square foot: $212/sqft
    • Tax assessed value: $525,880
    • Annual tax amount: $5,016
    • Date on market: 2/6/2024
    • Cumulative days on market: 3 days
    • Electric utility on property: Yes
    • Road surface type: Paved

    Price history

    DateEventPrice
    2/23/2024Sold$579,900$212/sqft
    Source: FMLS GA #7334415 Report a problem
    2/16/2024Pending sale$579,900$212/sqft
    Source: FMLS GA #7334415 Report a problem
    2/9/2024Contingent$579,900$212/sqft
    Source: GAMLS #10250102 Report a problem
    2/6/2024Price change$579,900+0.2%$212/sqft
    Source: GAMLS #10250102 Report a problem
    1/18/2024Price change$579,000-3.3%$212/sqft
    Source: Owner Report a problem
    1/14/2024Listed for sale$599,000+160.4%$219/sqft
    Source: Owner Report a problem
    1/12/2010Sold$230,000-8%$84/sqft
    Source: Public Record Report a problem
    6/12/2009Listed for sale$250,000+59.2%$92/sqft
    Source: Prudential Georgia Realty #3916363 Report a problem
    8/17/1998Sold$157,000+21.3%$58/sqft
    Source: Public Record Report a problem
    1/25/1995Sold$129,400$47/sqft
    Source: Public Record Report a problem

    Public tax history

    YearProperty taxesTax assessment
    2024$6,342 +7.7%$210,352 +7.7%
    2023$5,888 +17.4%$195,304 +18.2%
    2022$5,016 +25.4%$165,264 +25.4%
    2021$4,001 $131,824
    2020$4,001 $131,824
    2019$4,001 +24.7%$131,824 +24.7%
    2018$3,209 $105,740
    2017$3,209 +11.3%$105,740 +5.5%
    2016$2,882 +14.4%$100,256 +17.3%
    2015$2,519 -0.8%$85,504
    2014$2,540 +7.2%$85,504 +8.1%
    2013$2,370 -0.8%$79,112
    2012$2,390 -13%$79,112 -12.9%
    2011$2,749 +5.3%$90,832
    2010$2,611 +21.7%$90,832
    2009$2,146 +6.9%$90,832
    2006$2,007 -0.4%$90,832
    2005$2,016 +13.3%$90,832 +12.8%
    2004$1,779 $80,560
    2003$1,779 -0.1%$80,560
    2002$1,781 +27.1%$80,560 +33.4%
    2001$1,402 -1.3%$60,382
    2000$1,420 $60,382
    Find assessor info on the county website

    Neighborhood: 30075

    Nearby schools

    GreatSchools rating
    Schools provided by the listing agent
    • Elementary: Tritt
    • Middle: Hightower Trail
    • High: Pope

    Source: FMLS GA. This data may not be complete. We recommend contacting the local school district to confirm school assignments for this home.

    Get a cash offer in 3 minutes
    Find out how much your home could sell for in as little as 3 minutes with a no-obligation cash offer.
    Estimated market value
    $607,300
    Get a cash offer in 3 minutes
    Find out how much your home could sell for in as little as 3 minutes with a no-obligation cash offer.
    Estimated market value
    $607,300