You'll LOVE this fantastic 2-bedroom townhome in Discovery at Crown Point! Its charm starts with a cozy front porch. The inviting interior showcases tons of natural light, a neutral palette, and wood-look flooring with soft carpet in all the right places. The open floorplan on the main floor with living space, dining area, and kitchen creates a warm and welcoming atmosphere. The kitchen features subway tile backsplash, two-tone cabinetry, a peninsula, and a garden window. A convenient powder room rounds out the main floor. Upstairs, you'll find two bright bedrooms, each with vaulted ceilings and skylights that bring in soft & natural light. The primary bedroom offers direct access to an end suite bathroom. Completing the upper level is the stacked laundry closet. Tranquility awaits in the private backyard! It features a two-tier patio and lush artificial turf, ideal for relaxing or entertaining. An exterior storage closet provides extra space for your gear. Parking is a breeze with a dedicated space directly in front of your home and an additional guest parking spot available. PLUS! Backing to Sagebrush Elementary and a scenic path leading to Sagebrush Park, this home is perfectly positioned to enjoy 17 acres of natural open space. Community amenities include a sparkling pool and shared green areas for added enjoyment. Just moments away, Cherry Creek State Park awaits with outdoor fun for every lifestyle — from camping & horseback riding to cycling & boating. And for those on the go, you’ll love the easy access to public transit & just 10 minutes from the light rail. Cherry Creek Reservoir, Denver Tech Center, shopping, dining, and major highways (I-25 & I-225) are all just minutes away. Don't miss your chance to call it your home! This home also has a new roof (May 2025).
Sold for $310,000
$310,000
4676 S Dillon Court #G, Aurora, CO 80015
2beds
992sqft
Townhouse
Built in 1985
436 Square Feet Lot
$300,700 Zestimate®
$313/sqft
$1,903 Estimated rent
Home value
$300,700
$280,000 - $322,000
$1,903/mo
Zestimate® history
Owner options
List your home for rent
$1,903/mo
Rent Zestimate®
Find your next renter with Zillow Rental Manager. Plus, with online applications, you can quickly screen prospective tenants – for free.
$1,903/mo
Rent Zestimate®
Refinance and save
$2,109/mo
Est. payment
Refinancing to a lower rate could help reduce your monthly payments and save thousands over the life of the loan.
$2,109/mo
Est. payment
Explore your selling options
Work with a Zillow partner agent
Leverage their expertise and Zillow's premium Showcase listings to get your home seen by more buyers.
Get startedList with your own agent
Get your home in front of millions of buyers by listing it on Zillow.
Learn how to do itSell it yourself
Take full control of how buyers see your home on Zillow by listing For Sale by Owner (FSBO).
List your homeWhat's special
Exterior storage closetTwo-tier patioPrivate backyardCozy front porchGuest parking spotGarden windowVaulted ceilings
Zillow last checked:
Listing updated:
Listed by:
Richard Foerster 720-530-5553 richsellshomesco@gmail.com,
HomeSmart
Bought with:
Don Bobeda, 1327895
Berkshire Hathaway HomeServices Rocky Mountain, REALTORS
Source: REcolorado as distributed by MLS GRID,MLS#: 1517528
Facts & features
Interior
Bedrooms & bathrooms
- Bedrooms: 2
- Bathrooms: 2
- Full bathrooms: 1
- 1/2 bathrooms: 1
- Main level bathrooms: 1
Primary bedroom
- Description: Skylight, Carpet, Closet W/Barn Doors, En Suite Bathroom
- Level: Upper
- Area: 129 Square Feet
- Dimensions: 10 x 12.9
Bedroom
- Description: Skylight, Carpet, Closet W/Barn Doors
- Level: Upper
- Area: 128.52 Square Feet
- Dimensions: 11.9 x 10.8
Bathroom
- Description: Powder Room
- Level: Main
Bathroom
- Description: Shower & Tub Combo, Access To Primary Bedroom And Hall
- Level: Upper
Kitchen
- Description: Elec Range, Microwave, Dishwasher, Refrigerator
- Level: Main
- Area: 67.23 Square Feet
- Dimensions: 8.3 x 8.1
Laundry
- Description: Laundry Closet
- Level: Upper
Living room
- Description: Living Area With A Wood Burning Fireplace & A Window Seat
- Level: Main
- Area: 136.88 Square Feet
- Dimensions: 11.6 x 11.8
Heating
- Forced Air
Cooling
- Central Air
Appliances
- Included: Dishwasher, Disposal, Microwave, Range, Refrigerator
- Laundry: In Unit, Laundry Closet
Features
- Built-in Features, High Ceilings, High Speed Internet, Open Floorplan, Pantry, Primary Suite, Vaulted Ceiling(s)
- Flooring: Carpet, Vinyl
- Windows: Skylight(s), Window Coverings
- Has basement: No
- Number of fireplaces: 1
- Fireplace features: Living Room, Wood Burning
- Common walls with other units/homes: No One Above,No One Below,2+ Common Walls
Interior area
- Total structure area: 992
- Total interior livable area: 992 sqft
- Finished area above ground: 992
Property
Parking
- Total spaces: 2
- Parking features: Asphalt
- Details: Reserved Spaces: 2
Features
- Levels: Two
- Stories: 2
- Entry location: Ground
- Patio & porch: Front Porch, Patio
- Exterior features: Private Yard, Rain Gutters
- Fencing: Full
Lot
- Size: 436 Square Feet
- Features: Landscaped
Details
- Parcel number: 032539208
- Zoning: RES
- Special conditions: Standard
Construction
Type & style
- Home type: Townhouse
- Architectural style: Contemporary
- Property subtype: Townhouse
- Attached to another structure: Yes
Materials
- Brick, Frame, Metal Siding
- Roof: Composition
Condition
- Year built: 1985
Utilities & green energy
- Sewer: Public Sewer
- Water: Public
- Utilities for property: Cable Available, Natural Gas Connected, Phone Available
Community & HOA
Community
- Security: Carbon Monoxide Detector(s), Smoke Detector(s)
- Subdivision: Discovery At Crown Point
HOA
- Has HOA: Yes
- Amenities included: Clubhouse, Park, Parking, Pool
- Services included: Maintenance Grounds, Maintenance Structure, Sewer, Snow Removal, Trash, Water
- HOA fee: $275 monthly
- HOA name: M&M Management
- HOA phone: 866-611-5864
Location
- Region: Aurora
Financial & listing details
- Price per square foot: $313/sqft
- Tax assessed value: $312,200
- Annual tax amount: $1,523
- Date on market: 6/19/2025
- Listing terms: Cash,Conventional,FHA,VA Loan
- Exclusions: White Samsung Clothes Washer And Dryer, Outside Grill, Outside Firepit, Outdoor Patio Furniture
- Ownership: Individual
- Electric utility on property: Yes
- Road surface type: Paved
Price history
| Date | Event | Price |
|---|---|---|
| 9/8/2025 | Sold | $310,000+1.6%$313/sqft |
Source:  REcolorado as distributed by MLS GRID #1517528 Report a problem REcolorado as distributed by MLS GRID #1517528 Report a problem | ||
| 8/5/2025 | Pending sale | $305,000$307/sqft |
Source: REcolorado as distributed by MLS GRID #1517528 Report a problem | ||
| 7/29/2025 | Price change | $305,000-1.6%$307/sqft |
Source: REcolorado as distributed by MLS GRID #1517528 Report a problem | ||
| 7/17/2025 | Price change | $310,000-3.1%$313/sqft |
Source: REcolorado as distributed by MLS GRID #1517528 Report a problem | ||
| 6/19/2025 | Listed for sale | $320,000+23.1%$323/sqft |
Source: REcolorado as distributed by MLS GRID #1517528 Report a problem | ||
| 1/13/2021 | Listing removed | -- |
Source:  REcolorado as distributed by MLS GRID Report a problem REcolorado as distributed by MLS GRID Report a problem | ||
| 12/31/2020 | Pending sale | $260,000$262/sqft |
Source: Ecologic Real Estate Llc #8779608 Report a problem | ||
| 12/28/2020 | Listed for sale | $260,000+132.1%$262/sqft |
Source: Ecologic Real Estate Llc #8779608 Report a problem | ||
| 3/3/2006 | Sold | $112,000-18.1%$113/sqft |
Source: Public Record Report a problem | ||
| 6/3/2003 | Sold | $136,800+17.9%$138/sqft |
Source: Public Record Report a problem | ||
| 8/20/2001 | Sold | $116,000$117/sqft |
Source: Public Record Report a problem | ||
Public tax history
| Year | Property taxes | Tax assessment |
|---|---|---|
| 2025 | $1,523 +13.3% | $19,513 +1.1% |
| 2024 | $1,344 +10.6% | $19,303 -16.8% |
| 2023 | $1,215 -0.6% | $23,211 +39.3% |
| 2022 | $1,222 | $16,659 -2.8% |
| 2021 | -- | $17,139 +10.6% |
| 2020 | $1,120 +18.5% | $15,494 |
| 2019 | $945 | $15,494 +21.6% |
| 2018 | $945 +1.5% | $12,737 |
| 2017 | $931 | $12,737 +18% |
| 2016 | -- | $10,794 |
| 2015 | -- | $10,794 +88.6% |
| 2014 | $801 +67.1% | $5,723 -22.2% |
| 2013 | $479 | $7,360 |
| 2012 | -- | $7,360 |
| 2011 | $621 +2.8% | $7,360 -7.5% |
| 2010 | $605 -19% | $7,960 |
| 2009 | $747 | $7,960 -18.1% |
| 2008 | -- | $9,719 |
| 2007 | -- | $9,719 -7.1% |
| 2006 | -- | $10,467 |
| 2005 | -- | $10,467 +1.7% |
| 2002 | $762 +14.6% | $10,290 +20.8% |
| 2001 | $665 | $8,520 |
Find assessor info on the county website
Neighborhood: Cherry Creek Racquet Club
Nearby homes
- $263,8002 bd2 ba804 sqft4676 S Dillon Ct UNIT A, Aurora, CO 80015Off Market
- $279,1002 bd3 ba1k sqft4676 S Dillon Ct UNIT B, Aurora, CO 80015Off Market
- $176,1001 bd1 ba544 sqft4676 S Dillon Ct UNIT C, Aurora, CO 80015Off Market
- $189,4001 bd1 ba544 sqft4676 S Dillon Ct UNIT E, Aurora, CO 80015Off Market
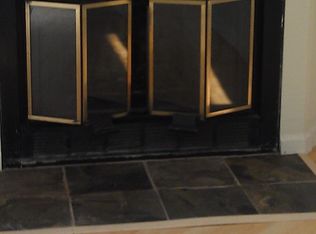
- $175,0001 bd1 ba544 sqft4676 S Dillon Ct UNIT F, Aurora, CO 80015Off Market
- $243,2002 bd1 ba784 sqft4676 S Dillon Ct UNIT H, Aurora, CO 80015Off Market
- $212,3001 bd1 ba544 sqft4676 S Dillon Ct UNIT D, Aurora, CO 80015Sold
- $314,3002 bd2 ba1.1k sqft4686 S Dillon Ct UNIT D, Aurora, CO 80015Off Market
Nearby schools
GreatSchools rating
- 4/10Sagebrush Elementary SchoolGrades: PK-5Distance: 0.1 mi
- 5/10Laredo Middle SchoolGrades: 6-8Distance: 1 mi
- 5/10Smoky Hill High SchoolGrades: 9-12Distance: 1.2 mi
Schools provided by the listing agent
- Elementary: Sagebrush
- Middle: Laredo
- High: Smoky Hill
- District: Cherry Creek 5
Source: REcolorado as distributed by MLS GRID. This data may not be complete. We recommend contacting the local school district to confirm school assignments for this home.
Get a cash offer in 3 minutes
Find out how much your home could sell for in as little as 3 minutes with a no-obligation cash offer.
Estimated market value
$300,700
Get a cash offer in 3 minutes
Find out how much your home could sell for in as little as 3 minutes with a no-obligation cash offer.
Estimated market value
$300,700
- Colorado
- Arapahoe County
- Aurora
- 80015
- Cherry Creek Racquet Club
- 4676 S Dillon Court Unit G
Nearby cities
Nearby neighborhoods
Nearby zip codes
Other Aurora Topics
