Fresh, Modern, and Move-In Ready!This fully refreshed Georgetown former model home by Cambridge (Lennar) is a stunning blend of style and comfort, ready for its new family. The updated kitchen features sleek quartz counter tops, a custom subway tile back splash, two-tone cabinetry, and brand-new stainless steel appliances, including a gas range. Enjoy morning coffee in the bright casual dining area or at the breakfast bar.The open great room with formal dining boasts soaring ceilings and a two-sided fireplace shared with the sunroom/family room, creating a perfect space for entertaining. A downstairs bedroom and full bath with direct backyard access offer versatility. New vinyl plank flooring flows through the main living areas, while plush carpet accents the bedrooms. Fresh paint (inside & out) and updated baseboards throughout add a modern touch.Upstairs, the spacious primary suite includes vaulted ceilings, a walk-in closet, soaking tub, and separate shower. Two additional bedrooms share a dual-entry bath with a shower over the tub. A flexible bonus space is ideal for a play room or media den, and the second-floor laundry room is incredibly convenient.Outside, the beautifully landscaped front and backyard feature custom hardscape and a cozy fire pit, perfect for outdoor relaxation.
Sold for $535,000
$535,000
4676 W Morris Ave, Fresno, CA 93722
4beds
3baths
2,468sqft
Residential, Single Family Residence
Built in 2004
6,960 Square Feet Lot
$540,900 Zestimate®
$217/sqft
$2,936 Estimated rent
Home value
$540,900
$487,000 - $600,000
$2,936/mo
Zestimate® history
Owner options
List your home for rent
$2,936/mo
Rent Zestimate®
Find your next renter with Zillow Rental Manager. Plus, with online applications, you can quickly screen prospective tenants – for free.
$2,936/mo
Rent Zestimate®
Refinance and save
$3,612/mo
Est. payment
Refinancing to a lower rate could help reduce your monthly payments and save thousands over the life of the loan.
$3,612/mo
Est. payment
Explore your selling options
Work with a Zillow partner agent
Leverage their expertise and Zillow's premium Showcase listings to get your home seen by more buyers.
Get startedList with your own agent
Get your home in front of millions of buyers by listing it on Zillow.
Learn how to do itSell it yourself
Take full control of how buyers see your home on Zillow by listing For Sale by Owner (FSBO).
List your homeWhat's special
Two-sided fireplaceBreakfast barFlexible bonus spaceSpacious primary suiteUpdated baseboardsSoaring ceilingsSleek quartz counter tops
Zillow last checked:
Listing updated:
Listed by:
Bob Wiginton DRE #00554557 559-284-5104,
Realty Concepts, Ltd. - Fresno,
Colleen A. Wiginton DRE #00614075 559-906-7371,
Realty Concepts, Ltd. - Fresno
Bought with:
Mark Goff, DRE #02139912
ERA Valley Pro Realty
Source: Fresno MLS,MLS#: 630336Originating MLS: Fresno MLS
Facts & features
Interior
Bedrooms & bathrooms
- Bedrooms: 4
- Bathrooms: 3
Primary bedroom
- Area: 0
- Dimensions: 0 x 0
Bedroom 1
- Area: 0
- Dimensions: 0 x 0
Bedroom 2
- Area: 0
- Dimensions: 0 x 0
Bedroom 3
- Area: 0
- Dimensions: 0 x 0
Bedroom 4
- Area: 0
- Dimensions: 0 x 0
Bathroom
- Features: Tub/Shower, Shower, Tub, Oval Tub
Dining room
- Features: Living Room/Area
- Area: 0
- Dimensions: 0 x 0
Family room
- Area: 0
- Dimensions: 0 x 0
Kitchen
- Features: Eat-in Kitchen, Breakfast Bar, Pantry
- Area: 0
- Dimensions: 0 x 0
Living room
- Area: 0
- Dimensions: 0 x 0
Basement
- Area: 0
Heating
- Has Heating (Unspecified Type)
Cooling
- Central Air
Appliances
- Included: Built In Range/Oven, Gas Appliances, Electric Appliances, Disposal, Dishwasher, Microwave
- Laundry: Inside, Utility Room, Upper Level
Features
- Isolated Bedroom, Isolated Bathroom, Family Room, Game Room
- Flooring: Carpet, Vinyl
- Windows: Double Pane Windows, Skylight(s)
- Number of fireplaces: 1
- Fireplace features: Zero Clearance
Interior area
- Total structure area: 2,468
- Total interior livable area: 2,468 sqft
Property
Parking
- Parking features: Garage - Attached
- Has attached garage: Yes
Features
- Levels: Two
- Stories: 2
- Patio & porch: Covered
- Fencing: Fenced
Lot
- Size: 6,960 Square Feet
- Dimensions: 60 x 116
- Features: Urban, Sprinklers In Front, Sprinklers In Rear, Sprinklers Auto, Mature Landscape
Details
- Parcel number: 50932026
- Zoning: RS5
Construction
Type & style
- Home type: SingleFamily
- Property subtype: Residential, Single Family Residence
Materials
- Stucco
- Foundation: Concrete
- Roof: Composition
Condition
- Year built: 2004
Details
- Builder name: Lennar Cambridge
Utilities & green energy
- Sewer: Public Sewer
- Water: Public
- Utilities for property: Public Utilities
Community & HOA
Location
- Region: Fresno
Financial & listing details
- Price per square foot: $217/sqft
- Tax assessed value: $545,700
- Date on market: 5/14/2025
- Cumulative days on market: 7 days
- Listing agreement: Exclusive Right To Sell
- Listing terms: Government,Conventional,Cash
Price history
| Date | Event | Price |
|---|---|---|
| 6/13/2025 | Sold | $535,000+7%$217/sqft |
Source: Fresno MLS #630336 Report a problem | ||
| 5/22/2025 | Pending sale | $499,900$203/sqft |
Source: Fresno MLS #630336 Report a problem | ||
| 5/14/2025 | Listed for sale | $499,900$203/sqft |
Source: Fresno MLS #630336 Report a problem | ||
Public tax history
| Year | Property taxes | Tax assessment |
|---|---|---|
| 2026 | -- | $545,700 +36.9% |
| 2025 | $5,525 +7.7% | $398,641 +2% |
| 2024 | $5,132 +2.2% | $390,825 +2% |
| 2023 | $5,023 +1.5% | $383,163 +2% |
| 2022 | $4,948 +6.5% | $375,651 +5.8% |
| 2021 | $4,646 +10.2% | $355,000 +10% |
| 2020 | $4,217 +5.5% | $322,800 +4.5% |
| 2019 | $3,998 +3.6% | $309,000 +3% |
| 2018 | $3,858 +6.4% | $300,100 +6% |
| 2017 | $3,626 +6.4% | $283,200 +5% |
| 2016 | $3,409 +5.2% | $269,800 +5.4% |
| 2015 | $3,241 +6.5% | $255,900 +6.8% |
| 2014 | $3,045 | $239,700 +16% |
| 2013 | -- | $206,700 +9.9% |
| 2012 | -- | $188,000 -5.1% |
| 2011 | -- | $198,000 |
| 2010 | -- | $198,000 |
| 2009 | -- | $198,000 -29.6% |
| 2008 | -- | $281,300 -5.5% |
| 2007 | -- | $297,554 +2% |
| 2006 | -- | $291,720 +2% |
| 2005 | -- | $286,000 |
Find assessor info on the county website
Neighborhood: Bullard
Nearby homes
- $444,9003 bd2 ba1.8k sqft4670 W Morris Ave, Fresno, CA 93722Off Market
- $443,0004 bd2 ba2.1k sqft4682 W Morris Ave, Fresno, CA 93722Off Market
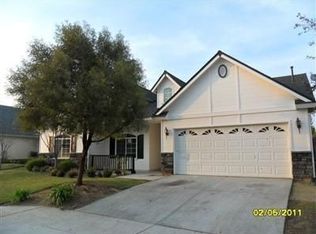
- $435,4003 bd2 ba1.6k sqft4664 W Morris Ave, Fresno, CA 93722Off Market
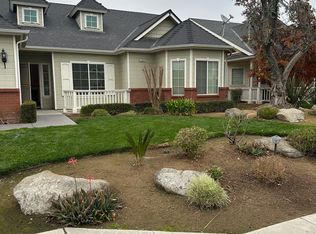
- $436,8004 bd2 ba1.8k sqft4688 W Morris Ave, Fresno, CA 93722Off Market
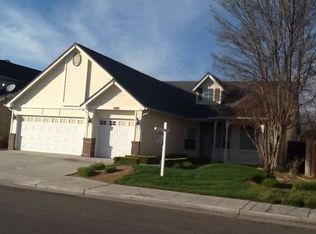
- $424,2004 bd2 ba1.8k sqft4675 W Morris Ave, Fresno, CA 93722Off Market
- $464,9004 bd3 ba2.4k sqft4671 W Morris Ave, Fresno, CA 93722Off Market
- $428,4003 bd2 ba1.8k sqft4663 W Morris Ave, Fresno, CA 93722Off Market
- $450,0004 bd3 ba2.1k sqft4681 W Morris Ave, Fresno, CA 93722Sold
Nearby schools
GreatSchools rating
- 4/10Lawless Elementary SchoolGrades: K-6Distance: 0.8 mi
- 3/10Tenaya Middle SchoolGrades: 7-8Distance: 3.6 mi
- 6/10Bullard High SchoolGrades: 9-12Distance: 3.7 mi
Schools provided by the listing agent
- Elementary: Lawless
- Middle: Tenaya
- High: Bullard
Source: Fresno MLS. This data may not be complete. We recommend contacting the local school district to confirm school assignments for this home.
Get a cash offer in 3 minutes
Find out how much your home could sell for in as little as 3 minutes with a no-obligation cash offer.
Estimated market value
$540,900
Get a cash offer in 3 minutes
Find out how much your home could sell for in as little as 3 minutes with a no-obligation cash offer.
Estimated market value
$540,900
- California
- Fresno County
- Fresno
- 93722
- Bullard
- 4676 W Morris Ave
