Welcome to Your Dream Home in Sauganash! This spacious, new construction home is designed with an entertaining life in mind. With a total of 7 bedrooms and built on a double lot (45 x 120), there's room for everyone to thrive. The open floor plan(in the photos) floods the main floor with natural light, making the living room, dining room, and kitchen areas feel even more inviting. The kitchen is a chef's delight with a spacious granite island, perfect for both family meals and entertaining. Kitchen also seamlessly connects to an outdoor deck, ideal for barbecues and gatherings on sunny days. There's a first floor bedroom that could also be made into a family room with a full bath nearby. Upstairs, four cozy bedrooms with soft carpeting await, while the primary bedroom boasts gleaming hardwood floors, an oversized closet, and a tastefully designed ensuite bathroom. And from the primary bedroom, you can step outside onto the balcony for your own private retreat. The basement offers a bonus bedroom or workout room with another nearby full bathroom. A mudroom with easy backyard access adds practicality, and the basement provides endless possibilities, whether you envision an entertainment room, family workout space, or workshop. Ample storage and a separate laundry room make life easier. Two separate HVAC systems (one on the top floor & one in basement) and a 50-gallon water heater. This dream home is nestled in the Sauganash Neighborhood, which was methodically planned to create a one-of-a-kind community. It's distinguished by distinctive streetscapes, different dwelling styles, and intelligently designed public spaces. This deliberate design and architectural flare continue to set Sauganash apart from the surrounding cityscape. It's located just one block from the top-rated Sauganash Elementary School (includes a wonderful, newer playground) and also close to Queen of All Saints School. Walk to Whole Foods, and have easy access to Target, Starbucks, Alarmist Brewery, and Core Power Yoga. Nearby you will also find forest preserves, trails, golf courses, bus routes, parks, playgrounds, and the Metra and Edens Expressway. And finally, the backyard is one of the largest in the neighborhood, offering endless outdoor possibilities. This exceptional home is priced under the appraised value and is ready for your personal touches. It boasts a sturdy construction with a full brick exterior and features 5/8" drywall. Don't miss the opportunity to own this remarkable home in one of the city's most beautiful neighborhoods!
Closed
Street View
$725,000
4676 W Peterson Ave, Chicago, IL 60646
7beds
4,396sqft
Single Family Residence
Built in 2019
5,227 Square Feet Lot
$765,600 Zestimate®
$165/sqft
$6,921 Estimated rent
Home value
$765,600
$689,000 - $857,000
$6,921/mo
Zestimate® history
Owner options
List your home for rent
$6,921/mo
Rent Zestimate®
Find your next renter with Zillow Rental Manager. Plus, with online applications, you can quickly screen prospective tenants – for free.
$6,921/mo
Rent Zestimate®
Refinance and save
$4,267/mo
Est. payment
Refinancing to a lower rate could help reduce your monthly payments and save thousands over the life of the loan.
$4,267/mo
Est. payment
Explore your selling options
Work with a Zillow partner agent
Leverage their expertise and Zillow's premium Showcase listings to get your home seen by more buyers.
Get startedList with your own agent
Get your home in front of millions of buyers by listing it on Zillow.
Learn how to do itSell it yourself
Take full control of how buyers see your home on Zillow by listing For Sale by Owner (FSBO).
List your homeWhat's special
Zillow last checked:
Listing updated:
Listed by:
Michael Rychtanek 847-510-5000,
Berkshire Hathaway HomeServices Chicago
Bought with:
Non Member
NON MEMBER
Source: MRED as distributed by MLS GRID,MLS#: 12357070
Facts & features
Interior
Bedrooms & bathrooms
- Bedrooms: 7
- Bathrooms: 4
- Full bathrooms: 4
Rooms
- Room types: Bedroom 5, Bedroom 6, Eating Area, Bedroom 7
Primary bedroom
- Features: Flooring (Hardwood), Bathroom (Full)
- Level: Second
- Area: 240 Square Feet
- Dimensions: 16X15
Bedroom 2
- Features: Flooring (Carpet)
- Level: Second
- Area: 110 Square Feet
- Dimensions: 11X10
Bedroom 3
- Features: Flooring (Carpet)
- Level: Second
- Area: 100 Square Feet
- Dimensions: 10X10
Bedroom 4
- Features: Flooring (Carpet)
- Level: Second
- Area: 140 Square Feet
- Dimensions: 14X10
Bedroom 5
- Features: Flooring (Carpet)
- Level: Second
- Area: 100 Square Feet
- Dimensions: 10X10
Bedroom 6
- Level: Second
- Area: 100 Square Feet
- Dimensions: 10X10
Other
- Level: Basement
- Area: 156 Square Feet
- Dimensions: 13X12
Dining room
- Features: Flooring (Hardwood)
- Level: Main
- Area: 256 Square Feet
- Dimensions: 16X16
Eating area
- Features: Flooring (Hardwood)
- Level: Main
- Area: 132 Square Feet
- Dimensions: 12X11
Family room
- Level: Basement
- Area: 931 Square Feet
- Dimensions: 49X19
Kitchen
- Features: Flooring (Hardwood)
- Level: Main
- Area: 286 Square Feet
- Dimensions: 22X13
Laundry
- Level: Basement
- Area: 90 Square Feet
- Dimensions: 10X9
Living room
- Features: Flooring (Hardwood)
- Level: Main
- Area: 340 Square Feet
- Dimensions: 17X20
Heating
- Natural Gas
Cooling
- Central Air
Appliances
- Laundry: Gas Dryer Hookup
Features
- Basement: Finished,Full
Interior area
- Total structure area: 4,396
- Total interior livable area: 4,396 sqft
- Finished area below ground: 1,522
Property
Parking
- Total spaces: 4
- Parking features: Side Driveway, On Site, Owned
- Has uncovered spaces: Yes
Accessibility
- Accessibility features: No Disability Access
Features
- Stories: 2
- Patio & porch: Deck
- Exterior features: Balcony
Lot
- Size: 5,227 Square Feet
- Dimensions: 45 X 120
Details
- Parcel number: 13031290530000
- Special conditions: None
Construction
Type & style
- Home type: SingleFamily
- Property subtype: Single Family Residence
Materials
- Brick
- Foundation: Concrete Perimeter
- Roof: Asphalt
Condition
- New construction: No
- Year built: 2019
Utilities & green energy
- Electric: Circuit Breakers
- Sewer: Public Sewer
- Water: Lake Michigan
Community & HOA
HOA
- Services included: None
Location
- Region: Chicago
Financial & listing details
- Price per square foot: $165/sqft
- Tax assessed value: $512,060
- Annual tax amount: $21,705
- Date on market: 5/5/2025
- Listing terms: Conventional
- Ownership: Fee Simple
Price history
| Date | Event | Price |
|---|---|---|
| 6/20/2025 | Sold | $725,000-13.7%$165/sqft |
Source:  MRED as distributed by MLS GRID #12357070 Report a problem MRED as distributed by MLS GRID #12357070 Report a problem | ||
| 5/6/2025 | Contingent | $840,000$191/sqft |
Source: MRED as distributed by MLS GRID #12357070 Report a problem | ||
| 5/5/2025 | Listed for sale | $840,000-21.9%$191/sqft |
Source: MRED as distributed by MLS GRID #12357070 Report a problem | ||
| 9/28/2021 | Listing removed | -- |
Source:  Berkshire Hathaway HomeServices Chicago Report a problem Berkshire Hathaway HomeServices Chicago Report a problem | ||
| 5/3/2021 | Price change | $1,075,000-2.2%$245/sqft |
Source: BHHS Chicago #11074542 Report a problem | ||
| 4/2/2021 | Listed for sale | $1,099,000+175.4%$250/sqft |
Source: BHHS Chicago #11040575 Report a problem | ||
| 9/25/2008 | Sold | $399,000-6.1%$91/sqft |
Source: MRED as distributed by MLS GRID #06915132 Report a problem | ||
| 8/19/2008 | Price change | $424,900-5.6%$97/sqft |
Source: NRT Chicago #06915132 Report a problem | ||
| 6/19/2008 | Listed for sale | $449,900+10.5%$102/sqft |
Source: NRT Chicago #06915132 Report a problem | ||
| 2/22/2006 | Sold | $407,000$93/sqft |
Source: Agent Provided Report a problem | ||
Public tax history
| Year | Property taxes | Tax assessment |
|---|---|---|
| 2024 | -- | $51,206 -1.9% |
| 2023 | $11,053 +2.6% | $52,200 |
| 2022 | $10,775 +2.3% | $52,200 |
| 2021 | $10,531 +10.4% | $52,200 +22.3% |
| 2020 | $9,543 +1.1% | $42,691 -8.9% |
| 2019 | $9,444 +206.7% | $46,847 +201.5% |
| 2018 | $3,079 +226.4% | $15,539 +255.7% |
| 2017 | $943 +7.5% | $4,368 |
| 2016 | $878 +9.3% | $4,368 |
| 2015 | $803 +15.2% | $4,368 +16.7% |
| 2014 | $697 +2% | $3,744 |
| 2013 | $683 -81.3% | $3,744 -84.6% |
| 2009 | $3,652 +9.4% | $24,313 -8.7% |
| 2008 | $3,337 +6.6% | $26,623 |
| 2007 | $3,132 +8.2% | $26,623 |
| 2006 | $2,894 +12.7% | $26,623 +43% |
| 2005 | $2,568 +1.9% | $18,614 |
| 2004 | $2,521 -3.3% | $18,614 |
| 2003 | $2,606 +1.8% | $18,614 +22.8% |
| 2002 | $2,560 +4.5% | $15,162 |
| 2001 | $2,450 +12.5% | $15,162 |
| 2000 | $2,177 -0.4% | $15,162 +22.9% |
| 1999 | $2,186 | $12,333 |
Find assessor info on the county website
Neighborhood: Sauganash
Nearby homes
- $766,7006 bd4 ba2.8k sqft4674 W Peterson Ave, Chicago, IL 60646Off Market

- $1,075,0005 bd4 ba3.3k sqft6000 N Knox Ave, Chicago, IL 60646Sold
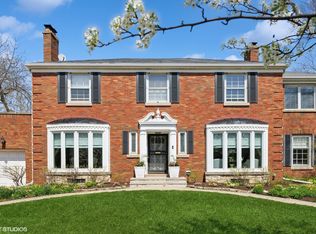
- $1,022,4004 bd3 ba2.6k sqft6010 N Knox Ave, Chicago, IL 60646Off Market
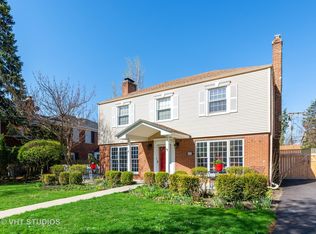
- $676,4003 bd1 ba1.2k sqft6009 N Kilpatrick Ave, Chicago, IL 60646Off Market
- $615,9004 bd2 ba1.2k sqft6001 N Kilpatrick Ave, Chicago, IL 60646Off Market
- $705,0004 bd2 ba1.9k sqft6015 N Kilpatrick Ave, Chicago, IL 60646Off Market
- $970,1004 bd3 ba3.1k sqft6014 N Knox Ave, Chicago, IL 60646Off Market
- $755,2004 bd2 ba1.9k sqft6019 N Kilpatrick Ave, Chicago, IL 60646Off Market
Nearby schools
GreatSchools rating
- 8/10Sauganash Elementary SchoolGrades: PK-8Distance: 0.1 mi
- 6/10Taft High SchoolGrades: 7-12Distance: 2.4 mi
Schools provided by the listing agent
- Elementary: Sauganash Elementary School
- Middle: Sauganash Elementary School
- High: Taft High School
- District: 299
Source: MRED as distributed by MLS GRID. This data may not be complete. We recommend contacting the local school district to confirm school assignments for this home.
Get a cash offer in 3 minutes
Find out how much your home could sell for in as little as 3 minutes with a no-obligation cash offer.
Estimated market value
$765,600
Get a cash offer in 3 minutes
Find out how much your home could sell for in as little as 3 minutes with a no-obligation cash offer.
Estimated market value
$765,600
- Illinois
- Cook County
- Chicago
- 60646
- Sauganash
- 4676 W Peterson Ave
Nearby cities
Nearby neighborhoods
Nearby zip codes
Other Chicago Topics
