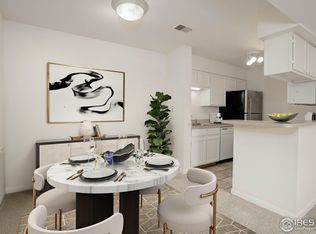
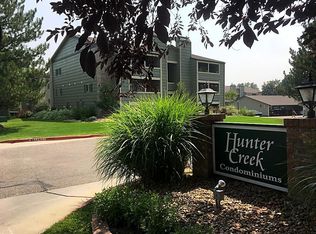
One of only a few units in the complex that faces the fantastic park! Welcome home to this well maintained, 2 bedroom, 2 bath end unit condo. This home is an excellent value, with newer LVP flooring, W/D in unit, living room fireplace, sliding doors from both the living room and bedroom to the large private patio, Hunter Douglas blinds, 2 reserved parking spots, central AC, and a private extra storage closet. Enjoy serene views and the friendly community of the lush Gunbarrel Commons Park, with trails, play equipment, and mature trees and landscaping, and walk right out your door to famous weekly food truck nights in the summer. The HOA maintained community clubhouse, weight room, tennis courts, and pool are just across the parking lot for easy access. This quiet location is just 15 minutes to downtown Boulder, and an easy commute to Denver or Longmont. Hop on your bike, or walk less than a mile to Avery Brewing, Asher Brewing Co, or the gorgeous trails at Twin Lakes, and under 2 miles to Gunbarrel's increasingly popular restaurants and groceries. The same floorplan in this complex has been selling into the $440ks this year. Most recent rents in this unit were $1950/ mo. Excellent owner occupant or investment opportunity. Check out the virtual tour! Truly one of the best values in Boulder County.
Sold for $408,500
$408,500
4676 White Rock Cir #7, Boulder, CO 80301
2beds
887sqft
Single Family Residence
Built in 1984
-- sqft lot
$375,700 Zestimate®
$461/sqft
$2,076 Estimated rent
Home value
$375,700
$353,000 - $398,000
$2,076/mo
Zestimate® history
Owner options
List your home for rent
$2,076/mo
Rent Zestimate®
Find your next renter with Zillow Rental Manager. Plus, with online applications, you can quickly screen prospective tenants – for free.
$2,076/mo
Rent Zestimate®
Refinance and save
$2,770/mo
Est. payment
Refinancing to a lower rate could help reduce your monthly payments and save thousands over the life of the loan.
$2,770/mo
Est. payment
Explore your selling options
Work with a Zillow partner agent
Leverage their expertise and Zillow's premium Showcase listings to get your home seen by more buyers.
Get startedList with your own agent
Get your home in front of millions of buyers by listing it on Zillow.
Learn how to do itSell it yourself
Take full control of how buyers see your home on Zillow by listing For Sale by Owner (FSBO).
List your homeWhat's special
Newer lvp flooringTennis courtsLarge private patioHunter douglas blindsSliding doorsWeight roomCentral ac
Zillow last checked:
Listing updated:
Listed by:
Kate Blalack kate.blalack@compass.com,
Compass - Boulder
Bought with:
Michi Sakurai, 100076706
8z Real Estate
Source: IRES as distributed by MLS GRID,MLS#: 993939
Facts & features
Interior
Bedrooms & bathrooms
- Bedrooms: 2
- Bathrooms: 2
- Full bathrooms: 1
- 3/4 bathrooms: 1
- Main level bathrooms: 2
Primary bedroom
- Description: Carpet
- Features: 3/4 Primary Bath
- Level: Main
- Area: 165 Square Feet
- Dimensions: 11 x 15
Bedroom 2
- Description: Carpet
- Level: Main
- Area: 132 Square Feet
- Dimensions: 11 x 12
Dining room
- Description: Luxury Vinyl
- Level: Main
- Area: 72 Square Feet
- Dimensions: 9 x 8
Kitchen
- Description: Tile
- Level: Main
- Area: 72 Square Feet
- Dimensions: 9 x 8
Laundry
- Description: Tile
- Level: Main
- Area: 48 Square Feet
- Dimensions: 6 x 8
Living room
- Description: Luxury Vinyl
- Level: Main
- Area: 210 Square Feet
- Dimensions: 14 x 15
Heating
- Forced Air
Appliances
- Included: Electric Range, Self Cleaning Oven, Dishwasher, Refrigerator, Washer, Dryer, Microwave, Disposal
Features
- Open Floorplan, Walk-In Closet(s)
- Windows: Window Coverings
- Basement: None
- Has fireplace: Yes
- Fireplace features: Living Room
Interior area
- Total structure area: 887
- Total interior livable area: 887 sqft
- Finished area above ground: 887
Property
Parking
- Total spaces: 2
- Parking features: Garage, Carport
- Garage spaces: 2
- Has carport: Yes
- Details: Carport
Features
- Levels: One
- Stories: 1
- Entry location: Garden Level
- Patio & porch: Patio
Lot
- Features: Level, Abuts Park, Paved, Fire Hydrant within 500 Feet
Details
- Parcel number: R0500118
- Zoning: MF
- Special conditions: Private Owner
Construction
Type & style
- Home type: SingleFamily
- Architectural style: Contemporary
- Property subtype: Single Family Residence
- Attached to another structure: Yes
Materials
- Frame
- Roof: Composition
Condition
- New construction: No
- Year built: 1984
Utilities & green energy
- Electric: Xcel
- Gas: Xcel
- Water: City
- Utilities for property: Natural Gas Available, Electricity Available, Cable Available, High Speed Avail
Community & HOA
Community
- Features: Clubhouse, Tennis Court(s), Pool, Playground, Fitness Center, Park, Extra Storage
- Security: Fire Alarm
- Subdivision: HUNTER CREEK CONDOS PH 11 (BLDG 4676)
HOA
- Has HOA: Yes
- Services included: Common Amenities, Trash, Snow Removal, Maintenance Grounds, Management, Utilities, Exterior Maintenance, Water, Insurance, Sewer
- HOA fee: $406 monthly
- HOA name: Redstone PM / Hunter Creek HOA
- HOA phone: 303-665-0351
Location
- Region: Boulder
Financial & listing details
- Price per square foot: $461/sqft
- Tax assessed value: $388,500
- Annual tax amount: $2,261
- Date on market: 8/9/2023
- Listing terms: Cash,Conventional,FHA,VA Loan
- Exclusions: Staging items
- Electric utility on property: Yes
- Road surface type: Asphalt
Price history
| Date | Event | Price |
|---|---|---|
| 9/19/2023 | Sold | $408,500-0.1%$461/sqft |
Source:  IRES as distributed by MLS GRID #993939 Report a problem IRES as distributed by MLS GRID #993939 Report a problem | ||
| 8/29/2023 | Pending sale | $409,000$461/sqft |
Source: IRES as distributed by MLS GRID #993939 Report a problem | ||
| 8/10/2023 | Listed for sale | $409,000-6%$461/sqft |
Source: IRES as distributed by MLS GRID #993939 Report a problem | ||
| 7/31/2022 | Listing removed | -- |
Source:  HomeSmart Report a problem HomeSmart Report a problem | ||
| 6/21/2022 | Price change | $435,000-3.3%$490/sqft |
Source: IRES as distributed by MLS GRID #968469 Report a problem | ||
| 6/15/2022 | Listed for sale | $450,000+196.1%$507/sqft |
Source: IRES as distributed by MLS GRID #968469 Report a problem | ||
| 3/24/2021 | Listing removed | -- |
Source: Owner Report a problem | ||
| 8/5/2018 | Listing removed | $1,600$2/sqft |
Source: Owner Report a problem | ||
| 7/31/2018 | Listed for rent | $1,600+8.5%$2/sqft |
Source: Owner Report a problem | ||
| 5/24/2016 | Listing removed | $1,475+5.4%$2/sqft |
Source: Owner Report a problem | ||
| 5/21/2015 | Listing removed | $1,400$2/sqft |
Source: Owner Report a problem | ||
| 5/15/2015 | Listed for rent | $1,400$2/sqft |
Source: Owner Report a problem | ||
| 11/8/2011 | Sold | $152,000-3.7%$171/sqft |
Source: Public Record Report a problem | ||
| 10/4/2011 | Listed for sale | $157,900-6.6%$178/sqft |
Source: Goodacre & Company #666517 Report a problem | ||
| 4/10/2003 | Sold | $169,000$191/sqft |
Source: Public Record Report a problem | ||
Public tax history
| Year | Property taxes | Tax assessment |
|---|---|---|
| 2025 | $2,030 +1.7% | $24,281 -4.4% |
| 2024 | $1,997 -11.7% | $25,396 -1% |
| 2023 | $2,262 +4.8% | $25,643 +11.6% |
| 2022 | $2,157 +2.2% | $22,984 -2.8% |
| 2021 | $2,111 | $23,645 +3.3% |
| 2020 | $2,111 +21% | $22,880 |
| 2019 | $1,745 | $22,880 +20.7% |
| 2018 | $1,745 | $18,958 -9.5% |
| 2017 | $1,745 +36.2% | $20,959 +51.4% |
| 2016 | $1,281 +5.2% | $13,842 +24.9% |
| 2015 | $1,218 +18% | $11,080 |
| 2014 | $1,032 +14.1% | $11,080 |
| 2013 | $904 +1.2% | $11,080 +5.9% |
| 2012 | $894 -10.4% | $10,467 |
| 2011 | $997 +5.5% | -- |
| 2010 | $945 -1.3% | $11,870 |
| 2009 | $957 +2.5% | $11,870 -16.7% |
| 2008 | $934 -4.7% | $14,250 |
| 2007 | $979 +8.2% | $14,250 -2.5% |
| 2006 | $905 -11.3% | $14,610 |
| 2005 | $1,020 +0.5% | $14,610 -7.5% |
| 2004 | $1,015 +144.8% | $15,790 |
| 2003 | $415 | $15,790 +174.1% |
| 2002 | -- | $5,760 |
Find assessor info on the county website
Neighborhood: 80301
Nearby homes
- $385,0002 bd2 ba887 sqft4676 White Rock Cir APT 4, Boulder, CO 80301Sold
- $351,2002 bd2 ba900 sqft4676 White Rock Cir APT 1, Boulder, CO 80301Off Market
- $372,1002 bd2 ba887 sqft4676 White Rock Cir APT 2, Boulder, CO 80301Off Market

- $357,2002 bd2 ba887 sqft4676 White Rock Cir APT 3, Boulder, CO 80301Off Market

- $370,6002 bd1 ba887 sqft4676 White Rock Cir APT 5, Boulder, CO 80301Off Market
- $368,0002 bd2 ba887 sqft4676 White Rock Cir APT 6, Boulder, CO 80301Off Market
- $346,9002 bd2 ba887 sqft4676 White Rock Cir APT 8, Boulder, CO 80301Off Market
- $365,0002 bd1 ba887 sqft4676 White Rock Cir APT 9, Boulder, CO 80301Off Market
Nearby schools
GreatSchools rating
- 7/10Crest View Elementary SchoolGrades: K-5Distance: 3.3 mi
- 7/10Centennial Middle SchoolGrades: 6-8Distance: 3.1 mi
- 10/10Boulder High SchoolGrades: 9-12Distance: 4.6 mi
Schools provided by the listing agent
- Elementary: Crest View
- Middle: Centennial
- High: Boulder
Source: IRES as distributed by MLS GRID. This data may not be complete. We recommend contacting the local school district to confirm school assignments for this home.
Get a cash offer in 3 minutes
Find out how much your home could sell for in as little as 3 minutes with a no-obligation cash offer.
Estimated market value
$375,700
Get a cash offer in 3 minutes
Find out how much your home could sell for in as little as 3 minutes with a no-obligation cash offer.
Estimated market value
$375,700
- Colorado
- Boulder County
- Boulder
- 80301
- 4676 White Rock Cir Unit 7
Nearby cities
Nearby neighborhoods
Nearby zip codes
Other Boulder Topics
