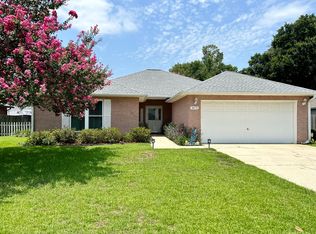
New Price !! *Beautiful TRIPLE-SPLIT open floorplan with tons of improvements completed in March/ April 2024! This home is MOVE IN READY… Starting with NEW 50 GALLON RHEEM WATER HEATER ~ FRESH PAINT on ALL WALLS & BASEBOARDS ~ FRESH PAINT on FRONT DOOR ~ NEW BRUSHED NICKEL DEADBOLT & HANDLE on FRONT DOOR ~ NEW STYLISH LIGHT FIXTURES & CEILING FANS ~ NEW EXTERIOR LIGHT FIXTURES ~ NEW BRUSHED NICKEL DOOR HARDWARE THROUGHOUT ~ NEW BRUSHED NICKEL CABINET PULLS ~ NEW BRUSHED NICKEL TOWEL BARS, SHOWER RODS & VANITY FAUCETS ~ NEW CARPET in 2 of the additional bedrooms ~ NEW 2” BLINDS in the 3 additional bedrooms ~ NEW InSinkErator DISPOSAL ~ NEW GARAGE DOOR OPENER w/ REMOTE ~ PATIO RE-SURFACED, SEALED & PAINTED. Also, an ARCHITECTURAL ROOF with a 50-YEAR product warranty was installed 10/2014 & is transferable! MORE FEATURES: Leaf Guard Gutter Filters installed on front & rear ~ BRUCE ¾” thick OAK HARDWOOD FLOORING ~ Kitchen w/ slip resistant tile flooring, Walk-In Pantry, SOLID OAK CABINETRY, QUARTZ COUNTERTOPS, CUSTOM tile backsplash, Stainless Steel Appliances include LG microwave, 5 burner Range w/ double ovens & Maytag dishwasher. This floor plan offers a formal dining room, office/ living room, LARGE great room with a wood burning fireplace, LARGE kitchen with a breakfast nook & island. You will also enjoy the Florida room with access to the breakfast area, great room & 3rd bathroom. The master suite is off the kitchen & features a garden tub, separate shower, dual sinks & 2 walk-in closets, 1 with easy glide hanging system. 2 of the additional bedrooms share a hall bath. The 3rd additional bedroom is located at the back of the home. The 3rd bath is easily accessible from the FL room & 3rd bedroom. Step out to the open patio by way of sliding doors. The garage floor is sealed & painted & has a receptacle for an EV car. The backyard is privacy fenced for enjoying your 12 x 20 patio! Don’t miss this this lovely home!
Sold for $325,000
$325,000
4676 Winterdale Dr, Pace, FL 32571
4beds
2,981sqft
Single Family Residence
Built in 1999
8,712 Square Feet Lot
$364,800 Zestimate®
$109/sqft
$2,606 Estimated rent
Home value
$364,800
$347,000 - $383,000
$2,606/mo
Zestimate® history
Owner options
List your home for rent
$2,606/mo
Rent Zestimate®
Find your next renter with Zillow Rental Manager. Plus, with online applications, you can quickly screen prospective tenants – for free.
$2,606/mo
Rent Zestimate®
Refinance and save
$2,115/mo
Est. payment
Refinancing to a lower rate could help reduce your monthly payments and save thousands over the life of the loan.
$2,115/mo
Est. payment
Explore your selling options
Work with a Zillow partner agent
Leverage their expertise and Zillow's premium Showcase listings to get your home seen by more buyers.
Get startedList with your own agent
Get your home in front of millions of buyers by listing it on Zillow.
Learn how to do itSell it yourself
Take full control of how buyers see your home on Zillow by listing For Sale by Owner (FSBO).
List your homeWhat's special
Zillow last checked:
Listing updated:
Listed by:
Robert Shell 850-516-8902,
Coldwell Banker Realty
Bought with:
Michelle Liu
Coldwell Banker Realty
Source: PAR,MLS#: 645141
Facts & features
Interior
Bedrooms & bathrooms
- Bedrooms: 4
- Bathrooms: 3
- Full bathrooms: 3
Rooms
- Room types: Sun Room, Office
Primary bedroom
- Level: First
- Area: 316.2
- Dimensions: 18.6 x 17
Bedroom
- Level: First
- Area: 163.8
- Dimensions: 13 x 12.6
Bedroom 1
- Level: First
- Area: 163.8
- Dimensions: 13 x 12.6
Bedroom 2
- Level: First
- Area: 197.2
- Dimensions: 17 x 11.6
Bathroom
- Level: First
- Area: 50
- Dimensions: 10 x 5
Bathroom 1
- Level: First
- Area: 72.6
- Dimensions: 11 x 6.6
Dining room
- Level: First
- Area: 150.8
- Dimensions: 13 x 11.6
Kitchen
- Level: First
- Area: 330.4
- Dimensions: 23.6 x 14
Office
- Level: First
- Area: 146.16
- Dimensions: 12.6 x 11.6
Heating
- Central, Fireplace(s)
Cooling
- Central Air, Ceiling Fan(s)
Appliances
- Included: Electric Water Heater, Built In Microwave, Dishwasher, Disposal
- Laundry: Inside, W/D Hookups
Features
- Baseboards, Ceiling Fan(s), High Ceilings, Vaulted Ceiling(s)
- Flooring: Hardwood, Tile, Carpet
- Doors: Insulated Doors, Storm Door(s)
- Windows: Double Pane Windows, Blinds
- Has basement: No
- Has fireplace: Yes
Interior area
- Total structure area: 2,981
- Total interior livable area: 2,981 sqft
Property
Parking
- Total spaces: 2
- Parking features: 2 Car Garage, Front Entrance
- Garage spaces: 2
Features
- Levels: One
- Stories: 1
- Patio & porch: Patio, Porch
- Exterior features: Rain Gutters
- Pool features: None
- Fencing: Back Yard,Privacy
Lot
- Size: 8,712 Square Feet
- Dimensions: 81 x 110
- Features: Interior Lot
Details
- Parcel number: 101n29527800c000360
- Zoning description: Res Single
- Other equipment: Satellite Dish
Construction
Type & style
- Home type: SingleFamily
- Architectural style: Traditional
- Property subtype: Single Family Residence
Materials
- Brick, Frame
- Foundation: Slab
- Roof: Shingle
Condition
- Resale
- New construction: No
- Year built: 1999
Utilities & green energy
- Electric: Copper Wiring
- Sewer: Public Sewer
- Water: Public
- Utilities for property: Cable Available
Green energy
- Energy efficient items: Heat Pump, Insulation, Insulated Walls, Ridge Vent
Community & HOA
Community
- Security: Smoke Detector(s)
- Subdivision: Summerdale
HOA
- Has HOA: No
- Services included: None
Location
- Region: Pace
Financial & listing details
- Price per square foot: $109/sqft
- Tax assessed value: $279,531
- Annual tax amount: $3,560
- Price range: $325K - $325K
- Date on market: 5/6/2024
- Cumulative days on market: 79 days
- Road surface type: Paved
Price history
| Date | Event | Price |
|---|---|---|
| 8/15/2024 | Sold | $325,000$109/sqft |
Source:  PAR #645141 Report a problem PAR #645141 Report a problem | ||
| 7/24/2024 | Contingent | $325,000$109/sqft |
Source: PAR #645141 Report a problem | ||
| 7/22/2024 | Price change | $325,000-8.5%$109/sqft |
Source: PAR #645141 Report a problem | ||
| 6/13/2024 | Price change | $355,000-5.3%$119/sqft |
Source: PAR #645141 Report a problem | ||
| 5/21/2024 | Price change | $375,000-5.1%$126/sqft |
Source: PAR #645141 Report a problem | ||
| 5/6/2024 | Listed for sale | $395,000-1.2%$133/sqft |
Source: PAR #645141 Report a problem | ||
| 12/27/2023 | Listing removed | -- |
Source: PAR #634658 Report a problem | ||
| 10/10/2023 | Listed for sale | $399,900+151.7%$134/sqft |
Source: PAR #634658 Report a problem | ||
| 8/2/2000 | Sold | $158,900$53/sqft |
Source: Public Record Report a problem | ||
Public tax history
| Year | Property taxes | Tax assessment |
|---|---|---|
| 2024 | $3,560 -1.7% | $279,531 +1.1% |
| 2023 | $3,622 +104.7% | $276,623 +59.5% |
| 2022 | $1,770 +1.3% | $173,427 +3% |
| 2021 | $1,747 +0.6% | $168,376 +1.4% |
| 2020 | $1,736 +2.7% | $166,051 +2.3% |
| 2019 | $1,691 | $162,318 +1.9% |
| 2018 | $1,691 +5.9% | $159,291 +2.1% |
| 2017 | $1,597 | $156,015 +2.1% |
| 2016 | $1,597 +0.5% | $152,806 +0.7% |
| 2015 | $1,590 -2% | $151,744 +0.8% |
| 2014 | $1,622 | $150,540 +1.5% |
| 2013 | -- | $148,315 -1.2% |
| 2012 | -- | $150,190 -2.9% |
| 2011 | -- | $154,661 -0.1% |
| 2010 | -- | $154,863 -0.6% |
| 2009 | -- | $155,842 +0.1% |
| 2008 | -- | $155,686 |
| 2007 | -- | -- |
| 2006 | -- | -- |
| 2005 | -- | -- |
| 2004 | -- | -- |
| 2003 | -- | -- |
| 2002 | -- | -- |
| 2001 | -- | -- |
| 2000 | -- | -- |
Find assessor info on the county website
Neighborhood: 32571
Nearby homes
- $369,6003 bd2 ba2.2k sqft4682 Winterdale Dr, Pace, FL 32571Off Market

- $348,5004 bd3 ba2.2k sqft4670 Winterdale Dr, Pace, FL 32571Off Market
- $309,9003 bd2 ba2k sqft4675 Autumndale Dr, Pace, FL 32571Sold
- $268,0003 bd2 ba1.7k sqft4681 Autumndale Dr, Pace, FL 32571Sold

- $297,1004 bd2 ba2.1k sqft4677 Winterdale Dr, Pace, FL 32571Off Market
- $344,0003 bd2 ba2.1k sqft4653 Winterdale Dr, Pace, FL 32571Off Market
- $686,1004 bd3 ba2.2k sqft4688 Winterdale Dr, Pace, FL 32571Off Market
- $321,6003 bd2 ba1.9k sqft4664 Winterdale Dr, Pace, FL 32571Off Market
Nearby schools
GreatSchools rating
- 4/10Pea Ridge Elementary SchoolGrades: PK-5Distance: 1.5 mi
- 7/10Avalon Middle SchoolGrades: 6-8Distance: 3.5 mi
- 6/10Pace High SchoolGrades: 9-12Distance: 1.1 mi
Schools provided by the listing agent
- Elementary: Pea Ridge
- Middle: AVALON
- High: Pace
Source: PAR. This data may not be complete. We recommend contacting the local school district to confirm school assignments for this home.


Get pre-qualified for a loan
At Zillow Home Loans, we can pre-qualify you in as little as 5 minutes with no impact to your credit score.An equal housing lender. NMLS #10287.
Sell for more on Zillow
Get a Zillow Showcase℠ listing at no additional cost and you could sell for .
$364,800
2% more
+$7,296
With Zillow Showcase(estimated)
$372,096
- Florida
- Santa Rosa County
- Pace
- 32571
- 4676 Winterdale Dr
Nearby cities
Nearby zip codes
Other Pace Topics
