Located in The Pointe at Jamestown, this spacious 5-bedroom, 3-bath home offers over 3,100 square feet of thoughtfully designed living space. A soaring two-story foyer, hardwood floors, and abundant natural light create an inviting first impression, while the open-concept layout provides both functionality and flexibility. The main level features a formal dining room, private study, wet bar, and a versatile bonus room that can serve as a home office, media room, hobby space, guest room, or optional sixth bedroom. At the heart of the home, the stylish kitchen flows seamlessly into the breakfast area and family room, where a fireplace creates a comfortable gathering space for everyday living and entertaining. Upstairs, generously sized secondary bedrooms complement the spacious primary suite, complete with two walk-in closets and an en suite bath featuring dual vanities, tub, linen storage, and a separate shower. Step outside to enjoy the fenced backyard and recently installed paver patio, with wooded surroundings providing a peaceful backdrop. Outdoor enthusiasts will appreciate nearby access to the Greensprings Interpretive Trail, Powhatan Creek Trail, and the Virginia Capital Trail. Local attractions including Jamestown Settlement, Colonial Williamsburg, Busch Gardens, restaurants, breweries, shopping, and recreation are all within easy reach. Conveniently located near Route 199 and Jamestown Road, this home offers easy access throughout Williamsburg, Richmond, Newport News, Hampton, and other destinations across the Peninsula and Hampton Roads region, including Ft. Eustis Army Base, and Langley Air Force Base. Schedule your private tour today.
Sold
$590,040
4676 Yeardley Loop, Williamsburg, VA 23185
5beds
3,187sqft
Single Family Residence
Built in 2013
0.31 Acres Lot
$592,200 Zestimate®
$185/sqft
$3,443 Estimated rent
Home value
$592,200
Estimated sales range
Not available
$3,443/mo
Zestimate® history
Owner options
List your home for rent
$3,443/mo
Rent Zestimate®
Find your next renter with Zillow Rental Manager. Plus, with online applications, you can quickly screen prospective tenants – for free.
$3,443/mo
Rent Zestimate®
Refinance and save
$3,707/mo
Est. payment
Refinancing to a lower rate could help reduce your monthly payments and save thousands over the life of the loan.
$3,707/mo
Est. payment
Explore your selling options
Work with a Zillow partner agent
Leverage their expertise and Zillow's premium Showcase listings to get your home seen by more buyers.
Get startedList with your own agent
Get your home in front of millions of buyers by listing it on Zillow.
Learn how to do itSell it yourself
Take full control of how buyers see your home on Zillow by listing For Sale by Owner (FSBO).
List your homeWhat's special
Family roomFenced backyardWet barRecently installed paver patioOpen-concept layoutBreakfast areaAbundant natural light
Zillow last checked:
Listing updated:
Listed by:
Rachel McNeil,
KW Allegiance 757-530-9500
Bought with:
Shanon Johnson
EXP Realty LLC
Source: REIN Inc.,MLS#: 10640129
Facts & features
Interior
Bedrooms & bathrooms
- Bedrooms: 5
- Bathrooms: 3
- Full bathrooms: 3
Rooms
- Room types: Breakfast Area, PBR with Bath, Office/Study, Spare Room, Utility Room
Full bathroom
- Level: First
Full bathroom
- Level: Second
Heating
- Forced Air, Heat Pump W/A, Natural Gas
Cooling
- Central Air, Heat Pump W/A
Appliances
- Included: 220 V Elec, Dishwasher, Disposal, ENERGY STAR Qualified Appliances, Microwave, Electric Range, Refrigerator, Gas Water Heater
- Laundry: Dryer Hookup, Washer Hookup
Features
- Bar, Primary Sink-Double, Walk-In Closet(s), Ceiling Fan(s), Entrance Foyer, Pantry
- Flooring: Carpet, Ceramic Tile, Wood
- Windows: Window Treatments
- Attic: Scuttle
- Number of fireplaces: 1
- Fireplace features: Fireplace Gas-natural
Interior area
- Total interior livable area: 3,187 sqft
Property
Parking
- Total spaces: 2
- Parking features: Garage Det 2 Car, Driveway, On Street, Garage Door Opener
- Garage spaces: 2
- Has uncovered spaces: Yes
Accessibility
- Accessibility features: Handheld Showerhead, Low Pile Carpet
Features
- Stories: 2
- Patio & porch: Patio
- Pool features: None
- Fencing: Back Yard,Wood,Fenced
- Has view: Yes
- View description: Trees/Woods
- Waterfront features: Not Waterfront
Lot
- Size: 0.31 Acres
Details
- Parcel number: 4640600167
- Zoning: R2
Construction
Type & style
- Home type: SingleFamily
- Architectural style: Traditional
- Property subtype: Single Family Residence
Materials
- Brick, Vinyl Siding
- Foundation: Slab
- Roof: Asphalt Shingle
Condition
- New construction: No
- Year built: 2013
Utilities & green energy
- Sewer: City/County
- Water: City/County
Community & HOA
Community
- Subdivision: The Pointe At Jamestown
HOA
- Has HOA: Yes
- Amenities included: Landscaping, Playground, Trash
- HOA fee: $62 monthly
Location
- Region: Williamsburg
Financial & listing details
- Price per square foot: $185/sqft
- Tax assessed value: $535,900
- Annual tax amount: $4,447
- Date on market: 6/18/2026
Price history
Price history is unavailable.
Public tax history
| Year | Property taxes | Tax assessment |
|---|---|---|
| 2025 | $4,448 | $535,900 |
| 2024 | $4,448 +34.5% | $535,900 +34.5% |
| 2023 | $3,307 | $398,400 |
| 2022 | $3,307 +9% | $398,400 +10.4% |
| 2021 | $3,032 | $361,000 |
| 2020 | $3,032 +4.5% | $361,000 +4.5% |
| 2019 | $2,901 +2.5% | $345,400 +2.5% |
| 2017 | $2,832 +110.6% | $337,100 |
| 2016 | $1,344 | $337,100 +5.3% |
| 2015 | $1,344 | $320,100 |
| 2014 | -- | $320,100 +546.7% |
| 2013 | -- | $49,500 |
| 2012 | -- | $49,500 |
| 2011 | -- | $49,500 |
| 2010 | -- | $49,500 |
| 2009 | -- | $49,500 |
Find assessor info on the county website
Neighborhood: 23185
Nearby homes
- $536,5005 bd4 ba2.5k sqft4680 Yeardley Loop, Williamsburg, VA 23185Off Market

- $479,0003 bd3 ba1.8k sqft4672 Yeardley Loop, Williamsburg, VA 23185Sold
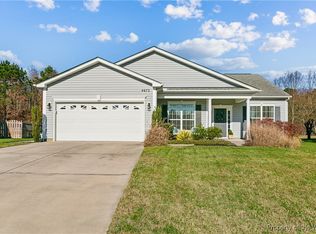
- $685,4006 bd3 ba3.5k sqft4668 Yeardley Loop, Williamsburg, VA 23185Off Market
- $545,6005 bd3 ba2.7k sqft4684 Yeardley Loop, Williamsburg, VA 23185Off Market
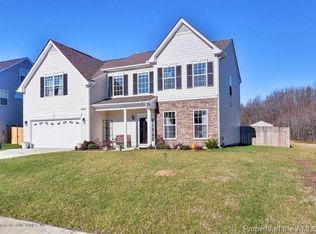
- $586,8003 bd4 ba3k sqft4675 Yeardley Loop, Williamsburg, VA 23185Off Market
- $656,8005 bd3 ba3.1k sqft4683 Yeardley Loop, Williamsburg, VA 23185Off Market
- $461,2003 bd3 ba1.9k sqft4669 Yeardley Loop, Williamsburg, VA 23185Off Market
- $570,9004 bd4 ba2.9k sqft4688 Yeardley Loop, Williamsburg, VA 23185Off Market
Nearby schools
GreatSchools rating
- 6/10Clara Byrd Baker Elementary SchoolGrades: PK-5Distance: 0.9 mi
- 7/10Berkeley Middle SchoolGrades: 6-8Distance: 3.2 mi
- 6/10Jamestown High SchoolGrades: 9-12Distance: 1 mi
Schools provided by the listing agent
- Elementary: Clara Byrd Baker Elementary
- Middle: Berkeley Middle
- High: Jamestown
Source: REIN Inc.. This data may not be complete. We recommend contacting the local school district to confirm school assignments for this home.
Sell for more on Zillow
Get a Zillow Showcase℠ listing at no additional cost and you could sell for .
$592,200
2% more
+$11,844
With Zillow Showcase(estimated)
$604,044
Sell for more on Zillow
Get a Zillow Showcase℠ listing at no additional cost and you could sell for .
$592,200
2% more
+$11,844
With Zillow Showcase(estimated)
$604,044
- Virginia
- James City County
- Williamsburg
- 23185
- 4676 Yeardley Loop
