Maximize your lifestyle in this beautifully remodeled gem in the heart of Fort Worth. This fully updated home is a masterclass in efficient, modern living. By utilizing a smart two-story layout, the home minimizes its footprint to maximize your private outdoor oasis—offering a significantly larger backyard than typical single-story homes in this category. Inside, discover a bright, open interior featuring brand-new stainless steel appliances, updated countertops, and waterproof LVP flooring throughout. The primary suite serves as a true retreat with a charming bay-window seating area and a spacious walk-in closet. Every inch of this 3-bedroom, 2.5-bathroom home has been optimized for comfort, including updated lighting and ceiling fans in all rooms. The oversized backyard is a rare find, complete with a wood privacy fence, a play set, and a mature shade tree—perfect for entertaining or play. Located in the highly sought-after Keller ISD with immediate access to I-35 and 820, this move-in-ready home offers the perfect blend of style, convenience, and expansive outdoor space. Buyer & buyer's agent to verify all information contained herein.
Sold
Price Unknown
4677 Birchbend Ln, Fort Worth, TX 76137
3beds
1,053sqft
Single Family Residence
Built in 1985
5,749 Square Feet Lot
$248,800 Zestimate®
$--/sqft
$1,894 Estimated rent
Home value
$248,800
$231,000 - $266,000
$1,894/mo
Zestimate® history
Owner options
List your home for rent
$1,894/mo
Rent Zestimate®
Find your next renter with Zillow Rental Manager. Plus, with online applications, you can quickly screen prospective tenants – for free.
$1,894/mo
Rent Zestimate®
Refinance and save
Refinancing to a lower rate could help reduce your monthly payments and save thousands over the life of the loan.
Explore your selling options
Work with a Zillow partner agent
Leverage their expertise and Zillow's premium Showcase listings to get your home seen by more buyers.
Get startedList with your own agent
Get your home in front of millions of buyers by listing it on Zillow.
Learn how to do itSell it yourself
Take full control of how buyers see your home on Zillow by listing For Sale by Owner (FSBO).
List your homeWhat's special
Wood privacy fenceOversized backyardSignificantly larger backyardPrivate outdoor oasisUpdated countertopsWaterproof lvp flooring throughoutPlay set
Zillow last checked:
Listing updated:
Listed by:
Joe Funari 0689082 817-354-7653,
Century 21 Mike Bowman, Inc. 817-354-7653
Bought with:
Chris Haws, 0842731
Keller Williams Fort Worth
Source: NTREIS,MLS#: 21148779
Facts & features
Interior
Bedrooms & bathrooms
- Bedrooms: 3
- Bathrooms: 3
- Full bathrooms: 2
- 1/2 bathrooms: 1
Primary bedroom
- Features: Ceiling Fan(s)
- Level: Second
- Dimensions: 14 x 11
Bedroom
- Features: Ceiling Fan(s)
- Level: Second
- Dimensions: 13 x 9
Bedroom
- Features: Ceiling Fan(s)
- Level: Second
- Dimensions: 9 x 9
Primary bathroom
- Features: Stone Counters
- Level: Second
- Dimensions: 8 x 5
Breakfast room nook
- Level: First
- Dimensions: 8 x 6
Other
- Features: Stone Counters
- Level: Second
- Dimensions: 7 x 5
Half bath
- Level: First
- Dimensions: 7 x 5
Kitchen
- Features: Built-in Features, Solid Surface Counters
- Level: First
- Dimensions: 12 x 11
Laundry
- Level: First
- Dimensions: 8 x 3
Living room
- Features: Ceiling Fan(s)
- Level: First
- Dimensions: 15 x 14
Heating
- Central, Electric
Cooling
- Central Air, Ceiling Fan(s), Electric
Appliances
- Included: Dryer, Dishwasher, Electric Oven, Disposal, Gas Water Heater, Washer
- Laundry: Washer Hookup, Dryer Hookup, ElectricDryer Hookup, In Kitchen
Features
- High Speed Internet, Cable TV
- Flooring: Carpet, Luxury Vinyl Plank
- Windows: Window Coverings
- Has basement: No
- Has fireplace: No
Interior area
- Total interior livable area: 1,053 sqft
Property
Parking
- Total spaces: 4
- Parking features: Door-Single, Driveway, Garage Faces Front
- Attached garage spaces: 2
- Carport spaces: 2
Features
- Levels: Two
- Stories: 2
- Exterior features: Rain Gutters
- Pool features: None
- Fencing: Wood
Lot
- Size: 5,749 Square Feet
- Features: Interior Lot
- Residential vegetation: Grassed
Details
- Parcel number: 05203090
Construction
Type & style
- Home type: SingleFamily
- Architectural style: Detached
- Property subtype: Single Family Residence
Materials
- Brick
- Foundation: Slab
- Roof: Composition
Condition
- Year built: 1985
Utilities & green energy
- Sewer: Public Sewer
- Water: Public
- Utilities for property: Sewer Available, Water Available, Cable Available
Community & HOA
Community
- Security: Smoke Detector(s)
- Subdivision: Huntington Village Add
HOA
- Has HOA: No
Location
- Region: Fort Worth
Financial & listing details
- Tax assessed value: $173,019
- Annual tax amount: $4,760
- Date on market: 4/27/2026
- Cumulative days on market: 73 days
- Listing terms: Cash,Conventional,1031 Exchange,FHA,Texas Vet,VA Loan
- Exclusions: N/A
Price history
| Date | Event | Price |
|---|---|---|
| 6/8/2026 | Sold | -- |
Source: NTREIS #21148779 Report a problem | ||
| 5/16/2026 | Pending sale | $239,500$227/sqft |
Source: NTREIS #21148779 Report a problem | ||
| 5/8/2026 | Contingent | $239,500$227/sqft |
Source: NTREIS #21148779 Report a problem | ||
| 5/7/2026 | Price change | $239,500-4%$227/sqft |
Source: NTREIS #21148779 Report a problem | ||
| 4/27/2026 | Listed for sale | $249,500-2.1%$237/sqft |
Source: NTREIS #21148779 Report a problem | ||
| 3/20/2026 | Listing removed | $254,900$242/sqft |
Source: NTREIS #21148779 Report a problem | ||
| 2/16/2026 | Listed for sale | $254,900$242/sqft |
Source: NTREIS #21148779 Report a problem | ||
| 2/7/2026 | Listing removed | $254,900$242/sqft |
Source: Century 21 Mike Bowman Inc. #21148779 Report a problem | ||
| 2/5/2026 | Price change | $254,900-1.9%$242/sqft |
Source: NTREIS #21148779 Report a problem | ||
| 1/8/2026 | Listed for sale | $259,900$247/sqft |
Source: NTREIS #21148779 Report a problem | ||
| 1/8/2026 | Listing removed | $1,695$2/sqft |
Source: Zillow Rentals Report a problem | ||
| 1/7/2026 | Listed for rent | $1,695+11.1%$2/sqft |
Source: Zillow Rentals Report a problem | ||
| 6/30/2023 | Listing removed | -- |
Source: Zillow Rentals Report a problem | ||
| 6/28/2023 | Listed for rent | $1,525+7%$1/sqft |
Source: Zillow Rentals Report a problem | ||
| 8/6/2020 | Listing removed | $1,425$1/sqft |
Source: McCaw Property Management Report a problem | ||
| 7/22/2020 | Listed for rent | $1,425$1/sqft |
Source: McCaw Property Management Report a problem | ||
| 2/26/2020 | Listing removed | -- |
Source: Hudson & Marshall Report a problem | ||
| 2/19/2020 | Listed for sale | -- |
Source: Hudson & Marshall Report a problem | ||
| 12/11/2019 | Listing removed | -- |
Source: Hudson & Marshall Report a problem | ||
| 11/15/2019 | Listed for sale | -- |
Source: Hudson & Marshall Report a problem | ||
| 10/9/2019 | Listing removed | -- |
Source: Hudson & Marshall Report a problem | ||
| 9/13/2019 | Listed for sale | -- |
Source: Hudson & Marshall Report a problem | ||
Public tax history
| Year | Property taxes | Tax assessment |
|---|---|---|
| 2025 | $3,885 -18.4% | $173,019 -17.6% |
| 2024 | $4,760 -1.9% | $210,000 -0.9% |
| 2023 | $4,850 -6.4% | $212,000 +6% |
| 2022 | $5,181 +19% | $199,957 +23.5% |
| 2021 | $4,355 +35.8% | $161,973 +3.3% |
| 2020 | $3,207 +10.7% | $156,728 +7.1% |
| 2019 | $2,898 +6.5% | $146,288 +29.9% |
| 2018 | $2,721 +9.8% | $112,603 -6.1% |
| 2017 | $2,478 +9.8% | $119,871 +7.5% |
| 2016 | $2,257 -12.7% | $111,519 +31.8% |
| 2015 | $2,586 | $84,600 |
| 2014 | $2,586 | $84,600 +9.4% |
| 2013 | -- | $77,300 +0.5% |
| 2012 | -- | $76,900 |
| 2011 | -- | $76,900 +5.3% |
| 2010 | -- | $73,000 -10.9% |
| 2009 | -- | $81,900 +5% |
| 2008 | -- | $78,000 +5.3% |
| 2007 | -- | $74,100 |
| 2006 | -- | -- |
| 2005 | -- | -- |
| 2004 | -- | $72,500 -2.9% |
| 2003 | -- | $74,700 +1.4% |
| 2002 | -- | $73,700 +12.7% |
| 2001 | -- | $65,400 +5.3% |
| 2000 | -- | $62,100 |
Find assessor info on the county website
Neighborhood: Summerfields
Nearby homes
- $220,3003 bd2 ba986 sqft4673 Birchbend Ln, Fort Worth, TX 76137Off Market
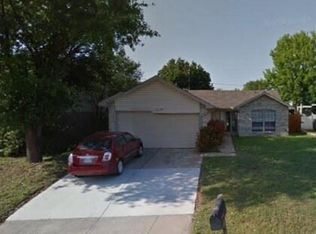
- $230,3003 bd2 ba986 sqft4681 Birchbend Ln, Fort Worth, TX 76137Off Market
- $241,4004 bd2 ba1.1k sqft4669 Birchbend Ln, Fort Worth, TX 76137Off Market
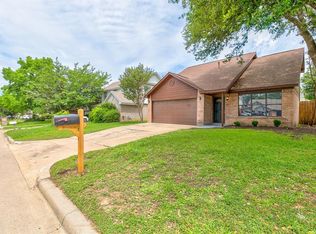
- $283,5003 bd2 ba1.5k sqft4676 Misty Ridge Dr, Fort Worth, TX 76137Off Market
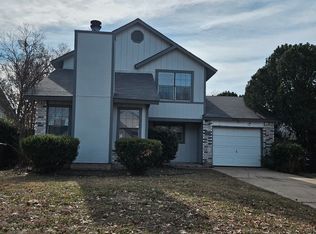
- $270,1003 bd2 ba1.7k sqft4680 Misty Ridge Dr, Fort Worth, TX 76137Off Market
- $--3 bd2 ba1.5k sqft4672 Misty Ridge Dr, Fort Worth, TX 76137Sold
- $242,5003 bd1 ba1.5k sqft4668 Misty Ridge Dr, Fort Worth, TX 76137Off Market
- $287,8004 bd2 ba2k sqft4676 Birchbend Ln, Fort Worth, TX 76137Off Market
Nearby schools
GreatSchools rating
- 6/10Bluebonnet Elementary SchoolGrades: PK-5Distance: 0.5 mi
- 6/10Fossil Hill Middle SchoolGrades: 6-8Distance: 1 mi
- 5/10Fossil Ridge High SchoolGrades: 9-12Distance: 1.5 mi
Schools provided by the listing agent
- Elementary: Bluebonnet
- Middle: Fossil Hill
- High: Fossilridg
- District: Keller ISD
Source: NTREIS. This data may not be complete. We recommend contacting the local school district to confirm school assignments for this home.
Get a cash offer in 3 minutes
Find out how much your home could sell for in as little as 3 minutes with a no-obligation cash offer.
Estimated market value
$248,800
Get a cash offer in 3 minutes
Find out how much your home could sell for in as little as 3 minutes with a no-obligation cash offer.
Estimated market value
$248,800
- Texas
- Tarrant County
- Fort Worth
- 76137
- Summerfields
- 4677 Birchbend Ln
