Nestled on a beautiful, tree-lined lot in the sought-after Indian Hills neighborhood, this spacious mid-century ranch offers timeless character, quality craftsmanship, and exceptional living space. A wall of windows fills the expansive living room with natural light while showcasing peaceful backyard views, and the floor-to-ceiling stone fireplace creates a stunning focal point. Hardwood floors extend throughout much of the main level, and the finished lower level offers a spacious recreation room with a wood stove and abundant storage. Enjoy the privacy of the mature backyard, established landscaping, and the convenience of being just minutes from schools, parks, shopping, and MSU. Thoughtfully maintained over the years, major updates include a new roof and rebuilt chimney (2025), Trane 96% high-efficiency HVAC system (2023) with a transferable warranty, and newer main-level thermopane windows. Additional features include a 12' x 20' Amish-built barn with water and electricity and a finished basement with plumbing for added versatility. This is a rare opportunity to own a well-built home with incredible space, outstanding natural light, and quality updates in one of Okemos' most desirable neighborhoods.
Sold for $350,000
$350,000
4677 Chippewa Dr, Okemos, MI 48864
3beds
2,634sqft
Single Family Residence
Built in 1953
0.54 Acres Lot
$350,400 Zestimate®
$133/sqft
$2,660 Estimated rent
Home value
$350,400
$333,000 - $368,000
$2,660/mo
Zestimate® history
Owner options
List your home for rent
$2,660/mo
Rent Zestimate®
Find your next renter with Zillow Rental Manager. Plus, with online applications, you can quickly screen prospective tenants – for free.
$2,660/mo
Rent Zestimate®
Refinance and save
$2,655/mo
Est. payment
Refinancing to a lower rate could help reduce your monthly payments and save thousands over the life of the loan.
$2,655/mo
Est. payment
Explore your selling options
Work with a Zillow partner agent
Leverage their expertise and Zillow's premium Showcase listings to get your home seen by more buyers.
Get startedList with your own agent
Get your home in front of millions of buyers by listing it on Zillow.
Learn how to do itSell it yourself
Take full control of how buyers see your home on Zillow by listing For Sale by Owner (FSBO).
List your homeWhat's special
Zillow last checked:
Listing updated:
Listed by:
Kimberly Darbee Stevenson 517-614-0911,
Five Star Real Estate - Lansing,
Courtney Eppard 517-881-2713,
Five Star Real Estate - Lansing
Bought with:
Maggie Gerich, 650644295
RE/MAX Real Estate Professionals
Source: Greater Lansing AOR,MLS#: 298117
Facts & features
Interior
Bedrooms & bathrooms
- Bedrooms: 3
- Bathrooms: 2
- Full bathrooms: 2
Primary bedroom
- Level: First
- Area: 225 Square Feet
- Dimensions: 15 x 15
Bedroom 2
- Level: First
- Area: 143 Square Feet
- Dimensions: 11 x 13
Bedroom 3
- Level: First
- Area: 110 Square Feet
- Dimensions: 11 x 10
Dining room
- Level: First
- Area: 180 Square Feet
- Dimensions: 12 x 15
Kitchen
- Level: First
- Area: 228 Square Feet
- Dimensions: 19 x 12
Living room
- Level: First
- Area: 300 Square Feet
- Dimensions: 20 x 15
Other
- Description: 4-Season Room
- Level: First
- Area: 180 Square Feet
- Dimensions: 12 x 15
Heating
- Forced Air
Cooling
- Central Air
Appliances
- Included: Dryer, Gas Range, Microwave, Refrigerator, Washer
- Laundry: Main Level
Features
- Built-in Features
- Flooring: Carpet, Hardwood, Slate, Tile
- Windows: Blinds, Double Pane Windows, Insulated Windows, Window Coverings
- Basement: Block,Daylight,Partially Finished
- Has fireplace: Yes
- Fireplace features: Gas, Wood Burning
Interior area
- Total structure area: 3,045
- Total interior livable area: 2,634 sqft
- Finished area above ground: 1,938
- Finished area below ground: 696
Property
Parking
- Total spaces: 2
- Parking features: Asphalt, Attached, Circular Driveway, Garage
- Attached garage spaces: 2
- Has uncovered spaces: Yes
Accessibility
- Accessibility features: Accessible Full Bath
Features
- Levels: One
- Stories: 1
Lot
- Size: 0.54 Acres
- Dimensions: 100 x 235
- Features: Back Yard, Front Yard, Landscaped
Details
- Additional structures: Shed(s)
- Foundation area: 1107
- Parcel number: 33020221303011
- Zoning description: Zoning
- Special conditions: Trust
Construction
Type & style
- Home type: SingleFamily
- Architectural style: Ranch
- Property subtype: Single Family Residence
Materials
- Brick
- Foundation: Block
- Roof: Shingle
Condition
- Year built: 1953
Utilities & green energy
- Sewer: Public Sewer
- Water: Public
Community & HOA
Community
- Subdivision: Indian Hills
HOA
- Has HOA: Yes
- Amenities included: Maintenance Grounds
- HOA fee: $50 annually
- HOA name: Indian Hills
Location
- Region: Okemos
Financial & listing details
- Price per square foot: $133/sqft
- Tax assessed value: $191,700
- Annual tax amount: $6,313
- Date on market: 8/16/2026
- Listing terms: VA Loan,Cash,Conventional,FHA
- Road surface type: Paved
Price history
| Date | Event | Price |
|---|---|---|
| 9/8/2026 | Sold | $350,000+0%$133/sqft |
Source:  Greater Lansing AOR #298117 Report a problem Greater Lansing AOR #298117 Report a problem | ||
| 8/20/2026 | Pending sale | $349,999$133/sqft |
Source: Greater Lansing AOR #298117 Report a problem | ||
| 8/6/2026 | Listed for sale | $349,999$133/sqft |
Source: Greater Lansing AOR #298117 Report a problem | ||
Public tax history
| Year | Property taxes | Tax assessment |
|---|---|---|
| 2025 | $6,073 +6.7% | $191,700 +8.6% |
| 2024 | $5,693 | $176,500 +6.3% |
| 2023 | -- | $166,100 +8.3% |
| 2022 | -- | $153,400 +8.1% |
| 2021 | -- | $141,900 +7.7% |
| 2020 | -- | $131,800 +4.3% |
| 2019 | $4,525 | $126,400 +6.5% |
| 2018 | $4,525 +124.3% | $118,700 +8.2% |
| 2017 | $2,018 | $109,700 +5.5% |
| 2016 | $2,018 | $104,000 +5.5% |
| 2015 | $2,018 | $98,600 +6% |
| 2014 | $2,018 | $93,000 +5.8% |
| 2013 | -- | $87,900 +0.1% |
| 2012 | -- | $87,800 -4.3% |
| 2011 | -- | $91,700 -12.5% |
| 2010 | -- | $104,800 -7.3% |
| 2009 | -- | $113,000 -15.7% |
| 2008 | -- | $134,100 +0.3% |
| 2007 | -- | $133,700 +4% |
| 2006 | -- | $128,500 +4% |
| 2005 | -- | $123,500 +9.7% |
| 2004 | -- | $112,600 +8% |
| 2003 | -- | $104,300 +8.5% |
| 2002 | -- | $96,100 +5% |
| 2001 | -- | $91,500 +3.7% |
| 2000 | -- | $88,200 |
Find assessor info on the county website
Neighborhood: 48864
Nearby homes
- $315,6003 bd1 ba1.7k sqft4669 Chippewa Dr, Okemos, MI 48864Off Market
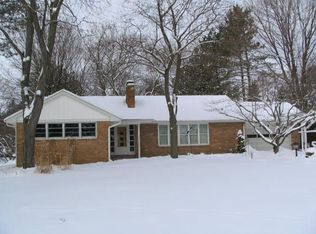
- $358,0003 bd1 ba2.4k sqft4687 Chippewa Dr, Okemos, MI 48864Off Market
- $283,4002 bd2 ba2.2k sqft4695 Chippewa Dr, Okemos, MI 48864Off Market
- $338,3003 bd2 ba2.1k sqft2452 Arrowhead Rd, Okemos, MI 48864Off Market
- $233,7002 bd1 ba1.3k sqft4694 Woodcraft Rd, Okemos, MI 48864Off Market
- $397,1004 bd2 ba2.2k sqft4684 Woodcraft Rd, Okemos, MI 48864Off Market
- $257,3003 bd1 ba1.3k sqft4691 Ottawa Dr, Okemos, MI 48864Off Market
- $300,4005 bd3 ba2.4k sqft4672 Chippewa Dr, Okemos, MI 48864Sold
Nearby schools
GreatSchools rating
- 9/10Bennett Woods Elementary SchoolGrades: PK-4Distance: 1.3 mi
- 10/10Chippewa Middle SchoolGrades: 6-8Distance: 1.4 mi
- 10/10Okemos High SchoolGrades: 9-12Distance: 2.4 mi
Schools provided by the listing agent
- Elementary: Bennett Woods Elementary School
- High: Okemos
- District: Okemos
Source: Greater Lansing AOR. This data may not be complete. We recommend contacting the local school district to confirm school assignments for this home.
Get a cash offer in 3 minutes
Find out how much your home could sell for in as little as 3 minutes with a no-obligation cash offer.
Estimated market value
$350,400
Get a cash offer in 3 minutes
Find out how much your home could sell for in as little as 3 minutes with a no-obligation cash offer.
Estimated market value
$350,400
- Michigan
- Ingham County
- Okemos
- 48864
- 4677 Chippewa Dr
