This truly unique 5 bed/4.5 bath home has tons of living space, in a convenient west side location that can’t be beat, making it an amazing home for entertaining, or hosting guests overnight! The main floor features a foyer entry, den, designated laundry room, bathroom, spacious living room with stately stone fireplace, an equally large family room, as well as a dining room, and an L-shaped island kitchen featuring ample cabinet space and extra seating. The upper level hosts a Primary bedroom suite with a second fireplace, attached bath, and walk-in closet. There is a hallway between the Primary suite and 2 roomy guest bedrooms that share the hallway bath. Additionally, a second Primary bedroom with en suite bath is located on the third floor. The finished lower level boasts a mirrored yoga studio room, large media room, an additional bonus room currently being utilized as an art space, a full bath, as well as the home’s remaining guest bedroom. The home features numerous unique octagonal turret-style rooms with bay bumpouts, allowing natural light to stream in from every angle. Nestled upon a private, 4.8-acre wooded parcel with an oversized 2-car garage, this home’s space and proximity to town create an amazing buying opportunity!
Sold for $685,000
$685,000
4677 Deep Woods Dr, Traverse City, MI 49684
5beds
5,261sqft
Single Family Residence
Built in 2015
4.79 Acres Lot
$886,700 Zestimate®
$130/sqft
$6,909 Estimated rent
Home value
$886,700
$833,000 - $958,000
$6,909/mo
Zestimate® history
Owner options
List your home for rent
$6,909/mo
Rent Zestimate®
Find your next renter with Zillow Rental Manager. Plus, with online applications, you can quickly screen prospective tenants – for free.
$6,909/mo
Rent Zestimate®
Refinance and save
$4,093/mo
Est. payment
Refinancing to a lower rate could help reduce your monthly payments and save thousands over the life of the loan.
$4,093/mo
Est. payment
Explore your selling options
Work with a Zillow partner agent
Leverage their expertise and Zillow's premium Showcase listings to get your home seen by more buyers.
Get startedList with your own agent
Get your home in front of millions of buyers by listing it on Zillow.
Learn how to do itSell it yourself
Take full control of how buyers see your home on Zillow by listing For Sale by Owner (FSBO).
List your homeWhat's special
Second fireplaceStately stone fireplaceLarge family roomAdditional bonus roomMirrored yoga studio roomL-shaped island kitchenLarge media room
Zillow last checked:
Listing updated:
Listed by:
Robert Brick 231-941-4500,
REMAX Bayshore - W Bay Shore Dr TC 231-941-4500
Bought with:
Lindy Benson, 6501278759
REMAX Central
Source: NGLRMLS,MLS#: 1914450
Facts & features
Interior
Bedrooms & bathrooms
- Bedrooms: 5
- Bathrooms: 5
- Full bathrooms: 4
- 1/2 bathrooms: 1
- Main level bathrooms: 1
Rooms
- Room types: Great Room, Exercise Room, Game Room
Primary bedroom
- Level: Upper
- Area: 272.16
- Dimensions: 14.4 x 18.9
Bedroom 2
- Level: Upper
- Area: 215.9
- Dimensions: 12.7 x 17
Bedroom 3
- Level: Upper
- Area: 204.47
- Dimensions: 12.7 x 16.1
Bedroom 4
- Level: Upper
- Area: 397.28
- Dimensions: 19.1 x 20.8
Primary bathroom
- Features: Private
Dining room
- Level: Main
- Area: 187.55
- Dimensions: 12.1 x 15.5
Family room
- Level: Main
- Area: 306.07
- Dimensions: 12.7 x 24.1
Kitchen
- Level: Main
- Area: 213.06
- Dimensions: 15.1 x 14.11
Living room
- Level: Main
- Area: 280.34
- Dimensions: 13.1 x 21.4
Heating
- Forced Air, Natural Gas, Fireplace(s)
Cooling
- Central Air
Appliances
- Included: Refrigerator, Oven/Range, Disposal, Dishwasher, Microwave, Washer, Dryer, Other
- Laundry: Main Level
Features
- Bookcases, Entrance Foyer, Walk-In Closet(s), Pantry, Other, Kitchen Island, Mud Room, Den/Study, Drywall, Ceiling Fan(s), Cable TV, High Speed Internet
- Flooring: Other, Carpet
- Windows: Bay Window(s)
- Basement: Egress Windows,Finished,Interior Entry
- Has fireplace: Yes
- Fireplace features: Wood Burning
Interior area
- Total structure area: 5,261
- Total interior livable area: 5,261 sqft
- Finished area above ground: 3,874
- Finished area below ground: 1,387
Property
Parking
- Total spaces: 2
- Parking features: Attached, Garage Door Opener, Paved, Concrete Floors, Gravel, Private
- Attached garage spaces: 2
- Has uncovered spaces: Yes
Accessibility
- Accessibility features: None
Features
- Levels: 2+ Story
- Stories: 2
- Patio & porch: Deck, Covered
- Exterior features: Other
- Has view: Yes
- View description: Countryside View
- Waterfront features: None
Lot
- Size: 4.79 Acres
- Features: Wooded, Landscaped, Metes and Bounds
Details
- Additional structures: None
- Parcel number: 0800800306
- Zoning description: Residential
Construction
Type & style
- Home type: SingleFamily
- Architectural style: Other,Contemporary
- Property subtype: Single Family Residence
Materials
- Frame, Other
- Foundation: Poured Concrete, Other
- Roof: Asphalt
Condition
- New construction: No
- Year built: 2015
Utilities & green energy
- Sewer: Private Sewer
- Water: Private
Community & HOA
Community
- Features: None
- Subdivision: Metes & Bounds
HOA
- Services included: None
Location
- Region: Traverse City
Financial & listing details
- Price per square foot: $130/sqft
- Tax assessed value: $901,200
- Annual tax amount: $6,793
- Price range: $685K - $685K
- Date on market: 8/11/2023
- Cumulative days on market: 59 days
- Listing agreement: Exclusive Right Sell
- Listing terms: Conventional,Cash
- Ownership type: Private Owner
- Road surface type: Asphalt
Price history
| Date | Event | Price |
|---|---|---|
| 10/9/2023 | Sold | $685,000-2.1%$130/sqft |
Source:  NGLRMLS #1914450 Report a problem NGLRMLS #1914450 Report a problem | ||
| 8/24/2023 | Pending sale | $699,900$133/sqft |
Source:  RE/MAX of Michigan #1914450 Report a problem RE/MAX of Michigan #1914450 Report a problem | ||
| 8/18/2023 | Price change | $699,900-6.7%$133/sqft |
Source: NGLRMLS #1914450 Report a problem | ||
| 8/11/2023 | Listed for sale | $749,900-6.3%$143/sqft |
Source: NGLRMLS #1914450 Report a problem | ||
| 11/30/2022 | Listing removed | -- |
Source: RE/MAX of Michigan Report a problem | ||
| 11/11/2022 | Price change | $800,000-5.9%$152/sqft |
Source: NGLRMLS #1905353 Report a problem | ||
| 10/17/2022 | Price change | $850,000-5.5%$162/sqft |
Source: NGLRMLS #1905353 Report a problem | ||
| 10/3/2022 | Price change | $899,000-7.8%$171/sqft |
Source: NGLRMLS #1905353 Report a problem | ||
| 9/27/2022 | Listed for sale | $975,000+2571.2%$185/sqft |
Source: NGLRMLS #1905353 Report a problem | ||
| 1/30/2014 | Sold | $36,500$7/sqft |
Source: Agent Provided Report a problem | ||
Public tax history
| Year | Property taxes | Tax assessment |
|---|---|---|
| 2025 | $10,432 +47.3% | $450,600 +11.5% |
| 2024 | $7,080 +20.1% | $404,000 +21.5% |
| 2023 | $5,897 -39.7% | $332,600 +26.6% |
| 2022 | $9,780 +1% | $262,800 +9.5% |
| 2021 | $9,683 +10.4% | $240,100 +3.5% |
| 2020 | $8,769 | $232,000 +9.8% |
| 2019 | $8,769 +7.4% | $211,300 +6.6% |
| 2018 | $8,166 | $198,300 +75.8% |
| 2017 | -- | $112,800 +26.7% |
| 2016 | -- | $89,000 +470.5% |
| 2014 | -- | $15,600 -4% |
| 2012 | -- | $16,250 |
Find assessor info on the county website
Neighborhood: 49684
Nearby homes
- $863,7008 bd4 ba6.4k sqft4633 Deep Woods Dr, Traverse City, MI 49684Off Market
- $515,5003 bd3 ba2k sqft4670 Arbor Latch, Traverse City, MI 49685Off Market
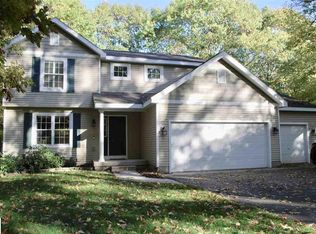
- $616,1004 bd3 ba-- sqft4698 Arbor Latch, Traverse City, MI 49685Off Market
- $497,8004 bd3 ba2.2k sqft4646 Deep Woods Dr, Traverse City, MI 49684Off Market
- $406,8003 bd2 ba1.3k sqft4674 Deepwoods Dr, Traverse City, MI 49684Off Market
- $580,5005 bd3 ba3k sqft4652 Arbor Latch, Traverse City, MI 49685Off Market
- $474,3005 bd3 ba3k sqft4652 Arbor Latch, Traverse City, MI 49684Off Market
- $375,2003 bd3 ba1.6k sqft4685 Deep Woods Dr, Traverse City, MI 49684Off Market
Nearby schools
GreatSchools rating
- 8/10Westwoods Elementary SchoolGrades: PK-5Distance: 3.2 mi
- 8/10West Middle SchoolGrades: 6-8Distance: 6.7 mi
- 8/10West Senior HighGrades: 9-12Distance: 4.9 mi
Schools provided by the listing agent
- District: Traverse City Area Public Schools
Source: NGLRMLS. This data may not be complete. We recommend contacting the local school district to confirm school assignments for this home.


Get pre-qualified for a loan
At Zillow Home Loans, we can pre-qualify you in as little as 5 minutes with no impact to your credit score.An equal housing lender. NMLS #10287.
Sell for more on Zillow
Get a Zillow Showcase℠ listing at no additional cost and you could sell for .
$886,700
2% more
+$17,734
With Zillow Showcase(estimated)
$904,434
- Michigan
- Grand Traverse County
- Traverse City
- 49684
- 4677 Deep Woods Dr
Nearby cities
Nearby neighborhoods
Nearby zip codes
Other Traverse City Topics
