One or more photo(s) has been virtually staged. BUYER FINANCING FELL THROUGH! Your Sarasota Oasis Awaits! Welcome to your dream retreat in one of Sarasota’s most sought-after locations! Nestled on an oversized lot, this beautifully updated 4-bedroom, 3-bath pool home checks all the boxes for Florida living at its finest. Step inside to discover a spacious, thoughtfully designed split floor plan with modern touches throughout. The main living area boasts luxury vinyl plank flooring, a sleek electric fireplace, and custom built-in shelving—creating a cozy, stylish vibe that flows seamlessly into the open kitchen. The sliding glass doors open completely leading you to your private outdoor paradise, making indoor/outdoor entertaining a breeze. Enjoy your morning coffee in the sunny breakfast nook with views of the sparkling heated pool and in-ground spa. The pool deck overlooks the generous backyard, offering the perfect backdrop for lounging, entertaining, or simply soaking up the Florida sun. The luxurious primary suite is tucked away on its own side of the home and feels like a spa-inspired retreat. It features two walk-in closets, private sliding door access to the pool area, and a stunning resort like en-suite bath with dual sinks, a soaking tub, and a tranquil walk-in shower. Two additional bedrooms share a full bath, while a third full bathroom—with convenient pool access—adds extra functionality for guests or post-swim rinses. Don’t miss the oversized garage with epoxy floors and storage racks, perfect for keeping everything organized and out of sight. Whether you're hosting poolside gatherings or enjoying quiet nights in, this home offers the perfect blend of comfort, style, and location. Just a short commute from multiple top-rated hospitals, vibrant St. Armands Circle, beautiful sandy beaches of Siesta Key, top-rated shopping at UTC, and an abundance of dining options–this home truly is in an unbeatable location. Schedule your private showing today!
Sold for $780,000
$780,000
4677 Del Sol Blvd, Sarasota, FL 34243
4beds
2,708sqft
Single Family Residence
Built in 1991
0.51 Acres Lot
$747,700 Zestimate®
$288/sqft
$6,539 Estimated rent
Home value
$747,700
$673,000 - $830,000
$6,539/mo
Zestimate® history
Owner options
List your home for rent
$6,539/mo
Rent Zestimate®
Find your next renter with Zillow Rental Manager. Plus, with online applications, you can quickly screen prospective tenants – for free.
$6,539/mo
Rent Zestimate®
Refinance and save
$5,041/mo
Est. payment
Refinancing to a lower rate could help reduce your monthly payments and save thousands over the life of the loan.
$5,041/mo
Est. payment
Explore your selling options
Work with a Zillow partner agent
Leverage their expertise and Zillow's premium Showcase listings to get your home seen by more buyers.
Get startedList with your own agent
Get your home in front of millions of buyers by listing it on Zillow.
Learn how to do itSell it yourself
Take full control of how buyers see your home on Zillow by listing For Sale by Owner (FSBO).
List your homeWhat's special
Sleek electric fireplaceModern touchesSunny breakfast nookOversized garageGenerous backyardCustom built-in shelvingStorage racks
Zillow last checked:
Listing updated:
Listed by:
Nikki Johnson 508-330-1233,
FUTURE HOME REALTY INC 813-855-4982
Bought with:
Cassandra Roznos, 3297670
MARCUS & COMPANY REALTY
Source: Stellar MLS,MLS#: TB8372513 Originating MLS: Suncoast Tampa
Originating MLS: Suncoast Tampa
Facts & features
Interior
Bedrooms & bathrooms
- Bedrooms: 4
- Bathrooms: 3
- Full bathrooms: 3
Rooms
- Room types: Dining Room
Primary bedroom
- Features: Ceiling Fan(s), En Suite Bathroom, Other, Walk-In Closet(s)
- Level: First
- Area: 289 Square Feet
- Dimensions: 17x17
Bedroom 2
- Features: Ceiling Fan(s), Built-in Closet
- Level: First
- Area: 144 Square Feet
- Dimensions: 12x12
Bedroom 3
- Features: Ceiling Fan(s), Built-in Closet
- Level: First
- Area: 156 Square Feet
- Dimensions: 13x12
Bedroom 4
- Features: Ceiling Fan(s), Walk-In Closet(s)
- Level: First
- Area: 156 Square Feet
- Dimensions: 13x12
Kitchen
- Features: Breakfast Bar, Granite Counters, Pantry
- Level: First
- Area: 180 Square Feet
- Dimensions: 15x12
Living room
- Features: Built-In Shelving, Ceiling Fan(s)
- Level: First
- Area: 224 Square Feet
- Dimensions: 16x14
Heating
- Central, Electric, Propane
Cooling
- Central Air
Appliances
- Included: Oven, Convection Oven, Cooktop, Dishwasher, Disposal, Dryer, Electric Water Heater, Ice Maker, Microwave, Refrigerator, Washer
- Laundry: Electric Dryer Hookup, Inside, Laundry Room, Washer Hookup
Features
- Ceiling Fan(s), Eating Space In Kitchen, High Ceilings, Kitchen/Family Room Combo, Open Floorplan, Primary Bedroom Main Floor, Split Bedroom, Stone Counters, Thermostat, Walk-In Closet(s)
- Flooring: Luxury Vinyl
- Doors: French Doors, Sliding Doors
- Windows: Blinds, Skylight(s)
- Has fireplace: Yes
- Fireplace features: Electric, Living Room, Non Wood Burning
Interior area
- Total structure area: 3,516
- Total interior livable area: 2,708 sqft
Property
Parking
- Total spaces: 2
- Parking features: Covered, Driveway, Garage Door Opener, Ground Level
- Attached garage spaces: 2
- Has uncovered spaces: Yes
Features
- Levels: One
- Stories: 1
- Patio & porch: Deck, Rear Porch
- Exterior features: Irrigation System, Lighting, Private Mailbox, Rain Gutters, Sprinkler Metered
- Has private pool: Yes
- Pool features: Deck, Gunite, Heated, In Ground, Lighting, Screen Enclosure
- Has spa: Yes
- Spa features: Heated, In Ground
Lot
- Size: 0.51 Acres
- Features: Flood Insurance Required, FloodZone, Oversized Lot
Details
- Parcel number: 0016030010
- Zoning: RSF1
- Special conditions: None
Construction
Type & style
- Home type: SingleFamily
- Property subtype: Single Family Residence
Materials
- Brick, Wood Frame
- Foundation: Slab
- Roof: Tile
Condition
- New construction: No
- Year built: 1991
Utilities & green energy
- Sewer: Public Sewer
- Water: Public
- Utilities for property: Cable Available, Electricity Available, Propane, Sprinkler Meter, Water Available
Community & HOA
Community
- Features: Deed Restrictions
- Security: Smoke Detector(s)
- Pet fee: $0 monthly
- Subdivision: LONGWOOD RUN PH 4
HOA
- Has HOA: Yes
- HOA fee: $73 monthly
- HOA name: Lisa Bocci
- HOA phone: 941-554-8838
- Second HOA name: Longwood Run Community Association Inc
Location
- Region: Sarasota
Financial & listing details
- Price per square foot: $288/sqft
- Tax assessed value: $591,900
- Annual tax amount: $6,654
- Date on market: 4/15/2025
- Cumulative days on market: 49 days
- Listing terms: Cash,Conventional,FHA,VA Loan
- Ownership: Fee Simple
- Total actual rent: 0
- Electric utility on property: Yes
- Road surface type: Paved, Asphalt
Price history
| Date | Event | Price |
|---|---|---|
| 7/10/2025 | Sold | $780,000-1.1%$288/sqft |
Source:  Stellar MLS #TB8372513 Report a problem Stellar MLS #TB8372513 Report a problem | ||
| 6/10/2025 | Pending sale | $789,000$291/sqft |
Source: Stellar MLS #TB8372513 Report a problem | ||
| 5/28/2025 | Price change | $789,000-1.3%$291/sqft |
Source: Stellar MLS #TB8372513 Report a problem | ||
| 5/8/2025 | Listed for sale | $799,000$295/sqft |
Source: Stellar MLS #TB8372513 Report a problem | ||
| 5/2/2025 | Pending sale | $799,000$295/sqft |
Source: Stellar MLS #TB8372513 Report a problem | ||
| 4/15/2025 | Listed for sale | $799,000+71.8%$295/sqft |
Source: Stellar MLS #TB8372513 Report a problem | ||
| 5/11/2021 | Listing removed | -- |
Source: Stellar MLS #A4477472 Report a problem | ||
| 1/25/2021 | Sold | $465,000-1.1%$172/sqft |
Source: Public Record Report a problem | ||
| 12/4/2020 | Pending sale | $470,000$174/sqft |
Source: Stellar MLS #A4477472 Report a problem | ||
| 12/2/2020 | Price change | $470,000-5.8%$174/sqft |
Source: BRIGHT REALTY #A4477472 Report a problem | ||
| 10/27/2020 | Pending sale | $498,900$184/sqft |
Source: BRIGHT REALTY #A4477472 Report a problem | ||
| 10/4/2020 | Price change | $498,900-3.1%$184/sqft |
Source: BRIGHT REALTY #A4477472 Report a problem | ||
| 9/11/2020 | Listed for sale | $515,000+14.4%$190/sqft |
Source: BRIGHT REALTY #A4477472 Report a problem | ||
| 5/22/2020 | Listing removed | $450,000$166/sqft |
Source: Owner Report a problem | ||
| 5/11/2020 | Listed for sale | $450,000+8.4%$166/sqft |
Source: Owner Report a problem | ||
| 12/24/2018 | Listing removed | $2,600$1/sqft |
Source: Owner Report a problem | ||
| 11/6/2018 | Listed for rent | $2,600$1/sqft |
Source: Owner Report a problem | ||
| 8/11/2018 | Listing removed | $2,600$1/sqft |
Source: Owner Report a problem | ||
| 7/10/2018 | Listed for rent | $2,600-3.7%$1/sqft |
Source: Owner Report a problem | ||
| 4/15/2018 | Listing removed | $2,700$1/sqft |
Source: Owner Report a problem | ||
| 3/15/2018 | Listed for rent | $2,700-48.1%$1/sqft |
Source: Owner Report a problem | ||
| 2/16/2018 | Sold | $415,000-2.3%$153/sqft |
Source: Public Record Report a problem | ||
| 12/22/2017 | Pending sale | $424,900$157/sqft |
Source: Coldwell Banker Residential Real Estate - Sarasota Central #A4194092 Report a problem | ||
| 10/13/2017 | Price change | $424,900-3.4%$157/sqft |
Source: Coldwell Banker Residential Real Estate - Sarasota Central #A4194092 Report a problem | ||
| 8/17/2017 | Listed for sale | $439,900+71.2%$162/sqft |
Source: Coldwell Banker Residential Real Estate - Sarasota Central #A4194092 Report a problem | ||
| 8/17/2017 | Listing removed | $5,200$2/sqft |
Source: JENNETTE PROPERTIES, INC. #A4166908 Report a problem | ||
| 3/24/2017 | Listed for rent | $5,200$2/sqft |
Source: JENNETTE PROPERTIES, INC. #A4166908 Report a problem | ||
| 11/3/2015 | Sold | $257,000+44.8%$95/sqft |
Source: Public Record Report a problem | ||
| 6/8/2015 | Sold | $177,501-68%$66/sqft |
Source: Public Record Report a problem | ||
| 10/17/2006 | Sold | $555,000$205/sqft |
Source: Public Record Report a problem | ||
Public tax history
| Year | Property taxes | Tax assessment |
|---|---|---|
| 2025 | $6,918 +4% | $564,201 +2.9% |
| 2024 | $6,655 -2.9% | $548,300 +2.9% |
| 2023 | $6,855 +3.7% | $532,700 +4.1% |
| 2022 | $6,609 +19.8% | $511,600 +27.4% |
| 2021 | $5,517 +8.7% | $401,500 +10% |
| 2020 | $5,077 -4.8% | $365,000 -6.4% |
| 2019 | $5,333 | $389,900 +10.7% |
| 2018 | $5,333 +10% | $352,200 +28.9% |
| 2017 | $4,847 +39.5% | $273,307 +2.1% |
| 2016 | $3,475 -27.2% | $267,800 -17.4% |
| 2015 | $4,771 | $324,300 +12.8% |
| 2014 | $4,771 +9.4% | $287,500 |
| 2013 | $4,362 +7.8% | $287,500 +7.7% |
| 2012 | $4,046 +5.6% | $267,000 +4.5% |
| 2011 | $3,831 -17.6% | $255,400 -16.8% |
| 2010 | $4,649 -15.8% | $307,000 -10.9% |
| 2009 | $5,522 | $344,400 -13.5% |
| 2008 | $5,522 -23.5% | $398,300 -24.8% |
| 2007 | $7,218 | $530,000 +103.9% |
| 2006 | -- | $259,948 +3% |
| 2005 | -- | $252,377 +3% |
| 2004 | $3,729 -1% | $245,026 +1.9% |
| 2003 | $3,767 +1.2% | $240,457 +2.4% |
| 2002 | $3,724 +6.9% | $234,821 +1.6% |
| 2001 | $3,484 +2.5% | $231,123 +3% |
| 2000 | $3,398 | $224,391 |
Find assessor info on the county website
Neighborhood: Longwood Run
Nearby homes
- $639,8003 bd2 ba2.5k sqft4689 Del Sol Blvd, Sarasota, FL 34243Off Market
- $886,5003 bd3 ba3.2k sqft4663 Del Sol Blvd, Sarasota, FL 34243Off Market
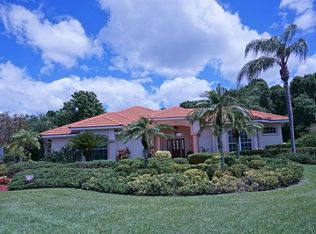
- $584,8003 bd2 ba2k sqft4691 Del Sol Blvd, Sarasota, FL 34243Off Market
- $575,6003 bd3 ba2.2k sqft4653 Del Sol Blvd, Sarasota, FL 34243Off Market
- $606,5003 bd3 ba2.1k sqft6148 Griffon Cir, Sarasota, FL 34243Off Market
- $950,0004 bd4 ba3.6k sqft4696 Del Sol Blvd, Sarasota, FL 34243Sold
- $508,4003 bd2 ba2k sqft4695 Del Sol Blvd, Sarasota, FL 34243Off Market
- $663,3004 bd3 ba2.6k sqft4641 Del Sol Blvd, Sarasota, FL 34243Off Market
Nearby schools
GreatSchools rating
- 4/10Emma E. Booker Elementary SchoolGrades: PK-5Distance: 3.7 mi
- 5/10Booker Middle SchoolGrades: 6-8Distance: 3.4 mi
- 3/10Booker High SchoolGrades: 9-12Distance: 4.3 mi
Get a cash offer in 3 minutes
Find out how much your home could sell for in as little as 3 minutes with a no-obligation cash offer.
Estimated market value
$747,700
Get a cash offer in 3 minutes
Find out how much your home could sell for in as little as 3 minutes with a no-obligation cash offer.
Estimated market value
$747,700
- Florida
- Sarasota County
- Sarasota
- 34243
- Longwood Run
- 4677 Del Sol Blvd
Nearby cities
Nearby neighborhoods
Nearby zip codes
Other Sarasota Topics
