A Must-see For Any Mid-Mod Enthusiast! Experience a rare architectural gem - a mid-century modern masterpiece in Denver's University Hills Neighborhood. This is a custom-built mid-mod home from 1956, created by a distinguished interior designer whose work spanned New York, Washington DC, and Denver. This 3,600+ sq ft residence rests on a 9,370 sq ft lot near Wellshire Golf Course, blending timeless design with exceptional craftsmanship. Inside, discover 4 bedrooms and 3 baths, including a main-floor primary suite that offers convenience and privacy. The open great room showcases vaulted, beamed knotty-pine ceilings, inlaid flagstone floors, and gallery walls bathed in light from seven stained-glass windows and four bottle-glass panels. A dramatic floating red-stone staircase and two handcrafted fireplaces define the home's unique mid-mod and art-deco artistry and warmth. The main kitchen is an entertainer's showpiece, featuring solid birch cabinetry crafted from a single tree, mirrored cabinet fronts, a copper-hooded cooking island, stainless-steel counters, and hand-poured resin dividers with botanical inlays - each element reflecting bespoke mid-century design. The lower level includes a vintage summer kitchen, a spacious recreation room with a hand-painted floor by a Norwegian artist, a flexible studio/guest room, and a 3/4 bath - perfect for multi-generational living or creative use. Outdoors, bonsai-style junipers and mature landscaping create a sculpted, low-maintenance retreat that mirrors the home's architectural precision. Additional highlights include double-pane casement windows, solid walnut exterior doors, two-car garage with cedar storage, and hot-water heating with industrial pump. As one of the earliest homes in University Hills, this residence stands as a true Denver mid-century architectural treasure.
For sale
$900,000
4677 E Hampden Ave, Denver, CO 80222
4beds
3,688sqft
Single Family Residence
Built in 1956
9,370 Square Feet Lot
$874,200 Zestimate®
$244/sqft
$-- HOA
What's special
Open great roomVaulted beamed knotty-pine ceilingsSolid walnut exterior doorsStainless-steel countersMirrored cabinet frontsCopper-hooded cooking islandInlaid flagstone floors
- 7 days |
- 751 |
- 43 |
Zillow last checked:
Listing updated:
Listed by:
Nicholas Connolly 720-850-9433,
Keller Williams-Advantage Rlty
Source: IRES as distributed by MLS GRID,MLS#: 1064183
Facts & features
Interior
Bedrooms & bathrooms
- Bedrooms: 4
- Bathrooms: 3
- Full bathrooms: 1
- 3/4 bathrooms: 2
- Main level bathrooms: 2
Primary bedroom
- Description: Carpet
- Level: Main
- Area: 500 Square Feet
- Dimensions: 20 x 25
Bedroom 2
- Level: Main
Bedroom 3
- Level: Main
Bedroom 4
- Level: Basement
Dining room
- Level: Main
Family room
- Level: Basement
Great room
- Level: Main
Kitchen
- Description: Linoleum
- Level: Main
- Area: 384 Square Feet
- Dimensions: 24 x 16
Laundry
- Level: Basement
Living room
- Level: Main
Recreation room
- Level: Basement
Heating
- Radiant
Cooling
- Central Air
Appliances
- Included: Electric Range, Dishwasher, Refrigerator
Features
- Open Floorplan
- Windows: Window Coverings
- Basement: Full
Interior area
- Total structure area: 1,935
- Total interior livable area: 3,688 sqft
- Finished area above ground: 1,935
Property
Parking
- Total spaces: 2
- Parking features: Attached
- Attached garage spaces: 2
- Details: Attached
Features
- Levels: One
- Stories: 1
- Fencing: Partial
Lot
- Size: 9,370 Square Feet
Details
- Parcel number: 631330017
- Zoning: E-SU-DX
- Special conditions: Private Owner
Construction
Type & style
- Home type: SingleFamily
- Property subtype: Single Family Residence
Materials
- Brick
- Roof: Rubber
Condition
- New construction: No
- Year built: 1956
Utilities & green energy
- Water: City
- Utilities for property: Natural Gas Available, Electricity Available
Community & HOA
Community
- Security: Fire Alarm
- Subdivision: University Hills
HOA
- Has HOA: No
Location
- Region: Denver
Financial & listing details
- Price per square foot: $244/sqft
- Tax assessed value: $774,200
- Annual tax amount: $4,398
- Date on market: 7/14/2026
- Listing terms: Cash,Conventional,FHA,VA Loan
- Exclusions: Staging items
- Electric utility on property: Yes
Estimated market value
$874,200
$830,000 - $918,000
$4,862/mo
Price history
| Date | Event | Price |
|---|---|---|
| 7/14/2026 | Listed for sale | $900,000$244/sqft |
Source:  REcolorado as distributed by MLS GRID #IR1064183 Report a problem REcolorado as distributed by MLS GRID #IR1064183 Report a problem | ||
Public tax history
| Year | Property taxes | Tax assessment |
|---|---|---|
| 2024 | $3,734 +19.7% | $48,190 -6.2% |
| 2023 | $3,121 +3.6% | $51,360 +30.9% |
| 2022 | $3,013 +28.6% | $39,240 -2.8% |
| 2021 | $2,343 +2.9% | $40,380 +27.9% |
| 2020 | $2,277 +2.8% | $31,582 -0.7% |
| 2019 | $2,216 | $31,802 +11% |
| 2018 | $2,216 +0.3% | $28,640 |
| 2017 | $2,209 -1.3% | $28,640 0% |
| 2016 | $2,238 +6% | $28,650 |
| 2015 | $2,111 0% | $28,650 +12.7% |
| 2014 | $2,112 +117.1% | $25,420 -8% |
| 2007 | $973 +41.2% | $27,630 +41.1% |
| 2003 | $689 -43.2% | $19,580 -5.2% |
| 2002 | $1,214 | $20,660 +29.5% |
| 2001 | -- | $15,950 |
Find assessor info on the county website
Monthly payment
Est. payment
Payment breakdown
Explore the cost of this home by adjusting the details. Changes won't be saved.Climate risks
Neighborhood: University Hills
Nearby schools
GreatSchools rating
- 5/10Bradley Elementary SchoolGrades: PK-5Distance: 0.8 mi
- 3/10Hamilton Middle SchoolGrades: 6-8Distance: 2.2 mi
- 6/10Thomas Jefferson High SchoolGrades: 9-12Distance: 0.8 mi
Schools provided by the listing agent
- Elementary: Bradley
- Middle: Hamilton
- High: Jefferson, Thomas
Source: IRES as distributed by MLS GRID. This data may not be complete. We recommend contacting the local school district to confirm school assignments for this home.
- $833,3004 bd3 ba2.5k sqft3485 S Dexter St, Denver, CO 80222Off Market
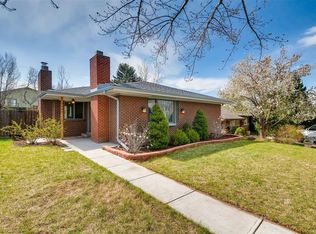
- $632,3002 bd2 ba1.5k sqft3475 S Dexter St, Denver, CO 80222Off Market
- $1,144,2007 bd5 ba4.5k sqft3490 S Cherry St, Denver, CO 80222Off Market
- $531,2003 bd2 ba1.1k sqft3480 S Cherry St, Denver, CO 80222Off Market
- $614,2003 bd2 ba1.8k sqft3494 S Dexter St, Denver, CO 80222Off Market
- $593,9003 bd1 ba1.2k sqft3455 S Dexter St, Denver, CO 80222Off Market
- $614,7002 bd2 ba1.3k sqft3484 S Dexter St, Denver, CO 80222Off Market
- $533,2003 bd2 ba1.2k sqft3470 S Cherry St, Denver, CO 80222Off Market
A local agent can set up tours, give advice and negotiate with sellers.
Similar homes
- $900,0004 bd3 ba3.8k sqft657 S Pontiac Way, Denver, CO 80224For Sale
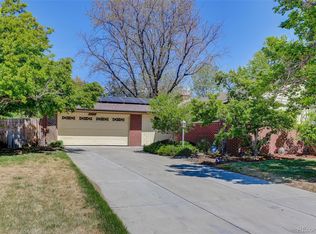
 MLS ID #2722905, Mary Oskay, Coldwell Banker Realty 14. REcolorado as distributed by MLS GRID
 - $1,050,0004 bd3 ba3.4k sqft5451 Conley Way, Denver, CO 80222For Sale
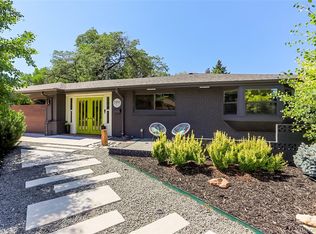 MLS ID #5762215, Garrett Newell, Good Neighbor LLC. REcolorado as distributed by MLS GRID
 - $875,0005 bd4 ba4.2k sqft8709 E Kenyon Avenue, Denver, CO 80237For Sale
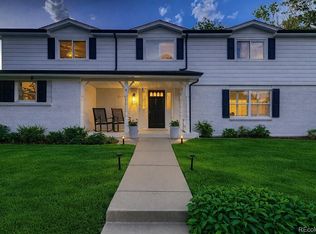 MLS ID #9831335, Michael DeAquino, Thrive Real Estate Group. REcolorado as distributed by MLS GRID
 - $749,0994 bd3 ba1.9k sqft1630 S Forest Street, Denver, CO 80222For Sale
 MLS ID #4249391, Andra Berzins, Keller Williams Integrity Real Estate LLC. REcolorado as distributed by MLS GRID
 - $815,0004 bd3 ba2.9k sqft443 S Niagara Street, Denver, CO 80224For SaleMLS ID #8470366, Kelsey Long, Milehimodern. REcolorado as distributed by MLS GRID
- $899,0004 bd3 ba2.6k sqft6097 S Jackson Street, Centennial, CO 80121For SaleMLS ID #5089535, Lauren Thomson, Milehimodern. REcolorado as distributed by MLS GRID
- $949,0003 bd3 ba2.9k sqft2141 S Dallas Street, Denver, CO 80231For SaleMLS ID #8190567, Nicki Thompson, RE/MAX Alliance - Olde Town. REcolorado as distributed by MLS GRID
- $780,0004 bd3 ba3.2k sqft6690 E Colorado Drive, Denver, CO 80224For SaleMLS ID #2353192, William Owen, Equity Colorado Real Estate. REcolorado as distributed by MLS GRID
- $925,0004 bd2 ba2.4k sqft1630 Clermont Street, Denver, CO 80220For SaleMLS ID #5828878, Maytal Hess, Colorado Realty Network Inc.. REcolorado as distributed by MLS GRID
- $1,025,0004 bd3 ba2.7k sqft3135 S Gilpin Street, Englewood, CO 80113For SaleMLS ID #9029114, Vali Hooker, Novella Real Estate. REcolorado as distributed by MLS GRID
- $975,0004 bd3 ba2.8k sqft22 Colorado Boulevard, Denver, CO 80206For SaleMLS ID #4220706, Bert Gillette, Milehimodern. REcolorado as distributed by MLS GRID
- $885,0005 bd3 ba3.3k sqft6852 S Spotswood Street, Littleton, CO 80120For SaleMLS ID #4488015, Joe Solomon, Your Castle Real Estate Inc. REcolorado as distributed by MLS GRID
- $895,0006 bd4 ba3.2k sqft6360 S Jasmine Way, Centennial, CO 80111For SaleMLS ID #1842153, Amy Kern, HomeSmart. REcolorado as distributed by MLS GRID
- $849,0004 bd3 ba2.3k sqft630 N Jersey Street, Denver, CO 80220For SaleMLS ID #6239750, Karen Brinckerhoff, Kentwood Real Estate DTC, LLC. REcolorado as distributed by MLS GRID
- $950,0004 bd2 ba2.3k sqft7801 Valley View St, Louviers, CO 80131For Sale
 MLS ID #9301435, Shanna Tauck, 360 Real Estate. elevateMLS
 - $725,0002 bd3 ba3.3k sqftCentral Park, Denver, CO 80222For SaleMLS ID #5975437, John Fields, Central Park Real Estate LLC. REcolorado as distributed by MLS GRID
- $875,0004 bd3 ba2.4k sqft7415 W Radcliff Avenue, Littleton, CO 80123For SaleMLS ID #3165909, Amber Wermerskirchen, The W Real Estate Group. REcolorado as distributed by MLS GRID
- $819,0004 bd4 ba2.9k sqft12289 W Atlantic Avenue, Lakewood, CO 80228For SaleMLS ID #3701048, Lyna Nguyen, Brokers Guild Real Estate. REcolorado as distributed by MLS GRID
- $731,0003 bd4 ba3.2k sqft7622 E Nassau Avenue, Denver, CO 80237For SaleMLS ID #5543136, Heather Potter, Vision Properties LLC. REcolorado as distributed by MLS GRID
- $800,0003 bd3 ba2.9k sqft918 Magnolia Street, Denver, CO 80220For SaleMLS ID #7667524, JJ Cortez, KM Luxury Homes. REcolorado as distributed by MLS GRID
