Skip main navigation
Closed
  • $460,000

    4677 Empress Way N, Hugo, MN 55038

    5beds
    3,225sqft
    Single Family Residence
    Built in 2006
    6,621.12 Square Feet Lot
    $464,400 Zestimate®
    $143/sqft
    $3,362 Estimated rent

    Home value

    $464,400

    Estimated sales range

    Not available

    $3,362/mo

    Zestimate® history
    Loading
    Loading...

    Owner options

    List your home for rent

    $3,362/mo

    Rent Zestimate®

    Find your next renter with Zillow Rental Manager. Plus, with online applications, you can quickly screen prospective tenants – for free.

    Learn more

    $3,362/mo

    Rent Zestimate®

    Refinance and save

    $2,983/mo

    Est. payment

    Refinancing to a lower rate could help reduce your monthly payments and save thousands over the life of the loan.

    See today's rates

    $2,983/mo

    Est. payment

    Explore your selling options

    Work with a Zillow partner agent

    Leverage their expertise and Zillow's premium Showcase listings to get your home seen by more buyers.

    Get started

    List with your own agent

    Get your home in front of millions of buyers by listing it on Zillow.

    Learn how to do it

    Sell it yourself

    Take full control of how buyers see your home on Zillow by listing For Sale by Owner (FSBO).

    List your home

    What's special

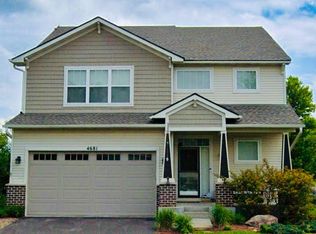
    Stunning Two-Story Home with Nature Views Nestled in a fantastic neighborhood, this beautiful two-story home backs up to serene nature, offering peace and privacy. The open-concept main floor is an entertainer’s dream, featuring a spacious foyer perfect for Minnesota goodbyes and a convenient half-bath powder room. The updated kitchen shines with a large center island, stainless steel appliances, granite countertops, and a glass tile backsplash, flowing seamlessly into the informal dining area and living spaces. The luxurious primary suite upstairs includes dual vanities, a walk-in glass shower, and a soaking tub. Four spacious bedrooms and two full baths provide ample space. The finished lower level offers a family room, an additional bedroom, and roughed-in plumbing for a future bathroom. Outside, enjoy a professionally landscaped backyard with a large deck showcasing nature views and an entertaining area with a fire pit, perfect for gatherings and storytelling. This home blends modern elegance with functional living—ready for your memories! Contact us to schedule a viewing today! If buyers don't want the above-ground pool seller will remove.

    Zillow last checked:

    Listing updated:

    Listed by:

    Michael J. Schultz 651-260-0049,

    Edina Realty, Inc.

    Bought with:

    Bijay Tamang

    Keller Williams Premier Realty

    Source: NorthstarMLS as distributed by MLS GRID,MLS#: 6706168MLS Logo

    Facts & features

    Interior

    Bedrooms & bathrooms
    • Bedrooms: 5
    • Bathrooms: 3
    • Full bathrooms: 2
    • 1/2 bathrooms: 1
    Bedroom
    • Level: Upper
    • Area: 288 Square Feet
    • Dimensions: 18x16
    Bedroom 2
    • Level: Upper
    • Area: 154 Square Feet
    • Dimensions: 14x11
    Bedroom 3
    • Level: Upper
    • Area: 132 Square Feet
    • Dimensions: 12x11
    Bedroom 4
    • Level: Upper
    • Area: 132 Square Feet
    • Dimensions: 12x11
    Bedroom 5
    • Level: Lower
    • Area: 224 Square Feet
    • Dimensions: 16x14
    Deck
    • Level: Main
    • Area: 182 Square Feet
    • Dimensions: 14x13
    Dining room
    • Level: Main
    • Area: 154 Square Feet
    • Dimensions: 11x14
    Family room
    • Level: Lower
    • Area: 437 Square Feet
    • Dimensions: 23x19
    Foyer
    • Level: Main
    • Area: 90 Square Feet
    • Dimensions: 10x9
    Kitchen
    • Level: Main
    • Area: 224 Square Feet
    • Dimensions: 14x16
    Laundry
    • Level: Upper
    • Area: 70 Square Feet
    • Dimensions: 10x7
    Living room
    • Level: Main
    • Area: 304 Square Feet
    • Dimensions: 19x16
    Porch
    • Level: Main
    • Area: 120 Square Feet
    • Dimensions: 15x8
    Heating
    • Forced Air
    Cooling
    • Central Air
    Appliances
    • Included: Air-To-Air Exchanger, Dishwasher, Disposal, Dryer, Humidifier, Gas Water Heater, Microwave, Refrigerator, Stainless Steel Appliance(s), Washer, Water Softener Owned
    • Laundry: Upper Level
    Features
    • Basement: Drain Tiled,Drainage System,Finished,Partially Finished,Sump Pump
    • Number of fireplaces: 1
    • Fireplace features: Gas, Living Room
    Interior area
    • Total structure area: 3,225
    • Total interior livable area: 3,225 sqft
    • Finished area above ground: 2,564
    • Finished area below ground: 661

    Property

    Parking
    • Total spaces: 2
    • Parking features: Attached
    • Attached garage spaces: 2
    • Details: Garage Dimensions (25x19)
    Accessibility
    • Accessibility features: None
    Features
    • Levels: Two
    • Stories: 2
    • Patio & porch: Deck, Front Porch
    • Has private pool: Yes
    • Pool features: Above Ground
    • Fencing: Vinyl
    Lot
    • Size: 6,621 sqft
    • Dimensions: 55 x 120
    • Features: Property Adjoins Public Land
    Details
    • Foundation area: 1109
    • Parcel number: 1803121240029
    • Zoning description: Residential-Single Family

    Construction

    Type & style
    • Home type: SingleFamily
    • Property subtype: Single Family Residence
    Materials
    • Concrete
    Condition
    • New construction: No
    • Year built: 2006

    Utilities & green energy

    • Electric: Circuit Breakers, 100 Amp Service
    • Gas: Natural Gas
    • Sewer: City Sewer/Connected
    • Water: City Water/Connected

    Community & neighborhood

    Location
    • Region: Hugo
    • Subdivision: Heritage Ponds

    HOA & financial

    HOA
    • Has HOA: Yes
    • HOA fee: $155 quarterly
    • Services included: Professional Mgmt, Sanitation, Shared Amenities
    • Association name: Genesis
    • Association phone: 763-424-0300

    Price history

    DateEventPrice
    8/8/2025Sold$460,000-3.3%$143/sqft
    Source: NorthstarMLS as distributed by MLS GRID #6706168 Report a problem
    7/28/2025Pending sale$475,900$148/sqft
    Source: NorthstarMLS as distributed by MLS GRID #6706168 Report a problem
    7/1/2025Price change$475,900-4.8%$148/sqft
    Source: NorthstarMLS as distributed by MLS GRID #6706168 Report a problem
    6/11/2025Price change$500,000-5.7%$155/sqft
    Source: NorthstarMLS as distributed by MLS GRID #6706168 Report a problem
    5/27/2025Listed for sale$530,000+24.4%$164/sqft
    Source: NorthstarMLS as distributed by MLS GRID #6706168 Report a problem
    6/15/2021Sold$425,900+1.4%$132/sqft
    Source: NorthstarMLS as distributed by MLS GRID #5738699 Report a problem
    4/28/2021Pending sale$419,900$130/sqft
    Source: NorthstarMLS as distributed by MLS GRID #5738699 Report a problem
    4/19/2021Listed for sale$419,900+20%$130/sqft
    Source: NorthstarMLS as distributed by MLS GRID #5738699 Report a problem
    3/15/2019Sold$350,000$109/sqft
    Source: NorthstarMLS as distributed by MLS GRID #5137951 Report a problem
    2/22/2019Pending sale$350,000$109/sqft
    Source: Keller Williams Premier Realty North Suburban #5137951 Report a problem
    1/31/2019Listed for sale$350,000-2.8%$109/sqft
    Source: Keller Williams Premier Realty #5137951 Report a problem
    12/27/2018Listing removed$359,900$112/sqft
    Source: RE/MAX Results #5029166 Report a problem
    10/22/2018Price change$359,900-1.4%$112/sqft
    Source: RE/MAX Results #5008374 Report a problem
    10/11/2018Price change$364,900-1.4%$113/sqft
    Source: RE/MAX Results #5008374 Report a problem
    9/28/2018Listed for sale$369,900$115/sqft
    Source: RE/MAX Results #5008374 Report a problem

    Public tax history

    YearProperty taxesTax assessment
    2025$5,726 +4.2%$479,000 -1.6%
    2024$5,494 +2.7%$487,000 +4.3%
    2023$5,350 +15%$466,800 +26%
    2022$4,654 +6.3%$370,500
    2021$4,378 -1.9%$370,500 +8.1%
    2020$4,462 $342,700
    2019$4,462 $342,700 +3.8%
    2018$4,462 +14.5%$330,100 +5.3%
    2017$3,898 +8.3%$313,500 +9.2%
    2016$3,598 +3.4%$287,200 -0.7%
    2015$3,480 $289,100 +14.6%
    2013$3,480 +7.8%$252,300 +2.4%
    2012$3,228 $246,300 -3.7%
    2011$3,228 +10.5%$255,800 -9.6%
    2010$2,922 -9.9%$283,100
    2009$3,244 +100.2%--
    2008$1,620 +141.1%--
    2007$672 +44.8%--
    2006$464 +354.9%--
    2005$102 --

    Find assessor info on the county website

    Neighborhood: 55038

    Nearby schools

    GreatSchools rating
    Get a cash offer in 3 minutes
    Find out how much your home could sell for in as little as 3 minutes with a no-obligation cash offer.
    Estimated market value
    $464,400
    Get a cash offer in 3 minutes
    Find out how much your home could sell for in as little as 3 minutes with a no-obligation cash offer.
    Estimated market value
    $464,400