Step into luxury with this remarkable black brick house offering unparalleled value. As you enter the grand 20-foot foyer, you're greeted by an air of sophistication that sets the tone for what lies ahead. The living room with a stunning circular coffer ceiling, and a cozy gas fireplace, creates an inviting atmosphere for relaxation and entertainment. The kitchen boasts quartz countertops, providing both elegance and durability. On the main level, the owners suite awaits, complete with a beautifully tiled bathroom. Upstairs, vaulted ceilings accentuate the spacious bedrooms, while a walk-in attic provides ample storage space. Additionally, this property offers access to a large pool, tennis courts, and a playground, allowing you to enjoy a resort-style lifestyle without leaving home. Notably, the driveway has been thoughtfully addressed, ensuring ease of access providing convenience and peace of mind.
Sold for $529,000
$529,000
4677 Pebble Lake Dr, Pfafftown, NC 27040
5beds
3,064sqft
Stick/Site Built, Residential, Single Family Residence
Built in 2024
0.29 Acres Lot
$547,000 Zestimate®
$--/sqft
$3,115 Estimated rent
Home value
$547,000
$520,000 - $574,000
$3,115/mo
Zestimate® history
Owner options
List your home for rent
$3,115/mo
Rent Zestimate®
Find your next renter with Zillow Rental Manager. Plus, with online applications, you can quickly screen prospective tenants – for free.
$3,115/mo
Rent Zestimate®
Refinance and save
$3,724/mo
Est. payment
Refinancing to a lower rate could help reduce your monthly payments and save thousands over the life of the loan.
$3,724/mo
Est. payment
Explore your selling options
Work with a Zillow partner agent
Leverage their expertise and Zillow's premium Showcase listings to get your home seen by more buyers.
Get startedList with your own agent
Get your home in front of millions of buyers by listing it on Zillow.
Learn how to do itSell it yourself
Take full control of how buyers see your home on Zillow by listing For Sale by Owner (FSBO).
List your homeWhat's special
Zillow last checked:
Listing updated:
Listed by:
Jonathan Minerick 888-400-2513,
homecoin.com
Bought with:
Mengdie Allen, 322918
United Realty Group Inc
Source: Triad MLS,MLS#: 1140351 Originating MLS: Winston-Salem
Originating MLS: Winston-SalemFacts & features
Interior
Bedrooms & bathrooms
- Bedrooms: 5
- Bathrooms: 4
- Full bathrooms: 3
- 1/2 bathrooms: 1
- Main level bathrooms: 2
Primary bedroom
- Level: Main
- Dimensions: 16 x 12.75
Bedroom 2
- Level: Second
- Dimensions: 12 x 12.83
Bedroom 3
- Level: Second
- Dimensions: 12.67 x 10.83
Breakfast
- Level: Main
- Dimensions: 11.83 x 11.92
Dining room
- Level: Main
- Dimensions: 15.58 x 10.92
Entry
- Level: Main
- Dimensions: 14.5 x 10.92
Kitchen
- Level: Main
- Dimensions: 12.58 x 11.92
Laundry
- Level: Main
- Dimensions: 6.33 x 8.92
Living room
- Level: Main
- Dimensions: 15.67 x 18.17
Other
- Level: Main
- Dimensions: 6.5 x 8.42
Heating
- Forced Air, Heat Pump, Natural Gas
Cooling
- Central Air
Appliances
- Included: Microwave, Oven, Disposal, Gas Water Heater
Features
- Kitchen Island
- Flooring: Carpet, Tile, Wood
- Basement: Crawl Space
- Attic: Floored,Walk-In
- Number of fireplaces: 1
- Fireplace features: Great Room
Interior area
- Total structure area: 3,064
- Total interior livable area: 3,064 sqft
- Finished area above ground: 3,064
Property
Parking
- Total spaces: 2
- Parking features: Driveway, Garage, Attached
- Attached garage spaces: 2
- Has uncovered spaces: Yes
Features
- Levels: Two
- Stories: 2
- Patio & porch: Porch
- Pool features: None
- Fencing: None
Lot
- Size: 0.29 Acres
- Dimensions: 117 x 123 x 134 x 75
- Features: Not in Flood Zone
Details
- Parcel number: 5898815427
- Zoning: RS9
- Special conditions: Owner Sale
Construction
Type & style
- Home type: SingleFamily
- Architectural style: Contemporary
- Property subtype: Stick/Site Built, Residential, Single Family Residence
Materials
- Brick
Condition
- New Construction
- New construction: Yes
- Year built: 2024
Utilities & green energy
- Sewer: Public Sewer
- Water: Public
Community & HOA
Community
- Security: Security Lights
- Subdivision: Lochurst
HOA
- Has HOA: Yes
- HOA fee: $500 annually
Location
- Region: Pfafftown
Financial & listing details
- Tax assessed value: $495,800
- Annual tax amount: $6,040
- Date on market: 4/24/2024
- Cumulative days on market: 153 days
- Listing agreement: Exclusive Agency
Price history
| Date | Event | Price |
|---|---|---|
| 9/4/2024 | Sold | $529,000-3.8% |
Source:  Triad MLS #1140351 Report a problem Triad MLS #1140351 Report a problem | ||
| 7/23/2024 | Pending sale | $549,800 |
Source: Triad MLS #1140351 Report a problem | ||
| 7/18/2024 | Price change | $549,800-6.6% |
Source: Triad MLS #1140351 Report a problem | ||
| 5/24/2024 | Price change | $588,800-3.2% |
Source: Triad MLS #1140351 Report a problem | ||
| 4/24/2024 | Listed for sale | $608,000+1.7% |
Source: Triad MLS #1140351 Report a problem | ||
| 3/29/2024 | Listing removed | -- |
Source: Zillow Rentals Report a problem | ||
| 3/12/2024 | Listed for rent | $3,080$1/sqft |
Source: Zillow Rentals Report a problem | ||
| 3/12/2024 | Listing removed | $598,000 |
Source: Triad MLS #1129622 Report a problem | ||
| 1/26/2024 | Price change | $598,000-3.2% |
Source: Triad MLS #1129622 Report a problem | ||
| 1/9/2024 | Listed for sale | $618,000+1.6% |
Source: Triad MLS #1129622 Report a problem | ||
| 1/9/2024 | Listing removed | -- |
Source: Owner Report a problem | ||
| 8/27/2023 | Listed for sale | $608,000+1251.1%$198/sqft |
Source: Owner Report a problem | ||
| 5/4/2018 | Listing removed | $45,000$15/sqft |
Source: Hubbard Commercial, LLC #805031 Report a problem | ||
| 2/10/2018 | Listed for sale | $45,000$15/sqft |
Source: Hubbard Commercial, LLC #805031 Report a problem | ||
Public tax history
| Year | Property taxes | Tax assessment |
|---|---|---|
| 2025 | $6,040 -0.8% | $590,900 +36.2% |
| 2024 | $6,087 +793.2% | $433,900 +752.5% |
| 2023 | $681 +1.9% | $50,900 |
| 2022 | $669 -13.5% | $50,900 -15% |
| 2021 | $773 +12.8% | $59,900 +20.8% |
| 2020 | $685 -0.7% | $49,600 |
| 2019 | $690 +5.3% | $49,600 |
| 2018 | $655 | $49,600 +16% |
| 2016 | $655 +18.1% | $42,750 |
| 2015 | $555 +3.1% | $42,750 |
| 2014 | $538 | $42,750 |
| 2013 | -- | $42,750 -13% |
| 2012 | -- | $49,162 |
Find assessor info on the county website
Neighborhood: Lochhurst
Nearby homes
- $521,0003 bd3 ba2.5k sqft4750 Pebble Lake Dr, Pfafftown, NC 27040Sold

- $598,3004 bd4 ba3.7k sqft4749 Pebble Lake Dr, Pfafftown, NC 27040Off Market
- $493,0004 bd3 ba2.9k sqft4765 Pebble Lake Dr, Pfafftown, NC 27040Sold
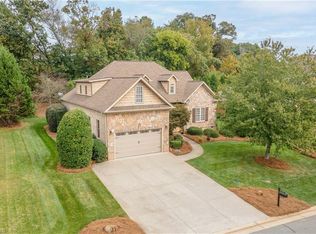
- $589,0004 bd4 ba3.7k sqft4766 Pebble Lake Dr, Pfafftown, NC 27040Off Market

- $460,0003 bd3 ba2.4k sqft4717 Pebble Lake Dr, Pfafftown, NC 27040Off Market
- $461,0003 bd2 ba2.5k sqft4782 Pebble Lake Dr, Pfafftown, NC 27040Off Market
- $437,5003 bd2 ba2.2k sqft4734 Pebble Lake Dr, Pfafftown, NC 27040Off Market
- $474,6004 bd4 ba2.5k sqft4781 Pebble Lake Dr, Pfafftown, NC 27040Off Market
Nearby schools
GreatSchools rating
- 7/10Vienna ElementaryGrades: PK-5Distance: 2.1 mi
- 8/10Lewisville MiddleGrades: 6-8Distance: 3.9 mi
- 9/10Reagan High SchoolGrades: 9-12Distance: 0.5 mi
Schools provided by the listing agent
- Elementary: Vienna
- Middle: Jefferson
- High: Reagan
Source: Triad MLS. This data may not be complete. We recommend contacting the local school district to confirm school assignments for this home.
Get a cash offer in 3 minutes
Find out how much your home could sell for in as little as 3 minutes with a no-obligation cash offer.
Estimated market value
$547,000
Get a cash offer in 3 minutes
Find out how much your home could sell for in as little as 3 minutes with a no-obligation cash offer.
Estimated market value
$547,000
- North Carolina
- Forsyth County
- Winston-Salem
- 27040
- Lochhurst
- 4677 Pebble Lake Dr
Nearby cities
Nearby neighborhoods
Nearby zip codes
Other Winston-Salem Topics
