Impeccably maintained residence in prime location. This spacious home offers the perfect blend of beauty, functionality and location. Ideally situated near the scenic Silver Comet Trail and just minutes from shopping, dining and major highways, this home provides the best of Smyrna living. The main level boasts a dedicated home office with elegant French doors, ideal for remote work, alongside a formal dining room. The bright, open-concept kitchen featuring a generous island, updated appliances and ample cabinetry flows into the inviting family room with a cozy gas fireplace. Step outside to the expansive upper-level deck, perfect for entertaining or relaxing outdoors. There are four generously sized bedrooms, including a luxurious primary suite complete with an oversized walk-in closet and dedicated linen storage. The spa-inspired primary bath offers a serene retreat with its upscale finishes and thoughtful layout. The terrace level showcases a spacious great room, ideal for family gatherings or entertainment, accompanied by a comfortable guest suite for visitors. Additionally there is an additional flex room that provides an excellent option for storage, a craft area or a personalized hobby space. Roof is only two years old. Located in a smaller well loved neighborhood that has planned community events regularly.
Closed
$755,000
4677 Prater Way SE, Smyrna, GA 30080
5beds
--sqft
Single Family Residence
Built in 2008
6,969 Square Feet Lot
$744,700 Zestimate®
$--/sqft
$3,811 Estimated rent
Home value
$744,700
$685,000 - $804,000
$3,811/mo
Zestimate® history
Owner options
List your home for rent
$3,811/mo
Rent Zestimate®
Find your next renter with Zillow Rental Manager. Plus, with online applications, you can quickly screen prospective tenants – for free.
$3,811/mo
Rent Zestimate®
Refinance and save
$6,222/mo
Est. payment
Refinancing to a lower rate could help reduce your monthly payments and save thousands over the life of the loan.
$6,222/mo
Est. payment
Explore your selling options
Work with a Zillow partner agent
Leverage their expertise and Zillow's premium Showcase listings to get your home seen by more buyers.
Get startedList with your own agent
Get your home in front of millions of buyers by listing it on Zillow.
Learn how to do itSell it yourself
Take full control of how buyers see your home on Zillow by listing For Sale by Owner (FSBO).
List your homeWhat's special
Zillow last checked:
Listing updated:
Listed by:
Shawn S Oates 770-789-0202,
Keller Williams Realty Cityside
Bought with:
Non Mls Salesperson, 288341
Non-Mls Company
Source: GAMLS,MLS#: 10527863
Facts & features
Interior
Bedrooms & bathrooms
- Bedrooms: 5
- Bathrooms: 5
- Full bathrooms: 4
- 1/2 bathrooms: 1
Rooms
- Room types: Foyer, Laundry
Dining room
- Features: Seats 12+
Kitchen
- Features: Breakfast Area, Kitchen Island, Pantry
Heating
- Central, Hot Water, Natural Gas
Cooling
- Central Air
Appliances
- Included: Dishwasher, Disposal, Double Oven, Microwave
- Laundry: In Hall, Upper Level
Features
- Double Vanity, High Ceilings, Rear Stairs, Vaulted Ceiling(s), Walk-In Closet(s)
- Flooring: Carpet, Hardwood
- Windows: Double Pane Windows
- Basement: Bath Finished,Daylight,Finished,Full,Interior Entry
- Number of fireplaces: 1
- Fireplace features: Family Room
- Common walls with other units/homes: No Common Walls
Interior area
- Total structure area: 0
- Finished area above ground: 0
- Finished area below ground: 0
Property
Parking
- Total spaces: 2
- Parking features: Attached, Garage, Garage Door Opener
- Has attached garage: Yes
Features
- Levels: Three Or More
- Stories: 3
- Patio & porch: Deck, Patio
- Exterior features: Other
- Has view: Yes
- View description: Seasonal View
- Waterfront features: No Dock Or Boathouse
- Body of water: None
Lot
- Size: 6,969 Square Feet
- Features: None
- Residential vegetation: Cleared
Details
- Parcel number: 17075000920
Construction
Type & style
- Home type: SingleFamily
- Architectural style: Brick 3 Side,Traditional
- Property subtype: Single Family Residence
Materials
- Brick, Concrete
- Roof: Composition
Condition
- Resale
- New construction: No
- Year built: 2008
Utilities & green energy
- Electric: 220 Volts
- Sewer: Public Sewer
- Water: Public
- Utilities for property: Cable Available, Electricity Available, Natural Gas Available
Green energy
- Green verification: ENERGY STAR Certified Homes
Community & HOA
Community
- Features: Pool, Sidewalks, Street Lights, Near Public Transport, Walk To Schools, Near Shopping
- Security: Security System
- Subdivision: Registry at Park Avenue
HOA
- Has HOA: Yes
- Services included: Insurance
- HOA fee: $1,356 annually
Location
- Region: Smyrna
Financial & listing details
- Tax assessed value: $608,870
- Annual tax amount: $6,435
- Date on market: 5/19/2025
- Cumulative days on market: 70 days
- Listing agreement: Exclusive Right To Sell
- Electric utility on property: Yes
Price history
| Date | Event | Price |
|---|---|---|
| 7/29/2025 | Pending sale | $765,000+1.3% |
Source:  GAMLS #10527863 Report a problem GAMLS #10527863 Report a problem | ||
| 7/23/2025 | Sold | $755,000-1.3% |
Source: GAMLS #10527863 Report a problem | ||
| 5/19/2025 | Listed for sale | $765,000+78.7% |
Source:  FMLS GA #7582330 Report a problem FMLS GA #7582330 Report a problem | ||
| 12/23/2008 | Sold | $428,000 |
Source: Public Record Report a problem | ||
Public tax history
| Year | Property taxes | Tax assessment |
|---|---|---|
| 2024 | $6,435 +9.2% | $243,548 |
| 2023 | $5,892 -9.1% | $243,548 |
| 2022 | $6,482 +20.3% | $243,548 +25.8% |
| 2021 | $5,388 +13.5% | $193,580 +17% |
| 2020 | $4,747 -8.3% | $165,420 -10% |
| 2019 | $5,174 +2.6% | $183,800 +3.4% |
| 2018 | $5,041 | $177,736 |
| 2017 | $5,041 +8% | $177,736 +3.3% |
| 2016 | $4,667 -2.4% | $172,072 |
| 2015 | $4,782 +9.5% | $172,072 +10.4% |
| 2014 | $4,368 -0.8% | $155,844 |
| 2013 | $4,405 -0.8% | $155,844 |
| 2012 | $4,441 -0.2% | $155,844 |
| 2011 | $4,449 +5.4% | $155,844 |
| 2010 | $4,223 -7.8% | $155,844 -7.4% |
| 2009 | $4,582 | $168,324 |
Find assessor info on the county website
Neighborhood: 30080
Nearby homes
- $670,9004 bd4 ba3.6k sqft4681 Prater Way SE, Smyrna, GA 30080Off Market
- $670,0005 bd5 ba4.1k sqft4669 Prater Way SE, Smyrna, GA 30080Sold
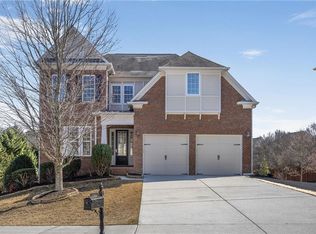
- $760,0005 bd5 ba-- sqft4685 Prater Way SE, Smyrna, GA 30080Sold

- $631,4004 bd4 ba3k sqft4653 Prater Way SE, Smyrna, GA 30080Off Market
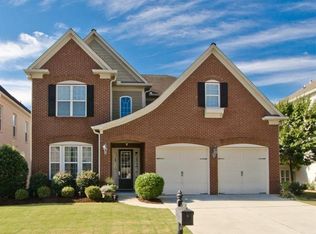
- $755,0004 bd3 ba3.4k sqft4680 Prater Way SE, Smyrna, GA 30080Sold
- $799,3005 bd3 ba3.4k sqft4676 Prater Way SE, Smyrna, GA 30080Off Market
- $664,7004 bd4 ba3.5k sqft4649 Prater Way SE, Smyrna, GA 30080Off Market
- $672,6004 bd3 ba3k sqft2223 Fort Dr SE, Smyrna, GA 30080Off Market
Nearby schools
GreatSchools rating
- 5/10Nickajack Elementary SchoolGrades: PK-5Distance: 1.5 mi
- 6/10Campbell Middle SchoolGrades: 6-8Distance: 2.6 mi
- 6/10Campbell High SchoolGrades: 9-12Distance: 4.1 mi
Schools provided by the listing agent
- Elementary: Nickajack
- Middle: Campbell
- High: Campbell
Source: GAMLS. This data may not be complete. We recommend contacting the local school district to confirm school assignments for this home.
Get a cash offer in 3 minutes
Find out how much your home could sell for in as little as 3 minutes with a no-obligation cash offer.
Estimated market value
$744,700
Get a cash offer in 3 minutes
Find out how much your home could sell for in as little as 3 minutes with a no-obligation cash offer.
Estimated market value
$744,700
- Georgia
- Cobb County
- Smyrna
- 30080
- 4677 Prater Way SE
