Skip main navigation
Sold for $380,000
  • $380,000

    4677 S Salida Street, Aurora, CO 80015

    3beds
    1,200sqft
    Single Family Residence
    Built in 1982
    5,227.2 Square Feet Lot
    $370,200 Zestimate®
    $317/sqft
    $2,363 Estimated rent

    Home value

    $370,200

    $344,000 - $396,000

    $2,363/mo

    Zestimate® history
    Loading
    Loading...

    Owner options

    List your home for rent

    $2,363/mo

    Rent Zestimate®

    Find your next renter with Zillow Rental Manager. Plus, with online applications, you can quickly screen prospective tenants – for free.

    Learn more

    $2,363/mo

    Rent Zestimate®

    Refinance and save

    $2,206/mo

    Est. payment

    Refinancing to a lower rate could help reduce your monthly payments and save thousands over the life of the loan.

    See today's rates

    $2,206/mo

    Est. payment

    Explore your selling options

    Work with a Zillow partner agent

    Leverage their expertise and Zillow's premium Showcase listings to get your home seen by more buyers.

    Get started

    List with your own agent

    Get your home in front of millions of buyers by listing it on Zillow.

    Learn how to do it

    Sell it yourself

    Take full control of how buyers see your home on Zillow by listing For Sale by Owner (FSBO).

    List your home

    What's special

    Private backyardPrivate primary suiteVaulted ceilingsBrand-new roofCovered patioEnsuite bathroomWalk-in closet
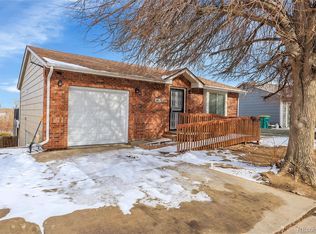
    Welcome to 4677 S. Salida Street, a rare opportunity to own a spacious and well-laid-out home in a desirable location basically accross the street from Quincy Reservoir! Priced at $350,000, this home is perfect for buyers looking to build sweat equity and make it their own. Inside, you'll find 2 bedrooms on the main level, an updated hall bathroom, and vaulted ceilings in the living room that bring in great natural light and a sense of openness. Upstairs, the private primary suite offers a quiet retreat with its own ensuite bathroom and walk-in closet. The original 1-car garage has been converted into a nonconforming bedroom, offering additional living space and flexibility for guests, work-from-home, or hobby use (it can also be converted back into a garage). Outside, enjoy a private backyard with a covered patio, storage shed, and privacy fencing—ideal for relaxing or entertaining. Plus, the brand-new roof adds peace of mind for the next owner. While this home does need cosmetic updates, it is 100% livable and it presents a fantastic value and an exciting opportunity to personalize and refresh a solid home in a great location. Don't miss your chance to invest in potential—schedule your showing today!

    Zillow last checked:

    Listing updated:

    Listed by:

    Sean Brown 720-244-3633 seanbrownbroker@gmail.com,

    Guide Real Estate,

    Renato Meza 720-345-4517,

    Guide Real Estate

    Bought with:

    Jessica Leicht, 100084570

    The Leicht Source Realty LLC

    Source: REcolorado as distributed by MLS GRID,MLS#: 1505327MLS Logo

    Facts & features

    Interior

    Bedrooms & bathrooms
    • Bedrooms: 3
    • Bathrooms: 2
    • Full bathrooms: 2
    • Main level bathrooms: 1
    • Main level bedrooms: 2
    Primary bedroom
    • Description: Upper Level, Ensuite Full Bathroom, Private
    • Level: Upper
    Bedroom
    • Description: Main Floor
    • Level: Main
    Bedroom
    • Description: Main Floor
    • Level: Main
    Primary bathroom
    • Description: Ensuite To Upper Level Bedroom
    • Level: Upper
    Bathroom
    • Description: Updated
    • Level: Main
    Kitchen
    • Description: Eat In Area
    • Level: Main
    Living room
    • Description: Tall Vaulted Ceilings
    • Level: Main
    Heating
    • Forced Air
    Cooling
    • None
    Appliances
    • Included: Dishwasher, Dryer, Gas Water Heater, Range, Refrigerator, Washer
    • Laundry: In Unit, Laundry Closet
    Features
    • Primary Suite, Vaulted Ceiling(s), Walk-In Closet(s)
    • Flooring: Carpet, Tile
    • Windows: Double Pane Windows
    • Has basement: No
    • Common walls with other units/homes: No Common Walls
    Interior area
    • Total structure area: 1,200
    • Total interior livable area: 1,200 sqft
    • Finished area above ground: 1,200

    Property

    Parking
    • Total spaces: 1
    • Parking features: Concrete, Dry Walled, Lighted, Storage
    • Attached garage spaces: 1
    Features
    • Levels: Two
    • Stories: 2
    • Patio & porch: Covered, Deck
    • Exterior features: Private Yard, Rain Gutters
    • Fencing: Partial
    Lot
    • Size: 5,227 sqft
    • Features: Level
    Details
    • Parcel number: 031701864
    • Zoning: Residential
    • Special conditions: Standard

    Construction

    Type & style
    • Home type: SingleFamily
    • Architectural style: Traditional
    • Property subtype: Single Family Residence
    Materials
    • Frame, Wood Siding
    • Foundation: Concrete Perimeter
    • Roof: Composition
    Condition
    • Fixer
    • Year built: 1982

    Utilities & green energy

    • Sewer: Public Sewer
    • Water: Public
    • Utilities for property: Cable Available, Electricity Connected, Internet Access (Wired), Natural Gas Connected, Phone Available

    Community & neighborhood

    Security
    • Security features: Carbon Monoxide Detector(s), Smoke Detector(s)
    Location
    • Region: Aurora
    • Subdivision: Summer Valley

    Other

    Other facts
    • Listing terms: 1031 Exchange,Cash,Conventional
    • Ownership: Individual
    • Road surface type: Paved

    Price history

    DateEventPrice
    7/17/2025Sold$380,000+8.6%$317/sqft
    Source: REcolorado as distributed by MLS GRID #1505327 Report a problem
    6/17/2025Pending sale$350,000$292/sqft
    Source: REcolorado as distributed by MLS GRID #1505327 Report a problem
    6/11/2025Listed for sale$350,000$292/sqft
    Source: REcolorado as distributed by MLS GRID #1505327 Report a problem
    6/6/2025Pending sale$350,000$292/sqft
    Source: REcolorado as distributed by MLS GRID #1505327 Report a problem
    6/4/2025Listed for sale$350,000+101.1%$292/sqft
    Source: REcolorado as distributed by MLS GRID #1505327 Report a problem
    5/7/2003Sold$174,000+34.9%$145/sqft
    Source: Public Record Report a problem
    8/4/1999Sold$129,000$108/sqft
    Source: Public Record Report a problem

    Public tax history

    YearProperty taxesTax assessment
    2025$2,158 +13.4%$26,750 -2.7%
    2024$1,903 +15.5%$27,504 -12.7%
    2023$1,648 -0.6%$31,492 +38.4%
    2022$1,658 $22,754 -2.8%
    2021-- $23,409 +8.2%
    2020$1,554 +27.9%$21,636
    2019$1,214 $21,636 +31.3%
    2018$1,214 +1.5%$16,474
    2017$1,197 $16,474 +17.5%
    2016-- $14,026
    2015-- $14,026 +41.1%
    2014$1,034 +25%$9,942 -10.8%
    2013$828 $11,150
    2012-- $11,150
    2011$866 +2.7%$11,150 -0.1%
    2010$843 -19%$11,160
    2009$1,041 $11,160 -18.1%
    2008-- $13,619
    2007-- $13,619 -0.8%
    2006-- $13,731
    2005-- $13,731 +3.6%
    2002$1,012 +25.9%$13,250 +28%
    2001$804 $10,350

    Find assessor info on the county website

    Neighborhood: Summer Valley

    Nearby schools

    GreatSchools rating
    Schools provided by the listing agent
    • Elementary: Meadow Point
    • Middle: Falcon Creek
    • High: Grandview
    • District: Cherry Creek 5

    Source: REcolorado as distributed by MLS GRID. This data may not be complete. We recommend contacting the local school district to confirm school assignments for this home.

    Get a cash offer in 3 minutes
    Find out how much your home could sell for in as little as 3 minutes with a no-obligation cash offer.
    Estimated market value
    $370,200
    Get a cash offer in 3 minutes
    Find out how much your home could sell for in as little as 3 minutes with a no-obligation cash offer.
    Estimated market value
    $370,200