One or more photo(s) has been virtually staged. ** BACK-UP OFFERS ENCOURAGED - CURRENT CONTRACT HAS A HOME SALE CONTINGENCY ** TRUE 5 BED / 3 BATH / 3 CAR GARAGE HOME W/ POOL in TURTLE ROCK ON PALMER RANCH. * NEWER TILE ROOF (2022) and INTERIOR PAINT (2025) * With super low HOA FEES OF JUST $275/month with NO CDD FEES, Turtle Rock is perfect for buyers seeking nice amenities and affordable fees. Residents here enjoy a SOCIAL CLUBHOUSE, HEATED COMMUNITY POOL, TENNIS, PICKLEBALL, BASKETBALL, PLAYGROUND, MILES OF SCENEIC TRAILS AND SIDEWALKS, and GATED ENTRY. When you arrive at this home you will immediately notice that there are no homes across the street - instead, there is a beautiful lake and greenbelt making the home seem more private. The first thing you see upon entering this home are sliding glass doors which transition to a covered lanai and TROPICAL POOL AREA surrounded by dense mature landscaping. The benefit of this classic L-SHAPED FLOORPLAN is that the LIVING ROOM-DINING COMBO at the front of the home allows for excellent privacy and separation of space between the primary bedroom and secondary bedrooms. Additionally, this design creates a courtyard effect making the outdoor living area quieter and more private. The kitchen features NEWER MATTE STAINLESS APPLIANCES, CORIAN COUNTERS, and solid MAPLE CABINETRY. You will appreciate the convenient breakfast bar, built in pantry, and dinette area which opens to the LARGE FAMILY ROOM offering sliding glass doors which connect to the pool area. The PRIMARY BEDROOM offers a nice reading nook area as well as DUAL WALK-IN CLOSETS. The SPLIT FLOORPLAN places BEDROOMS 2 and 3 on the other side of the home with the second bathroom in between. BEDROOM 4 is at the rear of the home and may easily convert into ensuite if desired by adding a door. Bathroom 3 also serves as a POOL BATH which is super convenient. Bedroom 5 is located at the front of the home near the primary bedroom and could also serve as an excellent DEN/OFFICE space. This warm and friendly neighborhood is conveniently located near A-RATED SCHOOLS, LEGACY BIKE TRAIL, BRAND NEW PUBIX GROCERY STORE, YMCA, SIESTA KEY BEACH, HISTORIC VENICE MAINSTREET, DOWNTOWN VENICE. This home is an ABSOLUTE MUST SEE!
Sold for $615,000
$615,000
4677 Sweetmeadow Cir, Sarasota, FL 34238
5beds
2,306sqft
Single Family Residence
Built in 1998
9,949 Square Feet Lot
$586,400 Zestimate®
$267/sqft
$4,269 Estimated rent
Home value
$586,400
$528,000 - $651,000
$4,269/mo
Zestimate® history
Owner options
List your home for rent
$4,269/mo
Rent Zestimate®
Find your next renter with Zillow Rental Manager. Plus, with online applications, you can quickly screen prospective tenants – for free.
$4,269/mo
Rent Zestimate®
Refinance and save
$4,208/mo
Est. payment
Refinancing to a lower rate could help reduce your monthly payments and save thousands over the life of the loan.
$4,208/mo
Est. payment
Explore your selling options
Work with a Zillow partner agent
Leverage their expertise and Zillow's premium Showcase listings to get your home seen by more buyers.
Get startedList with your own agent
Get your home in front of millions of buyers by listing it on Zillow.
Learn how to do itSell it yourself
Take full control of how buyers see your home on Zillow by listing For Sale by Owner (FSBO).
List your homeWhat's special
Tropical pool areaBreakfast barInterior paintLarge family roomCorian countersHeated community poolBeautiful lake
Zillow last checked:
Listing updated:
Listed by:
John Fevrier 941-284-2992,
RE/MAX ALLIANCE GROUP 941-954-5454
Bought with:
Claude Pierre, 3189183
CP REALTY INTERNATIONAL
Source: Stellar MLS,MLS#: A4637599 Originating MLS: Sarasota - Manatee
Originating MLS: Sarasota - Manatee
Facts & features
Interior
Bedrooms & bathrooms
- Bedrooms: 5
- Bathrooms: 3
- Full bathrooms: 3
Rooms
- Room types: Den/Library/Office
Primary bedroom
- Features: Walk-In Closet(s)
- Level: First
- Area: 192 Square Feet
- Dimensions: 16x12
Bedroom 2
- Features: Built-in Closet
- Level: First
- Area: 143 Square Feet
- Dimensions: 13x11
Bedroom 3
- Features: Built-in Closet
- Level: First
- Area: 121 Square Feet
- Dimensions: 11x11
Bedroom 4
- Features: Built-in Closet
- Level: First
- Area: 132 Square Feet
- Dimensions: 12x11
Bedroom 5
- Features: Built-in Closet
- Level: First
- Area: 90 Square Feet
- Dimensions: 10x9
Dining room
- Level: First
- Area: 120 Square Feet
- Dimensions: 12x10
Family room
- Level: First
- Area: 225 Square Feet
- Dimensions: 15x15
Kitchen
- Features: Breakfast Bar
- Level: First
- Area: 180 Square Feet
- Dimensions: 15x12
Living room
- Level: First
- Area: 182 Square Feet
- Dimensions: 14x13
Heating
- Central, Electric
Cooling
- Central Air
Appliances
- Included: Dishwasher, Disposal, Dryer, Microwave, Range, Refrigerator, Washer
- Laundry: Inside, Laundry Room
Features
- Crown Molding, High Ceilings, Living Room/Dining Room Combo, Open Floorplan, Split Bedroom, Walk-In Closet(s)
- Flooring: Carpet, Tile
- Has fireplace: No
Interior area
- Total structure area: 3,086
- Total interior livable area: 2,306 sqft
Property
Parking
- Total spaces: 3
- Parking features: Garage - Attached
- Attached garage spaces: 3
Features
- Levels: One
- Stories: 1
- Exterior features: Awning(s), Irrigation System
- Has private pool: Yes
- Pool features: Gunite, In Ground
- Has view: Yes
- View description: Garden
Lot
- Size: 9,949 Square Feet
- Features: Landscaped
Details
- Parcel number: 0121080039
- Zoning: RSF1
- Special conditions: None
Construction
Type & style
- Home type: SingleFamily
- Property subtype: Single Family Residence
Materials
- Block
- Foundation: Slab
- Roof: Tile
Condition
- New construction: No
- Year built: 1998
Utilities & green energy
- Sewer: Public Sewer
- Water: Public
- Utilities for property: Cable Connected, Electricity Connected, Phone Available, Sewer Connected, Water Connected
Community & HOA
Community
- Features: Clubhouse, Deed Restrictions, Gated Community - Guard, Playground, Pool
- Pet fee: $0 monthly
- Subdivision: TURTLE ROCK PARCELS E-2 & F-2
HOA
- Has HOA: Yes
- Amenities included: Fence Restrictions, Gated, Playground, Pool
- Services included: Community Pool, Manager, Security
- HOA fee: $292 monthly
- HOA name: Nanette Thomas
- HOA phone: 941-870-9855
Location
- Region: Sarasota
Financial & listing details
- Price per square foot: $267/sqft
- Tax assessed value: $554,800
- Annual tax amount: $4,725
- Date on market: 1/28/2025
- Cumulative days on market: 53 days
- Listing terms: Cash,Conventional,FHA,VA Loan
- Ownership: Fee Simple
- Total actual rent: 0
- Electric utility on property: Yes
- Road surface type: Asphalt
Price history
| Date | Event | Price |
|---|---|---|
| 4/25/2025 | Sold | $615,000$267/sqft |
Source:  Stellar MLS #A4637599 Report a problem Stellar MLS #A4637599 Report a problem | ||
| 4/2/2025 | Pending sale | $615,000$267/sqft |
Source: Stellar MLS #A4637599 Report a problem | ||
| 3/29/2025 | Price change | $615,000-2.2%$267/sqft |
Source: Stellar MLS #A4637599 Report a problem | ||
| 3/16/2025 | Listed for sale | $629,000$273/sqft |
Source: Stellar MLS #A4637599 Report a problem | ||
| 3/6/2025 | Pending sale | $629,000$273/sqft |
Source: Stellar MLS #A4637599 Report a problem | ||
| 3/4/2025 | Price change | $629,000-6%$273/sqft |
Source: Stellar MLS #A4637599 Report a problem | ||
| 2/18/2025 | Price change | $669,000-3.7%$290/sqft |
Source: Stellar MLS #A4637599 Report a problem | ||
| 1/28/2025 | Listed for sale | $695,000+183.7%$301/sqft |
Source: Stellar MLS #A4637599 Report a problem | ||
| 4/20/1999 | Sold | $245,000$106/sqft |
Source: Public Record Report a problem | ||
Public tax history
| Year | Property taxes | Tax assessment |
|---|---|---|
| 2025 | $4,921 +4.2% | $397,507 +2.9% |
| 2024 | $4,725 +4% | $386,304 +3% |
| 2023 | $4,545 +13.6% | $375,052 +14.4% |
| 2022 | $3,999 +1.9% | $327,720 +3% |
| 2021 | $3,926 -0.2% | $318,175 +1.4% |
| 2020 | $3,933 +3.6% | $313,782 +2.3% |
| 2019 | $3,797 | $306,727 +1.9% |
| 2018 | $3,797 +2.4% | $301,008 +2.1% |
| 2017 | $3,706 -0.9% | $294,817 -20% |
| 2016 | $3,740 | $368,700 +5.3% |
| 2015 | $3,740 +0.4% | $350,000 +24.9% |
| 2014 | $3,725 +0.1% | $280,266 |
| 2013 | $3,722 +2.7% | $280,266 +1.7% |
| 2012 | $3,623 +4.7% | $275,581 +3% |
| 2011 | $3,460 -1.1% | $267,554 +1.5% |
| 2010 | $3,500 +7% | $263,600 -0.2% |
| 2009 | $3,271 | $264,195 +0.1% |
| 2008 | $3,271 -1.6% | $263,931 +3% |
| 2007 | $3,324 | $256,244 +2.5% |
| 2006 | -- | $249,994 +3% |
| 2005 | -- | $242,713 +3% |
| 2004 | $3,473 -1% | $235,644 +1.9% |
| 2003 | $3,509 +1.5% | $231,250 +2.4% |
| 2002 | $3,456 +7% | $225,830 +1.6% |
| 2001 | $3,228 +2.5% | $222,274 +3% |
| 2000 | $3,149 | $215,800 |
Find assessor info on the county website
Neighborhood: Palmer Ranch
Nearby homes
- $664,9004 bd3 ba3.4k sqft4673 Sweetmeadow Cir, Sarasota, FL 34238Off Market
- $706,4004 bd3 ba2.7k sqft4681 Sweetmeadow Cir, Sarasota, FL 34238Off Market
- $706,6004 bd3 ba2.6k sqft7921 Meadow Rush Loop, Sarasota, FL 34238Off Market
- $571,9003 bd2 ba2.2k sqft7925 Meadow Rush Loop, Sarasota, FL 34238Off Market
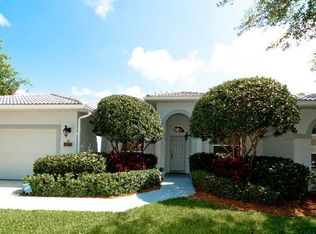
- $584,9233 bd2 ba2.2k sqft4669 Sweetmeadow Cir, Sarasota, FL 34238Sold
- $601,4003 bd2 ba1.9k sqft7929 Meadow Rush Loop, Sarasota, FL 34238Off Market
- $542,6003 bd2 ba1.7k sqft5101 Ridgelake Pl, Sarasota, FL 34238Off Market
- $609,9003 bd2 ba2.1k sqft4685 Sweetmeadow Cir, Sarasota, FL 34238Off Market
Nearby schools
GreatSchools rating
- 10/10Ashton Elementary SchoolGrades: PK-5Distance: 2.8 mi
- 9/10Sarasota Middle SchoolGrades: 6-8Distance: 2.7 mi
- 7/10Riverview High SchoolGrades: PK,9-12Distance: 4.6 mi
Schools provided by the listing agent
- Elementary: Ashton Elementary
- Middle: Sarasota Middle
- High: Riverview High
Source: Stellar MLS. This data may not be complete. We recommend contacting the local school district to confirm school assignments for this home.
Get a cash offer in 3 minutes
Find out how much your home could sell for in as little as 3 minutes with a no-obligation cash offer.
Estimated market value
$586,400
Get a cash offer in 3 minutes
Find out how much your home could sell for in as little as 3 minutes with a no-obligation cash offer.
Estimated market value
$586,400
- Florida
- Sarasota County
- Sarasota
- 34238
- Palmer Ranch
- 4677 Sweetmeadow Cir
Nearby cities
Nearby neighborhoods
Nearby zip codes
Other Sarasota Topics
